Make your move! A 1,075 square foot, 1975 construction bi-level features four bedrooms and two and a half baths. Large living area presents with space for any furniture arrangements, formal dining and U-shaped kitchen with a window overlooking the back yard. The rear foyer offers direct access to the yard for easy BBQ's, or keeping watch over kiddos or pets. The lot size is generous, with 7,933 square feet. The back yard is fenced, has a two tier deck and rear alley access with additional parking. The front drive is concrete and there is a single attached garage with direct access to the basement, the basement has one bedroom, additional storage, utility room, family room and dedicated laundry. Close proximity to amenities. Schedule your private showing with your Realtor® today and see how this property could work for you! Tenant rights apply.
For sale
C$149,900
1020 E 1st St W, Kindersley, SK S0L 1S2
4beds
1,075sqft
Single Family Residence
Built in 1975
7,840 Square Feet Lot
$-- Zestimate®
C$139/sqft
C$-- HOA
What's special
Four bedroomsFormal diningTwo tier deckAdditional storageUtility roomFamily roomDedicated laundry
- 115 days
- 22
- 3
Zillow last checked:
Listing updated:
Listed by:
Jennifer Gilbert, Associate Broker,
Coldwell Banker - City Side Realty
Source: courtesy of Pillar9 System,MLS®#: A2325877 Originating MLS®#: Lloydminster
Originating MLS®#: LloydminsterFacts & features
Interior
Bedrooms & bathrooms
- Bedrooms: 4
- Bathrooms: 3
- Full bathrooms: 2
- 1/2 bathrooms: 1
Other
- Level: Main
- Dimensions: 11`10" x 12`2"
Bedroom
- Level: Main
- Dimensions: 11`2" x 9`0"
Bedroom
- Level: Main
- Dimensions: 10`10" x 9`6"
Bedroom
- Level: Basement
- Dimensions: 10`9" x 13`2"
Other
- Level: Main
- Dimensions: 0`0" x 0`0"
Other
- Level: Basement
- Dimensions: 0`0" x 0`0"
Other
- Level: Main
- Dimensions: 0`0" x 0`0"
Dining room
- Level: Main
- Dimensions: 8`7" x 11`4"
Family room
- Level: Basement
- Dimensions: 17`0" x 12`10"
Foyer
- Level: Main
- Dimensions: 7`0" x 4`0"
Foyer
- Level: Main
- Dimensions: 11`2" x 4`0"
Other
- Level: Basement
- Dimensions: 7`7" x 11`0"
Kitchen
- Level: Main
- Dimensions: 9`2" x 11`2"
Laundry
- Level: Basement
- Dimensions: 11`0" x 13`0"
Living room
- Level: Main
- Dimensions: 15`8" x 12`3"
Storage
- Level: Basement
- Dimensions: 14`2" x 14`1"
Heating
- Floor Furnace, Forced Air, Natural Gas
Cooling
- None
Appliances
- Included: None
- Laundry: In Basement
Features
- Laminate Counters, Storage
- Flooring: Carpet, Concrete, Linoleum
- Basement: Full
- Has fireplace: No
Interior area
- Total interior livable area: 1,075 sqft
Property
Parking
- Total spaces: 5
- Parking features: Additional Parking, Alley Access, Driveway, Single Garage Attached
- Attached garage spaces: 1
- Has uncovered spaces: Yes
Features
- Levels: One,Bi-Level
- Stories: 1
- Patio & porch: Deck, Patio
- Exterior features: Private Entrance, Private Yard
- Fencing: Fenced
- Frontage length: 20.44M 67`1"
Lot
- Size: 7,840 Square Feet
- Features: Back Lane, Back Yard, City Lot, Front Yard, Lawn, Private, Rectangular Lot
Details
- Zoning: RL
Construction
Type & style
- Home type: SingleFamily
- Property subtype: Single Family Residence
Materials
- Composite Siding, Concrete, Wood Frame
- Foundation: Concrete Perimeter
- Roof: Asphalt Shingle
Condition
- New construction: No
- Year built: 1975
Community & HOA
Community
- Features: None
- Subdivision: NONE
HOA
- Has HOA: No
Location
- Region: Kindersley
Financial & listing details
- Price per square foot: C$139/sqft
- Date on market: 7/3/2026
- Date available: 12/01/2026
- Inclusions: None
Price history
Price history is unavailable.
Public tax history
Tax history is unavailable.
Climate risks
Neighborhood: S0L
Nearby schools
GreatSchools rating
No schools nearby
We couldn't find any schools near this home.

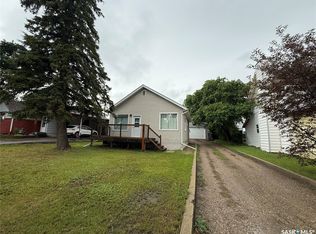
Similar homes
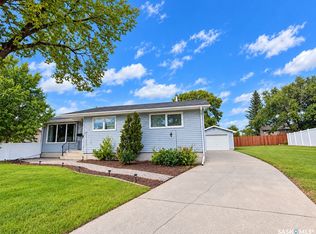
- C$180,0003 bd2 ba616 sqft29 6th Street Crescent W, Kindersley, SK S0L 1S0For Sale
 MLS ID #SK049094, Jenny Wozniak, Edge Realty Ltd.. Saskatchewan REALTORS® Association
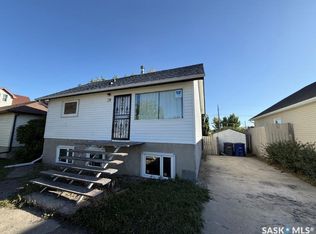
 - C$159,0002 bd1 ba998 sqft221 1st Avenue W, Kindersley, SK S0L 1S0For Sale
 MLS ID #SK046394, Jenny Wozniak, Edge Realty Ltd.. Saskatchewan REALTORS® Association
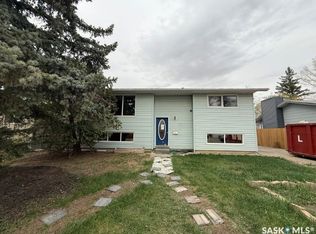
 - C$210,0003 bd2 ba1.1k sqft12 Queen Drive, Kindersley, SK S0L 1S0For Sale
 MLS ID #SK036634, Jenny Wozniak, Edge Realty Ltd.. Saskatchewan REALTORS® Association
 - C$154,0002 bd1 ba876 sqft202 3rd Avenue E, Kindersley, SK S0L 1S0For Sale
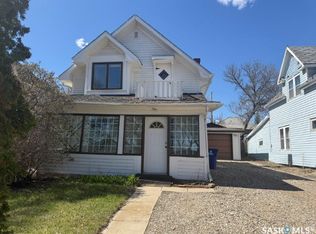 MLS ID #SK036093, Jenny Wozniak, Edge Realty Ltd.. Saskatchewan REALTORS® Association
