Welcome to #9 Golfview Crescent in Kindersley! This 2009 double-wide mobile home offers approximately 1,520 sq. ft. of comfortable, move-in-ready living space in a fantastic location overlooking the golf course. Inside, you’ll find four bedrooms, including a spacious primary bedroom complete with a walk-in closet and a 4-piece ensuite featuring a relaxing jet tub and separate corner shower. The bright kitchen and dining area offer plenty of cabinetry, a large island, skylights that fill the space with natural light, and all appliances are included. The open-concept living room is warm and inviting with vaulted ceilings and a large front window. A second 4-piece bathroom, convenient laundry/utility room off the side entrance, and plenty of storage complete the home. Outside, enjoy two side decks, a fully fenced yard, and the peace of a golf course setting. Additional updates include new flooring installed. Call or message today for more information or to book your private showing!
Active
C$119,000
9 Golfview Crescent, Kindersley, SK S0L 1S1
4beds
2baths
1,520sqft
Manufactured Home, Single Family Residence
Built in 2009
-- sqft lot
$-- Zestimate®
C$78/sqft
C$-- HOA
What's special
Four bedroomsSpacious primary bedroomWalk-in closetPlenty of cabinetryLarge islandAll appliances are includedLarge front window
- 84 days
- 12
- 0
Zillow last checked:
Listing updated:
Listed by:
Colby J Houle,
Royal LePage Wheat Country Realty
Source: Saskatchewan REALTORS® Association,MLS®#: SK042363Originating MLS®#: Saskatchewan REALTORS Association
Facts & features
Interior
Bedrooms & bathrooms
- Bedrooms: 4
- Bathrooms: 2
Primary bedroom
- Description: Flooring: Carpet
- Level: Main
- Dimensions: 11.00 x 15.00
Bedroom
- Description: Flooring: Carpet
- Level: Main
- Dimensions: 9.00 x 10.00
Bedroom
- Description: Flooring: Carpet
- Level: Main
- Dimensions: 9.00 x 11.00
Bedroom
- Description: Flooring: Carpet
- Level: Main
- Dimensions: 9.00 x 11.00
Other
- Description: Flooring: Linoleum
- Features: Four Piece Bathroom
- Level: Main
- Dimensions: 10.00 x 7.50
Bathroom
- Description: Flooring: Linoleum
- Features: Four Piece Bathroom
- Level: Main
- Dimensions: 8.00 x 7.50
Dining room
- Description: Flooring: Linoleum
- Level: Main
- Dimensions: 11.00 x 8.50
Kitchen
- Description: Flooring: Linoleum
- Level: Main
- Dimensions: 11.00 x 19.00
Laundry
- Description: Flooring: Linoleum
- Level: Main
Living room
- Description: Flooring: Carpet
- Level: Main
- Dimensions: 11.00 x 19.00
Heating
- Forced Air, Natural Gas
Appliances
- Included: Gas Water Heater, Dryer, Dishwasher, Refrigerator, Stove, Washer
Features
- Window Treatments
- Windows: Window Treatments
- Basement: Other
Interior area
- Total interior livable area: 1,520 sqft
Property
Parking
- Total spaces: 2
- Parking features: Driveway, Gravel, No Garage, Parking Space(s)
- Has uncovered spaces: Yes
- Details: Gravel Drive,
Features
- Patio & porch: Deck
- Fencing: Fenced
Lot
- Features: Rectangular, Rectangular Lot, Back Yard
Details
- Additional structures: Shed(s)
Construction
Type & style
- Home type: MobileManufactured
- Architectural style: Mobile Home
- Property subtype: Manufactured Home, Single Family Residence
Materials
- Unknown
- Roof: Asphalt,Shingle
Condition
- Year built: 2009
Community & HOA
Community
- Security: Security System Owned
Location
- Region: Kindersley
Financial & listing details
- Price per square foot: C$78/sqft
- Date on market: 7/12/2026
- Ownership: Leasehold
Price history
| Date | Event | Price |
|---|---|---|
| 8/28/2026 | Price change | C$119,000-5.6%C$78/sqft |
Source: Saskatchewan REALTORS® Association #SK042363 Report a problem | ||
| 7/13/2026 | Listed for sale | C$126,000C$83/sqft |
Source: Saskatchewan REALTORS® Association #SK042363 Report a problem | ||
Public tax history
Tax history is unavailable.
Climate risks
Neighborhood: S0L
Nearby schools
GreatSchools rating
No schools nearby
We couldn't find any schools near this home.
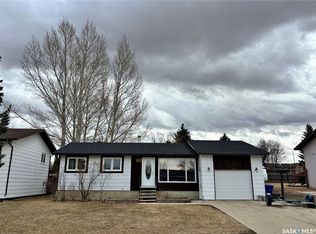
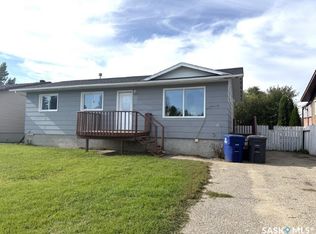
Similar homes
- C$104,0004 bd2 ba1.5k sqft68 Spencer Drive, Kindersley, SK S0L 1S1For Sale
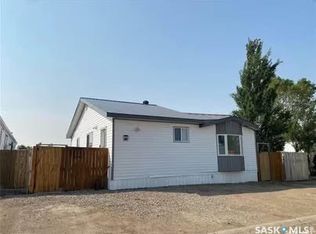 MLS ID #SK043544, Amy Greenwood, Royal LePage Wheat Country Realty. Saskatchewan REALTORS® Association
 - C$140,0003 bd2 ba1.1k sqft15 Prairie View Crescent, Rosetown, SK S0L 2V0For Sale
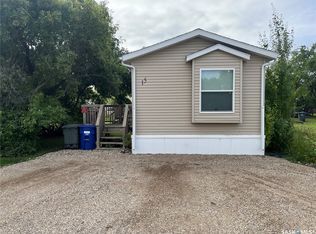 MLS ID #SK048453, Stan Moore, Realty Executives Prosperity. Saskatchewan REALTORS® Association
 - C$110,0003 bd1 ba1.3k sqft69 Railway Avenue, Kindersley Rm No 290, SK S0L 1S0For Sale
 MLS ID #SK027772, Jenny Wozniak, Edge Realty Ltd.. Saskatchewan REALTORS® Association
 - C$123,0003 bd2 ba924 sqft212 3rd Avenue E, Kindersley, SK S0L 1S0For Sale
 MLS ID #SK038383, Jennifer L McLean, Royal LePage Wheat Country Realty. Saskatchewan REALTORS® Association
