Built in 1914, this charming 876 sqft 1 1/2 storey home is full of character and ideally located close to amenities. Offering 2 bedrooms and 1 1/4 bathrooms, this home is a great option for first-time buyers, small families, or anyone looking for a cozy property with plenty of potential. Enter through the back porch into a convenient laundry area with direct access to the kitchen. The kitchen offers a functional layout, dining room that features access to the sunroom, creating a bright and inviting space to relax. The living room and dining room both showcase beautiful hardwood flooring that adds warmth and character to the home. A main floor room with toilet adds extra convenience. The second floor features 2 bedrooms, an office that could also serve as a nursery or hobby room, and a 4-piece bathroom. The basement houses the utility area. Outside, you will appreciate the fully fenced yard with plenty of green space for kids, pets, or gardening. The 14’ x 28’ detached heated garage is perfect for parking, storage, or a workshop space. Character, charm, and a great location all come together in this inviting property. Call today to book your showing!
Active
C$154,000
202 3rd AVENUE E, Kindersley, SK S0L 1S0
2beds
1baths
876sqft
Single Family Residence
Built in 1914
6,250 Square Feet Lot
$-- Zestimate®
C$176/sqft
C$-- HOA
What's special
Back porch
- 126 days
- 5
- 0
Zillow last checked:
Listing updated:
Listed by:
Jenny Wozniak,
Edge Realty Ltd.
Source: Saskatchewan REALTORS® Association,MLS®#: SK036093Originating MLS®#: Saskatchewan REALTORS® Association
Facts & features
Interior
Bedrooms & bathrooms
- Bedrooms: 2
- Bathrooms: 1
Bedroom
- Features: Room Floor: Carpet
- Level: Second
- Area: 72 Square Feet
- Dimensions: 9'x8'
Bedroom
- Features: Room Floor: Hardwood
- Level: Second
- Area: 124.83 Square Feet
- Dimensions: 14'x8'11
Other
- Features: Room Floor: Linoleum
- Level: Second
- Area: 65 Square Feet
- Dimensions: 13'x5'
Dining room
- Features: Room Floor: Hardwood
- Level: Main
- Area: 100 Square Feet
- Dimensions: 10'x10'
Kitchen
- Features: Room Floor: Carpet
- Level: Main
- Area: 81 Square Feet
- Dimensions: 9'x9'
Living room
- Features: Room Floor: Hardwood
- Level: Main
- Area: 88 Square Feet
- Dimensions: 11'x8'
Office
- Features: Room Floor: Wood
- Level: Second
- Area: 32 Square Feet
- Dimensions: 8'x4'
Porch
- Features: Room Floor: Carpet
- Level: Main
- Area: 61.36 Square Feet
- Dimensions: 7'10x7'10
Heating
- Forced Air, Natural Gas
Cooling
- Wall Unit(s)
Appliances
- Included: Water Heater, Gas Water Heater, Dishwasher Built In, Dryer, Microwave, Oven Built In
Features
- Windows: Window Treatments
- Basement: Partial,Unfinished,Walls (Other)
- Number of fireplaces: 1
- Fireplace features: Wood Burning
Interior area
- Total structure area: 876
- Total interior livable area: 876 sqft
Property
Parking
- Total spaces: 3
- Parking features: 1 Car Detached, Parking Spaces, Heated Garage, Gravel
- Garage spaces: 1
- Has uncovered spaces: Yes
- Details: Parking Size: 28.0x14.0
Features
- Levels: One and One Half
- Stories: 1
- Exterior features: Lawn Back, Lawn Front
- Fencing: Fenced
- Frontage length: 50.00
Lot
- Size: 6,250 Square Feet
- Dimensions: 125
- Features: Rectangular Lot, Trees/Shrubs
Details
- Additional structures: Shed(s)
Construction
Type & style
- Home type: SingleFamily
- Property subtype: Single Family Residence
Materials
- Wood Siding
- Roof: Asphalt
Condition
- Year built: 1914
Community & HOA
Location
- Region: Kindersley
Financial & listing details
- Price per square foot: C$176/sqft
- Annual tax amount: C$2,256
- Date on market: 5/15/2026
- Exclusions: Water Softener
- Ownership: Freehold
Price history
| Date | Event | Price |
|---|---|---|
| 8/4/2026 | Price change | C$154,000-2.5%C$176/sqft |
Source: Saskatchewan REALTORS® Association #SK036093 Report a problem | ||
| 5/15/2026 | Listed for sale | C$158,000C$180/sqft |
Source: Saskatchewan REALTORS® Association #SK036093 Report a problem | ||
Public tax history
Tax history is unavailable.
Climate risks
Neighborhood: S0L
Nearby schools
GreatSchools rating
No schools nearby
We couldn't find any schools near this home.
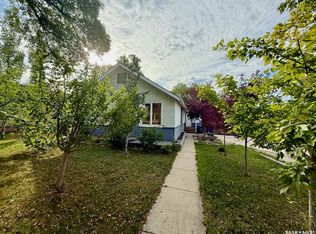
Similar homes
- C$169,0002 bd1 ba998 sqft221 1st AVENUE W, Kindersley, SK S0L 1S0For Sale
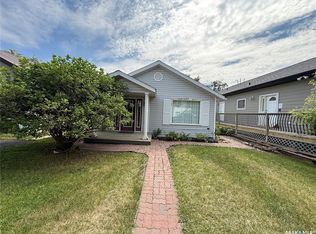 MLS ID #SK046394, Jenny Wozniak, Edge Realty Ltd.. Saskatchewan REALTORS® Association
 - C$149,9004 bd3 ba1k sqft1020 E 1st St W, Kindersley, SK S0L 1S2For Sale
 MLS ID #A2325877, Jennifer Gilbert, Associate Broker, Coldwell Banker - City Side Realty. courtesy of Pillar9 System
 - C$128,9002 bd1 ba990 sqft207 3rd AVENUE W, Kindersley, SK S0L 1S0For Sale
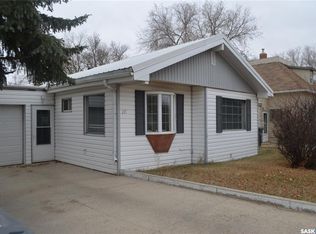 MLS ID #SK034855, Amy Greenwood, Royal LePage Wheat Country Realty. Saskatchewan REALTORS® Association
 - C$123,0003 bd2 ba924 sqft212 3rd AVENUE E, Kindersley, SK S0L 1S0For Sale
 MLS ID #SK038383, Jennifer L McLean, Royal LePage Wheat Country Realty. Saskatchewan REALTORS® Association
