Welcome to condo #324 located in Caleb Village on the third floor. The apartment style condo is located in a retirement home for seniors. Entrance to the condo opens from the hallway into the kitchen/dining area. Living room has access to the deck that overlooks the courtyard. There is one bedroom and a 4-piece with laundry that completes the unit. Each condo has access to their own storage unit. Caleb offers great amenities such as three meals a day that owners can purchase, weekly linen and housekeeping services for a fee, 24-hour security, 24 hr bistro, transportation, activities and entertainment. Features/activities include a common area, library, gardening, bingo, pool tables, shuffle board, hair dresser on site, massage therapist and a courtyard to enjoy the outdoors. Owners pay their own taxes every year and a $324.85/month condo fee as well as a $100 lifestyle fee. Call to view this property today!
Active
C$180,000
UNIT 324-60 Stevenson CRESCENT, Kindersley, SK S0L 1S0
1beds
1baths
522sqft
Condominium
Built in 2009
-- sqft lot
$-- Zestimate®
C$345/sqft
C$325/mo HOA
What's special
One bedroom
- 37 days |
- 1 |
- 0 |
Zillow last checked:
Listing updated:
Listed by:
Jenny Wozniak,
Edge Realty Ltd.
Source: Saskatchewan REALTORS® Association,MLS®#: SK039893Originating MLS®#: Saskatchewan REALTORS® Association
Facts & features
Interior
Bedrooms & bathrooms
- Bedrooms: 1
- Bathrooms: 1
Bedroom
- Features: Room Floor: Carpet
- Level: Main
- Area: 99 Square Feet
- Dimensions: 11'x9'
Foyer
- Features: Room Floor: Linoleum
- Level: Main
- Area: 39.17 Square Feet
- Dimensions: 7'10x5'
Other
- Features: Room Floor: Linoleum
- Level: Main
- Area: 100 Square Feet
- Dimensions: 10'x10'
Other
- Features: Room Floor: Linoleum
- Level: Main
- Area: 80 Square Feet
- Dimensions: 10'x8'
Living room
- Features: Room Floor: Carpet
- Level: Main
- Area: 128.33 Square Feet
- Dimensions: 12'10x10'
Heating
- Baseboard, Hot Water, Common Use Heating Source
Cooling
- Central Air
Appliances
- Included: Dishwasher Built In, Dryer, Refrigerator, Microwave, Stove, Washer
- Laundry: In Unit
Features
- Elevator, Storage
- Windows: Window Treatments
- Has fireplace: No
Interior area
- Total structure area: 522
- Total interior livable area: 522 sqft
Property
Parking
- Total spaces: 1
- Parking features: Guest, Asphalt
- Details: Exclusive Use Parking
Accessibility
- Accessibility features: Wheelchair Access, Accessible by Wheel Chair
Features
- Exterior features: Balcony
Construction
Type & style
- Home type: Condo
- Property subtype: Condominium
- Attached to another structure: Yes
Materials
- Stucco
- Roof: Asphalt
Condition
- Year built: 2009
Community & HOA
Community
- Features: Amenities Room, Dining Facility, Elevator, Recreation Centre
HOA
- Has HOA: Yes
- Services included: Cable TV, Common Area Maintenance, Maintenance Structure, Trash, Heat, Insurance (Common), Maintenance Grounds, Reserve Fund, Sewer, Snow Removal, Water
- HOA fee: C$325 monthly
Location
- Region: Kindersley
Financial & listing details
- Price per square foot: C$345/sqft
- Annual tax amount: C$2,384
- Date on market: 6/19/2026
- Ownership: Condominium
Jenny Wozniak
Jenny Wozniak
(306) 460-6617
By pressing Contact Agent, you agree that the real estate professional identified above may call/text you about your search, which may involve use of automated means and pre-recorded/artificial voices. You don't need to consent as a condition of buying any property, goods, or services. Message/data rates may apply. You also agree to our Terms of Use. Zillow does not endorse any real estate professionals. We may share information about your recent and future site activity with your agent to help them understand what you're looking for in a home.
Price history
| Date | Event | Price |
|---|---|---|
| 6/19/2026 | Listed for sale | C$180,000C$345/sqft |
Source: Saskatchewan REALTORS® Association #SK039893 Report a problem | ||
Public tax history
Tax history is unavailable.
Climate risks
Neighborhood: S0L
Nearby schools
GreatSchools rating
No schools nearby
We couldn't find any schools near this home.
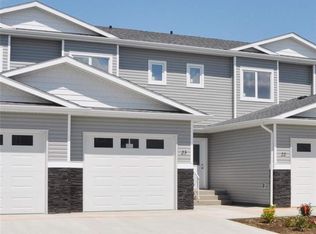
- C$269,9002 bd3 ba1.2k sqft10 Clark Dr #21, Kindersley, SK S0L1S3For Sale
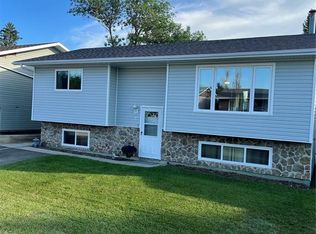
- C$283,0003 bd2 ba996 sqft8 Hahn Cres, Kindersley, SK S0L1S1For Sale
- C$269,9003 bd3 ba1.2k sqft10 Clark Dr #23, Kindersley, SK S0L1S3For Sale
- C$269,9003 bd3 ba1.2k sqft10 Clark Dr #24, Kindersley, SK S0L1S3For Sale
- C$269,9002 bd3 ba1.2k sqft10 Clark Dr #3, Kindersley, SK S0L1S3For Sale
- C$60,0006,211.656 Square Feet88 Brookhollow Blvd, Kindersley, SK S0L1S3Lot/Land
- C$60,0006,250.86 Square Feet92 Brookhollow Blvd, Kindersley, SK S0L1S3Lot/Land
- C$60,0006,250.86 Square Feet90 Brookhollow Blvd, Kindersley, SK S0L1S3Lot/Land
Similar homes
- C$179,0002 bd2 ba720 sqft110 7th AVENUE W, Kindersley, SK S0L 1S0For Sale
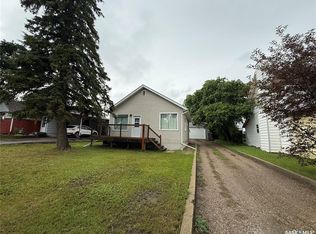 MLS ID #SK040495, Brad Edgerton, Edge Realty Ltd.. Saskatchewan REALTORS® Association
 - C$185,0003 bd2 ba616 sqft29 6th Street CRESCENT W, Kindersley, SK S0L 1S0For Sale
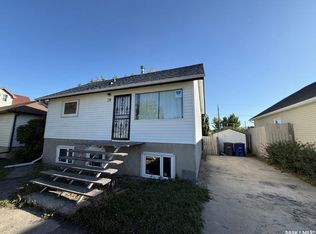 MLS ID #SK018806, Jenny Wozniak, Edge Realty Ltd.. Saskatchewan REALTORS® Association
 - C$220,0002 bd2 ba768 sqft12 6th Street CRESCENT W, Kindersley, SK S0L 1S0For Sale
 MLS ID #SK042757, Jenny Wozniak, Edge Realty Ltd.. Saskatchewan REALTORS® Association
 - C$146,0003 bd2 ba674 sqft101 2nd AVENUE E, Coleville, SK S0L 0K0For Sale
 MLS ID #SK038475, Jenny Wozniak, Edge Realty Ltd.. Saskatchewan REALTORS® Association
