Income-Generating 2-Bedroom Townhouse with Attached Garage Occupancy available after May 15th Fantastic opportunity to own an income-generating 2-bedroom townhouse in a desirable location within Brookhollow Estates, Kindersley’s newest development. This well-maintained property features a functional layout with spacious living areas, a practical kitchen including stainless steel fridge, stove, dishwasher and microwave hood fan, and generously sized bedrooms, making it highly attractive to both tenants and owner-occupants. The second floor features 2 primary bedrooms both featuring a large 5 pc ensuite and a walk in closet. The laundry space is conveniently on the 2nd floor and includes the washer & dryer. All windows are triple pane glass with low argon gas. There is a rear patio in the fully fenced yard. Basement has rough ins for a bathroom. An attached garage offers added convenience and storage, while the home’s close proximity to scenic walking trails and the beach enhances its lifestyle appeal and rental demand. Enjoy easy access to outdoor recreation in a growing, family-friendly community. With strong rental potential, low maintenance, and a sought-after location, this townhouse is an excellent addition to any investment portfolio or a smart choice for those looking to purchase and live in. Contact your REALTOR® today for more information on this property, as well as the opportunity to purchase this townhouse together with three additional units as a package.
Active
C$269,900
UNIT 3-10 Clark DRIVE, Kindersley, SK S0L 1S1
2beds
3baths
1,286sqft
Townhouse
Built in 2014
-- sqft lot
$-- Zestimate®
C$210/sqft
C$125/mo HOA
What's special
Generously sized bedrooms
- 195 days |
- 3 |
- 0 |
Zillow last checked:
Listing updated:
Listed by:
Jennifer L McLean,
Royal LePage Wheat Country Realty
Source: Saskatchewan REALTORS® Association,MLS®#: SK026531Originating MLS®#: Saskatchewan REALTORS® Association
Facts & features
Interior
Bedrooms & bathrooms
- Bedrooms: 2
- Bathrooms: 3
Primary bedroom
- Features: Room Floor: Carpet
- Level: Second
- Area: 134.75 Square Feet
- Dimensions: 12.3x11
Bedroom
- Features: Room Floor: Carpet
- Level: Second
- Area: 156.19 Square Feet
- Dimensions: 12.3x12.9
Other
- Features: Room Floor: Linoleum
- Level: Main
- Dimensions: 0x0
Other
- Features: Room Floor: Linoleum
- Level: Second
- Dimensions: 0x0
Other
- Features: Room Floor: Linoleum
- Level: Second
- Dimensions: 0x0
Other
- Features: Room Floor: Laminate
- Level: Main
- Area: 120.33 Square Feet
- Dimensions: 9.6x12.8
Living room
- Features: Room Floor: Laminate
- Level: Main
- Area: 109.78 Square Feet
- Dimensions: 8.8x12.8
Porch
- Features: Room Floor: Laminate
- Level: Main
- Area: 44.63 Square Feet
- Dimensions: 9.11x4.6
Other
- Features: Room Floor: Concrete
- Level: Basement
- Dimensions: 0x0
Heating
- Forced Air, Natural Gas, Furnace Owned
Cooling
- Central Air
Appliances
- Included: Water Heater, Gas Water Heater, Dishwasher Built In, Dryer, Refrigerator, Microwave Hood Fan, Stove, Washer
Features
- Windows: Window Treatments
- Basement: Full,Concrete
- Has fireplace: No
Interior area
- Total structure area: 1,286
- Total interior livable area: 1,286 sqft
Video & virtual tour
Property
Parking
- Total spaces: 2
- Parking features: Guest, 1 Car Attached, Garage Door Opnr/Control(S), Single Driveway
- Attached garage spaces: 1
- Has uncovered spaces: Yes
- Details: Parking Size: 17.0x14.0
Features
- Patio & porch: Patio
- Fencing: Fenced
Lot
- Features: Corner Lot
Details
- Other equipment: Air Exchanger, Air Filter
Construction
Type & style
- Home type: Townhouse
- Property subtype: Townhouse
- Attached to another structure: Yes
Materials
- Wood Frame, Siding
- Roof: Asphalt
Condition
- Year built: 2014
Community & HOA
HOA
- Has HOA: Yes
- Services included: Common Area Maintenance, Insurance (Common), Snow Removal
- HOA fee: C$125 monthly
Location
- Region: Kindersley
Financial & listing details
- Price per square foot: C$210/sqft
- Annual tax amount: C$3,170
- Date on market: 1/9/2026
- Ownership: Condominium
Jennifer L McLean
Jennifer L McLean
(306) 460-9419
By pressing Contact Agent, you agree that the real estate professional identified above may call/text you about your search, which may involve use of automated means and pre-recorded/artificial voices. You don't need to consent as a condition of buying any property, goods, or services. Message/data rates may apply. You also agree to our Terms of Use. Zillow does not endorse any real estate professionals. We may share information about your recent and future site activity with your agent to help them understand what you're looking for in a home.
Price history
| Date | Event | Price |
|---|---|---|
| 7/7/2026 | Price change | C$269,900-6.9%C$210/sqft |
Source: Saskatchewan REALTORS® Association #SK026531 Report a problem | ||
| 6/26/2026 | Price change | C$289,900+3.6%C$225/sqft |
Source: Saskatchewan REALTORS® Association #SK026531 Report a problem | ||
| 6/12/2026 | Price change | C$279,900-3.4%C$218/sqft |
Source: Saskatchewan REALTORS® Association #SK026531 Report a problem | ||
| 1/9/2026 | Listed for sale | C$289,900C$225/sqft |
Source: Saskatchewan REALTORS® Association #SK026531 Report a problem | ||
Public tax history
Tax history is unavailable.
Climate risks
Neighborhood: S0L
Nearby schools
GreatSchools rating
No schools nearby
We couldn't find any schools near this home.
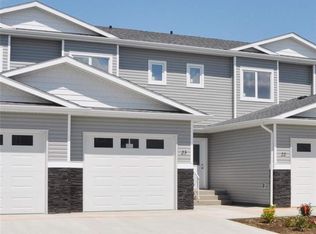
- C$269,9003 bd3 ba1.2k sqft10 Clark Dr #24, Kindersley, SK S0L1S3For Sale
- C$269,9003 bd3 ba1.2k sqft10 Clark Dr #23, Kindersley, SK S0L1S3For Sale
- C$269,9002 bd3 ba1.2k sqft10 Clark Dr #21, Kindersley, SK S0L1S3For Sale
- C$60,0006,250.86 Square Feet90 Brookhollow Blvd, Kindersley, SK S0L1S3Lot/Land
- C$60,0006,098.4 Square Feet94 Brookhollow Blvd, Kindersley, SK S0L1S3Lot/Land
- C$60,0006,250.86 Square Feet92 Brookhollow Blvd, Kindersley, SK S0L1S3Lot/Land
- C$60,0006,211.656 Square Feet88 Brookhollow Blvd, Kindersley, SK S0L1S3Lot/Land
- C$180,0001 bd1 ba522 sqft60 Stevenson Cres #324, Kindersley, SK S0L1S1For Sale
Similar homes
- C$269,9002 bd3 ba1.2k sqftUNIT 21-10 Clark DRIVE, Kindersley, SK S0L 1S1For SaleMLS ID #SK026533, Jennifer L McLean, Royal LePage Wheat Country Realty. Saskatchewan REALTORS® Association
- C$269,9003 bd3 ba1.2k sqftUNIT 23-10 Clark DRIVE, Kindersley, SK S0L 1S1For SaleMLS ID #SK026524, Jennifer L McLean, Royal LePage Wheat Country Realty. Saskatchewan REALTORS® Association
- C$269,9003 bd3 ba1.2k sqftUNIT 24-10 Clark DRIVE, Kindersley, SK S0L 1S1For SaleMLS ID #SK026527, Jennifer L McLean, Royal LePage Wheat Country Realty. Saskatchewan REALTORS® Association
- C$263,0004 bd2 ba1k sqft22 West ROAD, Kindersley, SK S0L 1S1For Sale
 MLS ID #SK036119, Jennifer L McLean, Royal LePage Wheat Country Realty. Saskatchewan REALTORS® Association
 - C$220,0002 bd2 ba768 sqft12 6th Street CRESCENT W, Kindersley, SK S0L 1S0For SaleMLS ID #SK042757, Jenny Wozniak, Edge Realty Ltd.. Saskatchewan REALTORS® Association
- C$265,0004 bd2 ba1.2k sqft418 4th AVENUE W, Kindersley, SK S0L 1S0For SaleMLS ID #SK030787, Jennifer L McLean, Royal LePage Wheat Country Realty. Saskatchewan REALTORS® Association
- C$245,0005 bd3 ba1.3k sqft28 Overlord CRESCENT, Kindersley, SK S0L 1S0For SaleMLS ID #SK034564, Kelly McGrath, Edge Realty Ltd.. Saskatchewan REALTORS® Association
- C$329,0004 bd2 ba1.2k sqft305 2nd AVENUE E, Kindersley, SK S0L 1S0For SaleMLS ID #SK043001, Jenny Wozniak, Edge Realty Ltd.. Saskatchewan REALTORS® Association
- C$250,0004 bd2 ba1.1k sqft113 4th AVENUE E, Kindersley, SK S0L 1S0For SaleMLS ID #SK026267, Brad Edgerton, Edge Realty Ltd.. Saskatchewan REALTORS® Association
- C$244,0004 bd2 ba1.3k sqft318 5th AVENUE W, Kindersley, SK S0L 1S0For SaleMLS ID #SK041046, Colby J Houle, Royal LePage Wheat Country Realty. Saskatchewan REALTORS® Association
- C$260,0003 bd2 ba1.1k sqft12 Queen DRIVE, Kindersley, SK S0L 1S0For SaleMLS ID #SK036634, Jenny Wozniak, Edge Realty Ltd.. Saskatchewan REALTORS® Association
- C$324,9994 bd2 ba1.2k sqft141 Stewart CRESCENT, Kindersley, SK S0L 1S1For SaleMLS ID #SK032959, Amy Greenwood, Royal LePage Wheat Country Realty. Saskatchewan REALTORS® Association
- C$225,0003 bd2 ba1.2k sqftUNIT 301-116 2nd AVENUE W, Kindersley, SK S0L 1S0For SaleMLS ID #SK029613, Brad Edgerton, Edge Realty Ltd.. Saskatchewan REALTORS® Association
- C$339,0003 bd3 ba1.2k sqft6 Churchill PLACE, Kindersley, SK S0L 1S0For SaleMLS ID #SK042422, Jennifer L McLean, Royal LePage Wheat Country Realty. Saskatchewan REALTORS® Association
- C$329,0005 bd2 ba1.1k sqft212 7th AVENUE W, Kindersley, SK S0L 1S0For SaleMLS ID #SK041532, Jenny Wozniak, Edge Realty Ltd.. Saskatchewan REALTORS® Association
- C$235,0004 bd3 ba1.2k sqft1001 2nd STREET W, Kindersley, SK S0L 1S0For SaleMLS ID #SK031731, Jennifer L McLean, Royal LePage Wheat Country Realty. Saskatchewan REALTORS® Association
- C$169,9004 bd3 ba1k sqft1020 E 1st St W, Kindersley, SK S0L 1S2For SaleMLS ID #A2325877, Jennifer Gilbert, Associate Broker, Coldwell Banker - City Side Realty. courtesy of Pillar9 System
- C$185,0002 bd1 ba970 sqft119 7th AVENUE E, Kindersley, SK S0L 1S0For SaleMLS ID #SK042050, Jenny Wozniak, Edge Realty Ltd.. Saskatchewan REALTORS® Association
- C$179,0002 bd2 ba720 sqft110 7th AVENUE W, Kindersley, SK S0L 1S0For SaleMLS ID #SK040495, Brad Edgerton, Edge Realty Ltd.. Saskatchewan REALTORS® Association
- C$169,0002 bd1 ba960 sqft106 7th STREET W, Kindersley, SK S0L 1S0For SaleMLS ID #SK021766, Jenny Wozniak, Edge Realty Ltd.. Saskatchewan REALTORS® Association
