For more info, please click on "View Listing on Realtor® Website".
Welcome to this spacious 4-bedroom, 3-bathroom home in a fantastic Kindersley location! Conveniently situated within walking distance of the high school, middle school, skating rink, swimming pool and downtown amenities, this home offers both comfort and convenience. The main floor features three bedrooms, including a primary bedroom with its own ensuite. The fully finished basement offers a fourth bedroom with an ensuite, additional living space and a versatile bonus room. Numerous improvements have been completed over the years, adding to the home's appeal. Complete with an attached garage, ample parking and a generously sized lot with lane access, this property offers plenty of space for families to enjoy. A wonderful opportunity to make this home your own!
Active
C$409,000
802 2nd Street E, Kindersley, SK S0L 1S0
4beds
3baths
1,440sqft
Single Family Residence
Built in 1965
8,951 Square Feet Lot
$-- Zestimate®
C$284/sqft
C$-- HOA
What's special
Fully finished basementAdditional living spaceVersatile bonus roomAttached garageAmple parking
- 5 days
- 11
- 0
Zillow last checked:
Listing updated:
Listed by:
Darya Pfund,
Easy List Realty
Source: Saskatchewan REALTORS® Association,MLS®#: SK051509Originating MLS®#: Saskatchewan REALTORS Association
Facts & features
Interior
Bedrooms & bathrooms
- Bedrooms: 4
- Bathrooms: 3
Primary bedroom
- Description: Flooring: Plank,Vinyl
- Level: Main
- Dimensions: 12.33 x 11.83
Bedroom
- Description: Flooring: Plank,Vinyl
- Level: Main
- Dimensions: 11.50 x 10.00
Bedroom
- Description: Flooring: Plank,Vinyl
- Level: Main
- Dimensions: 13.67 x 11.50
Bedroom
- Description: Flooring: Carpet
- Level: Basement
- Dimensions: 12.33 x 11.83
Other
- Description: Flooring: Tile
- Features: Two Piece Bathroom
- Level: Main
- Dimensions: 7.83 x 4.00
Bathroom
- Description: Flooring: Tile
- Features: Four Piece Bathroom
- Level: Main
- Dimensions: 7.83 x 8.25
Bathroom
- Description: Flooring: Linoleum
- Features: Three Piece Bathroom
- Level: Basement
- Dimensions: 7.83 x 5.00
Bonus room
- Description: Flooring: Concrete
- Level: Basement
- Dimensions: 19.50 x 16.33
Dining room
- Description: Flooring: Plank,Vinyl
- Level: Main
- Dimensions: 10.67 x 9.30
Kitchen
- Description: Flooring: Plank,Vinyl
- Level: Main
- Dimensions: 11.25 x 11.67
Living room
- Description: Flooring: Plank,Vinyl
- Level: Main
- Dimensions: 18.00 x 14.50
Living room
- Description: Flooring: Carpet
- Level: Basement
- Dimensions: 20.00 x 14.50
Heating
- Forced Air
Appliances
- Included: Water Heater, Built-In Oven, Dryer, Dishwasher, Disposal, Microwave, Refrigerator, Stove, Washer
Features
- Basement: Full,Finished
Interior area
- Total interior livable area: 1,440 sqft
Property
Parking
- Total spaces: 4
- Parking features: Attached, One Car Garage, Garage Door Opener
- Attached garage spaces: 1
- Details: ,
Lot
- Size: 8,951 Square Feet
- Dimensions: 58.60 x 120
- Features: Irregular Lot
Construction
Type & style
- Home type: SingleFamily
- Architectural style: Bungalow
- Property subtype: Single Family Residence
Materials
- Vinyl Siding, Wood Frame
- Foundation: Concrete Perimeter
- Roof: Asphalt,Shingle
Condition
- Year built: 1965
Community & HOA
Location
- Region: Kindersley
Financial & listing details
- Price per square foot: C$284/sqft
- Annual tax amount: C$3,514
- Date on market: 10/19/2026
- Ownership: Freehold
Price history
| Date | Event | Price |
|---|---|---|
| 10/20/2026 | Listed for sale | C$409,000C$284/sqft |
Source: Saskatchewan REALTORS® Association #SK051509 Report a problem | ||
Public tax history
Tax history is unavailable.
Climate risks
Neighborhood: S0L
Nearby schools
GreatSchools rating
No schools nearby
We couldn't find any schools near this home.


Similar homes
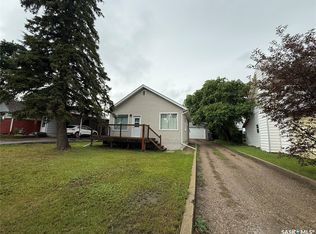
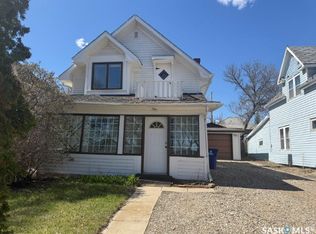
- C$292,0005 bd3 ba1.9k sqft12 Overlord Crescent, Kindersley, SK S0L 1S0For Sale
 MLS ID #SK047845, Colby J Houle, Royal LePage Wheat Country Realty. Saskatchewan REALTORS® Association
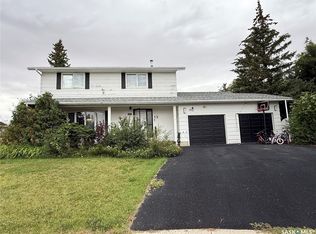
- C$209,0003 bd2 ba864 sqft317 5th Avenue W, Kindersley, SK S0L 1S0For Sale
 MLS ID #SK051382, Jenny Wozniak, Edge Realty Ltd.. Saskatchewan REALTORS® Association
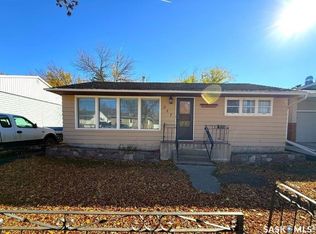
- C$319,0004 bd2 ba1.2k sqft141 Stewart Crescent, Kindersley, SK S0L 1S1For Sale
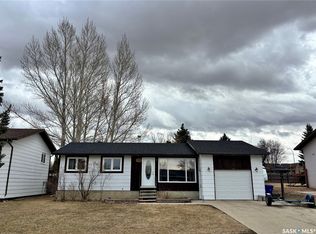 MLS ID #SK051108, Amy Greenwood, Royal LePage Wheat Country Realty. Saskatchewan REALTORS® Association
- C$210,0003 bd2 ba1.1k sqft12 Queen Drive, Kindersley, SK S0L 1S0For Sale
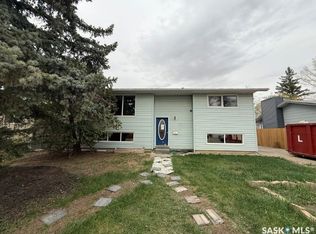 MLS ID #SK036634, Jenny Wozniak, Edge Realty Ltd.. Saskatchewan REALTORS® Association
