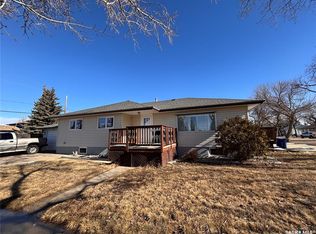
Built in 2012, this meticulously maintained property is a must-see! The 974 sq. ft. home offers three bedrooms , a 4 pc. bath and comes complete with a fridge, stove, washer, dryer, convection microwave and dishwasher. Enjoy year-round comfort with central air conditioning, while underground sprinklers keep the beautifully maintained yard looking its best. A natural gas BBQ hookup and deck make outdoor entertaining easy. The true showstopper is the impressive 28’ x 32’ heated and insulated garage. Featuring a natural gas fireplace, two-piece bathroom, and an inviting man cave/garage, this versatile space is perfect for hobbies, entertaining, or simply relaxing. A triple driveway provides plenty of parking for vehicles and toys. Whether you’re looking for a move-in ready home or an incredible garage space, this property offers the best of both. Don’t miss your opportunity to view this exceptional property!
Active
C$259,000
111 4th AVENUE, Coleville, SK S0L 0K0
3beds
1baths
974sqft
Single Family Residence
Built in 2012
7,000 Square Feet Lot
$-- Zestimate®
C$266/sqft
C$-- HOA
What's special
Three bedroomsConvection microwaveCentral air conditioningUnderground sprinklersBeautifully maintained yardNatural gas bbq hookupTriple driveway
- 26 days |
- 27 |
- 1 |
Zillow last checked:
Listing updated:
Listed by:
Mary Kloster,
Royal LePage Wheat Country Realty
Source: Saskatchewan REALTORS® Association,MLS®#: SK040585Originating MLS®#: Saskatchewan REALTORS® Association
Facts & features
Interior
Bedrooms & bathrooms
- Bedrooms: 3
- Bathrooms: 1
Bedroom
- Features: Room Floor: Laminate
- Level: Main
- Area: 101.11 Square Feet
- Dimensions: 11'8x8'8
Bedroom
- Features: Room Floor: Laminate
- Level: Main
- Area: 94.06 Square Feet
- Dimensions: 10'9x8'9
Bedroom
- Features: Room Floor: Laminate
- Level: Main
- Area: 106.18 Square Feet
- Dimensions: 11'7x9'2
Other
- Features: Room Floor: Linoleum
- Level: Main
- Area: 36.81 Square Feet
- Dimensions: 7'9x4'9
Kitchen
- Features: Room Floor: Linoleum
- Level: Main
- Area: 145.44 Square Feet
- Dimensions: 12'10x11'4
Other
- Features: Room Floor: Linoleum
- Level: Main
- Area: 43.63 Square Feet
- Dimensions: 8'7x5'1
Living room
- Features: Room Floor: Laminate
- Level: Main
- Area: 192.38 Square Feet
- Dimensions: 14'3x13'6
Utility room
- Features: Room Floor: Linoleum
- Level: Main
- Area: 40.79 Square Feet
- Dimensions: 7'5x5'6
Heating
- Forced Air, Natural Gas
Cooling
- Central Air
Appliances
- Included: Water Heater, Electric Water Heater, Dishwasher Built In, Dryer, Refrigerator, Microwave, Microwave Hood Fan, Stove, Washer
Features
- Windows: Window Treatments
- Basement: Crawl Space,Walls (Other)
- Number of fireplaces: 1
- Fireplace features: Gas
Interior area
- Total structure area: 974
- Total interior livable area: 974 sqft
Property
Parking
- Total spaces: 4
- Parking features: 2 Car Detached, RV Access/Parking, Garage Door Opnr/Control(S), Heated Garage, Gravel, Triple Driveway
- Garage spaces: 2
- Has uncovered spaces: Yes
- Details: Parking Size: 32.0x28.0
Features
- Patio & porch: Deck
- Exterior features: Lawn Front
- Fencing: Partial
- Frontage length: 50.00
Lot
- Size: 7,000 Square Feet
- Dimensions: 140
- Features: Corner Lot, Rectangular Lot, Trees/Shrubs, Underground Sprinkler
Details
- Additional structures: Shed(s)
- Other equipment: Satellite Dish, Air Exchanger
Construction
Type & style
- Home type: SingleFamily
- Architectural style: Bungalow
- Property subtype: Single Family Residence
Materials
- Siding, Vinyl Siding
- Roof: Asphalt
Condition
- Year built: 2012
Community & HOA
Location
- Region: Coleville
Financial & listing details
- Price per square foot: C$266/sqft
- Annual tax amount: C$2,962
- Date on market: 6/27/2026
- Ownership: Freehold
Mary Kloster
Mary Kloster
(306) 372-7832
By pressing Contact Agent, you agree that the real estate professional identified above may call/text you about your search, which may involve use of automated means and pre-recorded/artificial voices. You don't need to consent as a condition of buying any property, goods, or services. Message/data rates may apply. You also agree to our Terms of Use. Zillow does not endorse any real estate professionals. We may share information about your recent and future site activity with your agent to help them understand what you're looking for in a home.
Price history
| Date | Event | Price |
|---|---|---|
| 6/27/2026 | Listed for sale | C$259,000C$266/sqft |
Source: Saskatchewan REALTORS® Association #SK040585 Report a problem | ||
Public tax history
Tax history is unavailable.
Climate risks
Neighborhood: S0L
Nearby schools
GreatSchools rating
No schools nearby
We couldn't find any schools near this home.
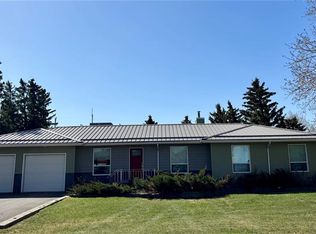
- C$360,0006 bd4 ba1.9k sqft207 4th Ave W, Coleville, SK S0L0K0For Sale
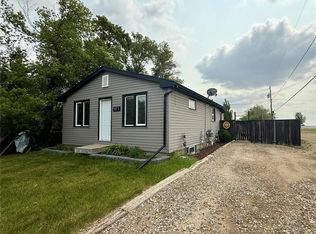
- C$146,0003 bd2 ba674 sqft101 2nd Ave E, Coleville, SK S0L0K0For Sale
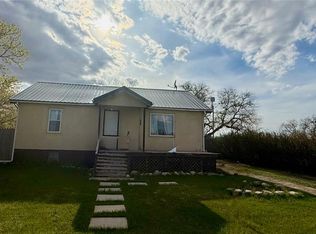
- C$115,0002 bd1 ba936 sqft108 Phillips St, Coleville, SK S0L0K0For Sale
- C$200,0004 bd3 ba1.7k sqft207 2nd Ave W, Smiley, SK S0L2Z0For Sale

- C$225,0004 bd3 ba1.5k sqft335 Yukon Ave, Kerrobert, SK S0L1R0For Sale
- C$209,0003 bd2 ba952 sqft430 Columbia Ave, Kerrobert, SK S0L1R0For Sale
- C$179,0003 bd2 ba912 sqft434 Columbia Ave, Kerrobert, SK S0L1R0For Sale
- C$55,000-- bd-- ba816 sqft306 Saskatchewan Ave, Kerrobert, SK S0L1R0For Sale
Similar homes
- C$146,0003 bd2 ba674 sqft101 2nd AVENUE E, Coleville, SK S0L 0K0For SaleMLS ID #SK038475, Jenny Wozniak, Edge Realty Ltd.. Saskatchewan REALTORS® Association
- C$260,0003 bd2 ba1.1k sqft12 Queen DRIVE, Kindersley, SK S0L 1S0For Sale
 MLS ID #SK036634, Jenny Wozniak, Edge Realty Ltd.. Saskatchewan REALTORS® Association
 - C$263,0004 bd2 ba1k sqft22 West ROAD, Kindersley, SK S0L 1S1For Sale
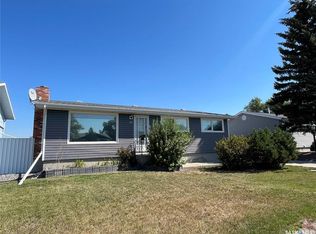 MLS ID #SK036119, Jennifer L McLean, Royal LePage Wheat Country Realty. Saskatchewan REALTORS® Association
 - C$265,0004 bd2 ba1.2k sqft418 4th AVENUE W, Kindersley, SK S0L 1S0For Sale
 MLS ID #SK030787, Jennifer L McLean, Royal LePage Wheat Country Realty. Saskatchewan REALTORS® Association
 - C$244,0004 bd2 ba1.3k sqft318 5th AVENUE W, Kindersley, SK S0L 1S0For SaleMLS ID #SK041046, Colby J Houle, Royal LePage Wheat Country Realty. Saskatchewan REALTORS® Association
- C$250,0004 bd2 ba1.1k sqft113 4th AVENUE E, Kindersley, SK S0L 1S0For SaleMLS ID #SK026267, Brad Edgerton, Edge Realty Ltd.. Saskatchewan REALTORS® Association
- C$220,0002 bd2 ba768 sqft12 6th Street CRESCENT W, Kindersley, SK S0L 1S0For SaleMLS ID #SK042757, Jenny Wozniak, Edge Realty Ltd.. Saskatchewan REALTORS® Association
- C$209,0003 bd2 ba952 sqft430 Columbia AVENUE, Kerrobert, SK S0L 1R0For SaleMLS ID #SK033956, Mary Kloster, Royal LePage Wheat Country Realty. Saskatchewan REALTORS® Association
- C$179,0003 bd2 ba912 sqft434 Columbia AVENUE, Kerrobert, SK S0L 1R0For SaleMLS ID #SK041489, Mary Kloster, Royal LePage Wheat Country Realty. Saskatchewan REALTORS® Association
- C$329,0004 bd2 ba1.2k sqft305 2nd AVENUE E, Kindersley, SK S0L 1S0For SaleMLS ID #SK043001, Jenny Wozniak, Edge Realty Ltd.. Saskatchewan REALTORS® Association
- C$245,0005 bd3 ba1.3k sqft28 Overlord CRESCENT, Kindersley, SK S0L 1S0For SaleMLS ID #SK034564, Kelly McGrath, Edge Realty Ltd.. Saskatchewan REALTORS® Association
- C$235,0004 bd3 ba1.2k sqft1001 2nd STREET W, Kindersley, SK S0L 1S0For SaleMLS ID #SK031731, Jennifer L McLean, Royal LePage Wheat Country Realty. Saskatchewan REALTORS® Association
- C$339,0003 bd3 ba1.2k sqft6 Churchill PLACE, Kindersley, SK S0L 1S0For SaleMLS ID #SK042422, Jennifer L McLean, Royal LePage Wheat Country Realty. Saskatchewan REALTORS® Association
- C$269,9003 bd3 ba1.2k sqftUNIT 23-10 Clark DRIVE, Kindersley, SK S0L 1S1For SaleMLS ID #SK026524, Jennifer L McLean, Royal LePage Wheat Country Realty. Saskatchewan REALTORS® Association
- C$269,9003 bd3 ba1.2k sqftUNIT 24-10 Clark DRIVE, Kindersley, SK S0L 1S1For SaleMLS ID #SK026527, Jennifer L McLean, Royal LePage Wheat Country Realty. Saskatchewan REALTORS® Association
- C$324,9994 bd2 ba1.2k sqft141 Stewart CRESCENT, Kindersley, SK S0L 1S1For SaleMLS ID #SK032959, Amy Greenwood, Royal LePage Wheat Country Realty. Saskatchewan REALTORS® Association
- C$329,0005 bd2 ba1.1k sqft212 7th AVENUE W, Kindersley, SK S0L 1S0For SaleMLS ID #SK041532, Jenny Wozniak, Edge Realty Ltd.. Saskatchewan REALTORS® Association
- C$169,9004 bd3 ba1k sqft1020 E 1st St W, Kindersley, SK S0L 1S2For SaleMLS ID #A2325877, Jennifer Gilbert, Associate Broker, Coldwell Banker - City Side Realty. courtesy of Pillar9 System
- C$185,0002 bd1 ba970 sqft119 7th AVENUE E, Kindersley, SK S0L 1S0For SaleMLS ID #SK042050, Jenny Wozniak, Edge Realty Ltd.. Saskatchewan REALTORS® Association
- C$269,9002 bd3 ba1.2k sqftUNIT 21-10 Clark DRIVE, Kindersley, SK S0L 1S1For SaleMLS ID #SK026533, Jennifer L McLean, Royal LePage Wheat Country Realty. Saskatchewan REALTORS® Association
