Direction of offer presentation: All offers to be received by July 16th at 1:00 pm. Not necessarily the highest or any offer will be accepted. Move right in to this beautifully updated bungalow, built in 1969, offering three bedrooms and a long list of renovations completed since 2021 Recent improvements include the shingles, vinyl siding, front step/deck, furnace, central air conditioning, water heater, 100-amp electrical service, light fixtures, interior and exterior doors, trim, flooring throughout, and newer appliances! Both bathrooms have been renovated, and the home is finished in crisp white paint with modern décor. The lower level offers a third bedroom, updated 2-piece bathroom, newer carpet, pot lighting, and a cozy family room. The attached garage includes a newer overhead door and opener, plus an electric heater. Outside you’ll find a landscaped, fenced yard, rear parking with an electrical plug-in, and great curb appeal. A beautifully finished, move-in ready home with the major updates already completed.
Active
C$179,000
434 Columbia AVENUE, Kerrobert, SK S0L 1R0
3beds
2baths
912sqft
Single Family Residence
Built in 1969
5,998 Square Feet Lot
$-- Zestimate®
C$196/sqft
C$-- HOA
What's special
Beautifully updated bungalowThree bedroomsVinyl sidingCentral air conditioningLight fixturesInterior and exterior doorsFlooring throughout
- 10 days |
- 11 |
- 1 |
Zillow last checked:
Listing updated:
Listed by:
Mary Kloster,
Royal LePage Wheat Country Realty
Source: Saskatchewan REALTORS® Association,MLS®#: SK041489Originating MLS®#: Saskatchewan REALTORS® Association
Facts & features
Interior
Bedrooms & bathrooms
- Bedrooms: 3
- Bathrooms: 2
Bedroom
- Features: Room Floor: Vinyl Plank
- Level: Main
- Area: 92.13 Square Feet
- Dimensions: 11'2x8'3
Bedroom
- Features: Room Floor: Vinyl Plank
- Level: Main
- Area: 106.08 Square Feet
- Dimensions: 11'2x9'6
Bedroom
- Features: Room Floor: Carpet
- Level: Basement
- Area: 119.11 Square Feet
- Dimensions: 11'2x10'8
Other
- Features: Room Floor: Vinyl Plank
- Level: Basement
- Area: 19.13 Square Feet
- Dimensions: 4'6x4'3
Other
- Features: Room Floor: Vinyl Plank
- Level: Main
- Area: 38.4 Square Feet
- Dimensions: 8'1x4'9
Other
- Features: Room Floor: Vinyl Plank
- Level: Main
- Area: 232.33 Square Feet
- Dimensions: 20'6x11'4
Laundry
- Features: Room Floor: Vinyl Plank
- Level: Basement
- Area: 112.01 Square Feet
- Dimensions: 10'7x10'7
Living room
- Features: Room Floor: Vinyl Plank
- Level: Main
- Area: 232.14 Square Feet
- Dimensions: 20'4x11'5
Recreation room
- Features: Room Floor: Carpet
- Level: Basement
- Area: 246.94 Square Feet
- Dimensions: 23'4x10'7
Storage
- Features: Room Floor: Carpet
- Level: Basement
- Area: 148.9 Square Feet
- Dimensions: 12'7x11'10
Heating
- Forced Air, Natural Gas
Cooling
- Central Air
Appliances
- Included: Water Heater, Gas Water Heater, Dishwasher Built In, Dryer, Freezer, Refrigerator, Exhaust Fan, Microwave, Stove, Washer
Features
- Windows: Window Treatments
- Basement: Full,Finished,Concrete
- Number of fireplaces: 1
- Fireplace features: Electric
Interior area
- Total structure area: 912
- Total interior livable area: 912 sqft
Property
Parking
- Total spaces: 3
- Parking features: 1 Car Attached, Garage Door Opnr/Control(S), Heated Garage, Concrete Driveway, Single Driveway
- Attached garage spaces: 1
- Has uncovered spaces: Yes
- Details: Parking Size: 27.0x13.5
Features
- Patio & porch: Deck
- Exterior features: Lawn Back, Lawn Front
- Fencing: Fenced
- Frontage length: 50.00
Lot
- Size: 5,998 Square Feet
- Dimensions: 120
- Features: Rectangular Lot, Trees/Shrubs, Underground Sprinkler
Details
- Additional structures: Shed(s)
- Other equipment: Satellite Dish, Air Exchanger
Construction
Type & style
- Home type: SingleFamily
- Architectural style: Bungalow
- Property subtype: Single Family Residence
Materials
- Siding, Vinyl Siding
- Roof: Asphalt
Condition
- Year built: 1969
Community & HOA
Location
- Region: Kerrobert
Financial & listing details
- Price per square foot: C$196/sqft
- Annual tax amount: C$2,590
- Date on market: 7/6/2026
- Exclusions: Water Softener
- Ownership: Freehold
Mary Kloster
Mary Kloster
(306) 372-7832
By pressing Contact Agent, you agree that the real estate professional identified above may call/text you about your search, which may involve use of automated means and pre-recorded/artificial voices. You don't need to consent as a condition of buying any property, goods, or services. Message/data rates may apply. You also agree to our Terms of Use. Zillow does not endorse any real estate professionals. We may share information about your recent and future site activity with your agent to help them understand what you're looking for in a home.
Price history
| Date | Event | Price |
|---|---|---|
| 7/6/2026 | Listed for sale | C$179,000C$196/sqft |
Source: Saskatchewan REALTORS® Association #SK041489 Report a problem | ||
Public tax history
Tax history is unavailable.
Climate risks
Neighborhood: S0L
Nearby schools
GreatSchools rating
No schools nearby
We couldn't find any schools near this home.
- C$209,0003 bd2 ba952 sqft430 Columbia Ave, Kerrobert, SK S0L1R0For Sale

- C$225,0004 bd3 ba1.5k sqft335 Yukon Ave, Kerrobert, SK S0L1R0For Sale

- C$86,0004 bd2 ba924 sqft611 Saskatchewan Ave, Kerrobert, SK S0L1R0For Sale

- C$55,000-- bd-- ba816 sqft306 Saskatchewan Ave, Kerrobert, SK S0L1R0For Sale
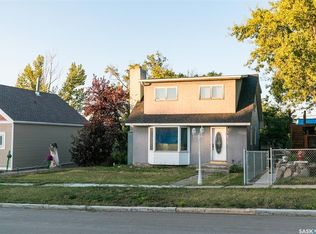
- C$99,0001 bd1 ba770 sqft632 Saskatchewan Ave, Kerrobert, SK S0L1R0For Sale
- C$49,0002 bd2 ba560 sqft626 Manitoba Ave, Kerrobert, SK S0L1R0For Sale
- C$399,9006 bd2 ba1.1k sqft712 Columbia Ave, Kerrobert, SK S0L1R0For Sale
- C$399,9006 bd2 ba1.1k sqft716 Columbia Ave, Kerrobert, SK S0L1R0For Sale
Similar homes
- C$209,0003 bd2 ba952 sqft430 Columbia AVENUE, Kerrobert, SK S0L 1R0For SaleMLS ID #SK033956, Mary Kloster, Royal LePage Wheat Country Realty. Saskatchewan REALTORS® Association
- C$99,0001 bd1 ba770 sqft632 Saskatchewan AVENUE, Kerrobert, SK S0L 1R0For Sale
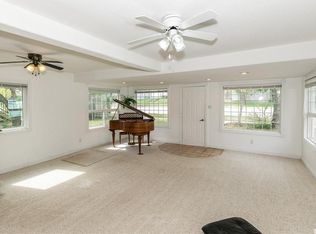 MLS ID #SK019220, Mary Kloster, Royal LePage Wheat Country Realty. Saskatchewan REALTORS® Association
 - C$169,9003 bd2 ba1.3k sqft307 Lonsdale STREET, Luseland, SK S0L 2A0For Sale
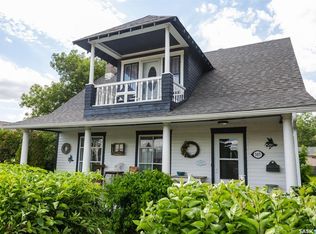 MLS ID #SK040374, Mary Kloster, Royal LePage Wheat Country Realty. Saskatchewan REALTORS® Association
 - C$146,0003 bd2 ba674 sqft101 2nd AVENUE E, Coleville, SK S0L 0K0For Sale
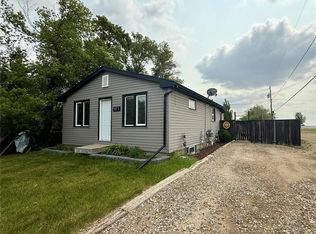 MLS ID #SK038475, Jenny Wozniak, Edge Realty Ltd.. Saskatchewan REALTORS® Association
 - C$259,0003 bd1 ba974 sqft111 4th AVENUE, Coleville, SK S0L 0K0For SaleMLS ID #SK040585, Mary Kloster, Royal LePage Wheat Country Realty. Saskatchewan REALTORS® Association
- C$155,0005 bd3 ba1k sqft320 4th AVENUE, Dodsland, SK S0L 0V0For SaleMLS ID #SK020969, Jenny Wozniak, Edge Realty Ltd.. Saskatchewan REALTORS® Association
- C$100,0004 bd1 ba1.2k sqft406 & 408 Mary STREET, Tramping Lake, SK S0K 4H0For SaleMLS ID #SK033150, Hollie A Robertson, Oak & Stone Real Estate Unity. Saskatchewan REALTORS® Association
- C$115,0002 bd1 ba936 sqft108 Phillips STREET, Coleville, SK S0L 0K0For SaleMLS ID #SK027992, Jenny Wozniak, Edge Realty Ltd.. Saskatchewan REALTORS® Association
