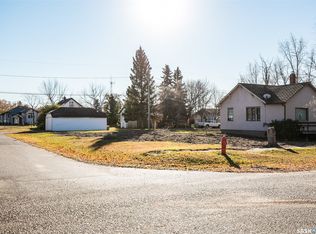
A charming character home that has undergone extensive renovations and updating over the past five years while preserving much of its original character and appeal.
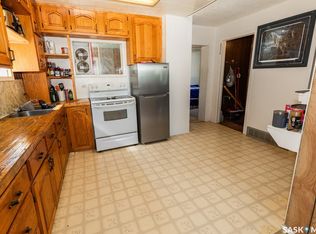
Numerous improvements include newer flooring, fresh paint, replacement of broken window glass, custom trim work, updated electrical, and repaired and levelled flooring throughout much of the home. The kitchen has been refreshed with updated countertops, backsplash, double sink, faucet, painted cabinetry, and custom trim details. The main floor bathroom has been updated with newer flooring, panelling, and fixtures.
The living room, dining room, den, hallway, and bedrooms have all seen improvements including updated lighting, electrical upgrades, repaired plaster, new ceilings in select areas, and thoughtful character touches such as French doors, a faux fireplace mantle, and restoration of the Juliet balcony door.
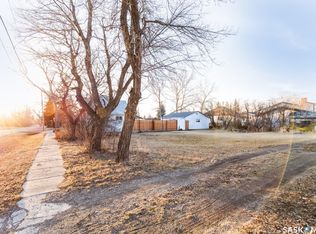
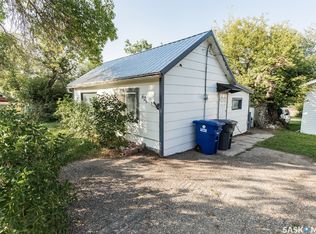
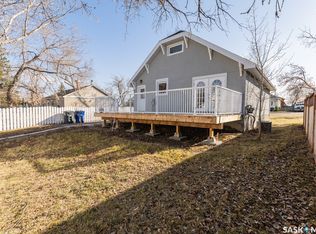
Additional updates include a renovated 3 pc. ensuite with soaker tub, improved veranda with repaired structure and updated lighting, painted garage and fencing, yard clean-up with dead tree removal, and basement improvements including flooring and some finishing work.
Features: a covered front porch, a beautiful staircase, main floor bedroom, fantastic location, steps to amenities and more.
This inviting property blends historic charm modern updates, creating a warm and welcoming space to call home, in a fantastic community!
Active
C$169,900
307 Lonsdale Street, Luseland, SK S0L 2A0
3beds
2baths
1,350sqft
Single Family Residence
Built in 1916
8,624 Square Feet Lot
$-- Zestimate®
C$126/sqft
C$-- HOA
What's special
Newer flooringFresh paintCustom trim workUpdated electricalUpdated countertopsDouble sinkPainted cabinetry
- 121 days
- 13
- 1
Zillow last checked:
Listing updated:
Listed by:
Mary Kloster,
Royal LePage Wheat Country Realty
Source: Saskatchewan REALTORS® Association,MLS®#: SK040374Originating MLS®#: Saskatchewan REALTORS Association
Facts & features
Interior
Bedrooms & bathrooms
- Bedrooms: 3
- Bathrooms: 2
Bedroom
- Description: Flooring: Plank,Vinyl
- Level: Main
- Dimensions: 11.00 x 10.00
Bedroom
- Description: Flooring: Plank,Vinyl
- Level: Second
- Dimensions: 12.50 x 12.00
Bedroom
- Description: Flooring: Plank,Vinyl
- Level: Second
- Dimensions: 16.00 x 14.50
Bathroom
- Description: Flooring: Vinyl
- Features: Four Piece Bathroom
- Level: Main
- Dimensions: 12.00 x 5.00
Bathroom
- Description: Flooring: Plank,Vinyl
- Features: Three Piece Bathroom
- Level: Second
- Dimensions: 15.00 x 8.50
Dining room
- Description: Flooring: Plank,Vinyl
- Level: Main
- Dimensions: 15.00 x 10.00
Kitchen
- Description: Flooring: Plank,Vinyl
- Level: Main
- Dimensions: 14.50 x 13.50
Laundry
- Description: Flooring: Plank,Vinyl
- Level: Main
- Dimensions: 11.50 x 8.00
Living room
- Description: Flooring: Plank,Vinyl
- Level: Main
- Dimensions: 17.50 x 12.00
Heating
- Forced Air, Natural Gas
Cooling
- Central Air
Appliances
- Included: Gas Water Heater, Dryer, Refrigerator, Stove, Washer
Features
- Window Treatments
- Windows: Window Treatments
- Basement: Other,Partial,Unfinished
Interior area
- Total interior livable area: 1,350 sqft
Property
Parking
- Total spaces: 2
- Parking features: Driveway, Detached, One Car Garage, Gravel
- Garage spaces: 1
- Has uncovered spaces: Yes
- Details: Gravel Drive,
Features
- Patio & porch: Balcony, Deck
Lot
- Size: 8,624 Square Feet
- Dimensions: 75.00 x 115
- Features: Rectangular, Rectangular Lot, Back Yard, Front Yard, Garden, Trees
Construction
Type & style
- Home type: SingleFamily
- Property subtype: Single Family Residence
Materials
- Wood Siding, Wood Frame
- Foundation: Concrete Perimeter
- Roof: Asphalt,Shingle
Condition
- Year built: 1916
Community & HOA
Location
- Region: Luseland
Financial & listing details
- Price per square foot: C$126/sqft
- Annual tax amount: C$3,132
- Date on market: 6/23/2026
- Ownership: Freehold
Price history
| Date | Event | Price |
|---|---|---|
| 6/23/2026 | Listed for sale | C$169,900+277.6%C$126/sqft |
Source: Saskatchewan REALTORS® Association #SK040374 Report a problem | ||
| 4/16/2021 | Listing removed | -- |
Source: Saskatchewan REALTORS® Association Report a problem | ||
| 3/17/2021 | Listed for sale | C$45,000C$33/sqft |
Source: Saskatchewan REALTORS® Association #SK845777 Report a problem | ||
Public tax history
Tax history is unavailable.
Climate risks
Neighborhood: S0L
Nearby schools
GreatSchools rating
No schools nearby
We couldn't find any schools near this home.
Similar homes
- C$109,0004 bd3 ba960 sqft402 Grand Avenue, Luseland, SK S0L 2A0For Sale
 MLS ID #SK043073, Mary Kloster, Royal LePage Wheat Country Realty. Saskatchewan REALTORS® Association
 - C$189,0003 bd2 ba952 sqft430 Columbia Avenue, Kerrobert, SK S0L 1R0For Sale
 MLS ID #SK033956, Mary Kloster, Royal LePage Wheat Country Realty. Saskatchewan REALTORS® Association
 - C$99,0003 bd2 ba1k sqft315 Atlantic Avenue, Kerrobert, SK S0L 1R0For Sale
 MLS ID #SK044829, Mary Kloster, Royal LePage Wheat Country Realty. Saskatchewan REALTORS® Association
 - C$225,0004 bd3 ba1.5k sqft335 Yukon Avenue, Kerrobert, SK S0L 1R0For Sale
 MLS ID #SK027534, Mary Kloster, Royal LePage Wheat Country Realty. Saskatchewan REALTORS® Association
