Excellent opportunity for homeowners and investors alike! This well located duplex offers approximately 480 sq. ft. per side and is just steps from the pool, park, and other local amenities. One unit features 2 bedrooms, a 4-piece bathroom, kitchen and living room, while the second offers 1 bedroom and a 4-piece bathroom, kitchen and living room, providing flexible living options. Live in one side and rent out the other to help offset your mortgage, or add it to your investment portfolio. The property also includes a single detached garage and offers a low-maintenance lifestyle in a convenient location. The exterior of the house and garage have been painted, newer tinned roof, a front step replaced, interior painting, quite a few minor touchups. Water heater, a few years ago and a few newer windows, and some newer flooring in the lower level. Central air conditioning! Whether you’re looking for your first investment property or a home with income potential, this duplex is worth a look!
Active
C$109,000
402 Grand AVENUE, Luseland, SK S0L 2A0
4beds
3baths
960sqft
Single Family Residence
Built in 1954
6,094 Square Feet Lot
$-- Zestimate®
C$114/sqft
C$-- HOA
What's special
Single detached garageNewer tinned roofFront step replacedInterior paintingNewer windowsCentral air conditioning
- 22 hours |
- 10 |
- 0 |
Zillow last checked:
Listing updated:
Listed by:
Mary Kloster,
Royal LePage Wheat Country Realty
Source: Saskatchewan REALTORS® Association,MLS®#: SK043073Originating MLS®#: Saskatchewan REALTORS® Association
Facts & features
Interior
Bedrooms & bathrooms
- Bedrooms: 4
- Bathrooms: 3
Bedroom
- Features: Room Floor: Laminate
- Level: Main
- Area: 72.33 Square Feet
- Dimensions: 9'4x7'9
Bedroom
- Features: Room Floor: Laminate
- Level: Main
- Area: 80.29 Square Feet
- Dimensions: 10'3x7'10
Bedroom
- Features: Room Floor: Laminate
- Level: Main
- Area: 92.9 Square Feet
- Dimensions: 12'3x7'7
Bedroom
- Features: Room Floor: Laminate
- Level: Main
- Area: 92.9 Square Feet
- Dimensions: 12'3x7'7
Other
- Features: Room Floor: Linoleum
- Level: Main
- Area: 33.65 Square Feet
- Dimensions: 7'1x4'9
Other
- Features: Room Floor: Laminate
- Level: Basement
- Area: 27.78 Square Feet
- Dimensions: 8'4x3'4
Other
- Features: Room Floor: Linoleum
- Level: Main
- Area: 31.67 Square Feet
- Dimensions: 6'8x4'9
Bonus room
- Features: Room Floor: Laminate
- Level: Basement
- Area: 129.06 Square Feet
- Dimensions: 14'9x8'9
Kitchen
- Features: Room Floor: Linoleum
- Level: Main
- Area: 80.29 Square Feet
- Dimensions: 11'9x6'10
Other
- Features: Room Floor: Linoleum
- Level: Main
- Area: 87.57 Square Feet
- Dimensions: 10'10x8'1
Other
- Features: Room Floor: Concrete
- Level: Basement
- Area: 374.31 Square Feet
- Dimensions: 20'5x18'4
Living room
- Features: Room Floor: Laminate
- Level: Main
- Area: 172.5 Square Feet
- Dimensions: 15'4x11'3
Living room
- Features: Room Floor: Laminate
- Level: Main
- Area: 133.13 Square Feet
- Dimensions: 11'10x11'3
Recreation room
- Features: Room Floor: Laminate
- Level: Basement
- Area: 243.83 Square Feet
- Dimensions: 25'8x9'6
Heating
- Forced Air, Natural Gas
Cooling
- Central Air
Appliances
- Included: Water Heater, Gas Water Heater, Dryer, Freezer, Refrigerator, Microwave, Stove, Washer
Features
- Windows: Window Treatments
- Basement: Full,Partially Finished,Concrete
- Has fireplace: No
Interior area
- Total structure area: 960
- Total interior livable area: 960 sqft
Property
Parking
- Total spaces: 2
- Parking features: 1 Car Detached, Gravel, Single Driveway
- Garage spaces: 1
- Has uncovered spaces: Yes
- Details: Parking Size: 24.0x14.0
Features
- Exterior features: Garden, Lawn Back, Lawn Front
- Frontage length: 53.00
Lot
- Size: 6,094 Square Feet
- Dimensions: 115
- Features: Rectangular Lot, Trees/Shrubs
Construction
Type & style
- Home type: SingleFamily
- Architectural style: Bungalow
- Property subtype: Single Family Residence
Materials
- Wood Siding
- Roof: Metal
Condition
- Year built: 1954
Community & HOA
Location
- Region: Luseland
Financial & listing details
- Price per square foot: C$114/sqft
- Annual tax amount: C$2,009
- Date on market: 7/22/2026
- Exclusions: Water Softener
- Ownership: Freehold
Mary Kloster
Mary Kloster
(306) 372-7832
By pressing Contact Agent, you agree that the real estate professional identified above may call/text you about your search, which may involve use of automated means and pre-recorded/artificial voices. You don't need to consent as a condition of buying any property, goods, or services. Message/data rates may apply. You also agree to our Terms of Use. Zillow does not endorse any real estate professionals. We may share information about your recent and future site activity with your agent to help them understand what you're looking for in a home.
Price history
| Date | Event | Price |
|---|---|---|
| 7/22/2026 | Listed for sale | C$109,000C$114/sqft |
Source: Saskatchewan REALTORS® Association #SK043073 Report a problem | ||
Public tax history
Tax history is unavailable.
Climate risks
Neighborhood: S0L
Nearby schools
GreatSchools rating
No schools nearby
We couldn't find any schools near this home.
- C$16,0005,998.212 Square Feet204 Chipman St, Luseland, SK S0L2A0Lot/Land
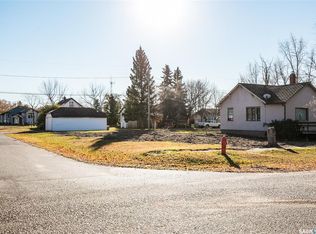
- C$16,0005,749.92 Square Feet203 Saskatchewan Ave, Luseland, SK S0L2A0Lot/Land

- C$169,9003 bd2 ba1.3k sqft307 Lonsdale St, Luseland, SK S0L2A0For Sale
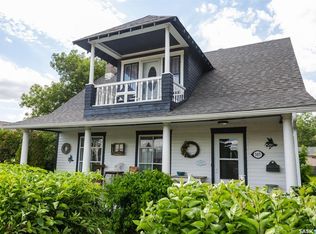
- C$398,0004 bd3 ba1.3k sqftCarter Acreage Grass, 381 Lake, SK S0L2A0For Sale
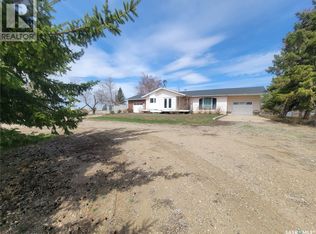
- C$299,0004 bd2 ba1.5k sqftRural Address #351, Progress, SK S0LFor Sale
- C$398,0004 bd3 ba1.3k sqftRural Address Grass, 381 Lake, SK S0LFor Sale
- C$475,0004 bd4 ba2.9k sqftRural Address Grass, 381 Lake, SK S0K3N0For Sale
- C$475,0004 bd4 ba2.9k sqftReed Acreage Grass, 381 Lake, SK S0K3N0For Sale
Similar homes
- C$86,0004 bd2 ba924 sqft611 Saskatchewan AVENUE, Kerrobert, SK S0L 1R0For Sale
 MLS ID #SK037003, Mary Kloster, Royal LePage Wheat Country Realty. Saskatchewan REALTORS® Association
 - C$99,0001 bd1 ba770 sqft632 Saskatchewan AVENUE, Kerrobert, SK S0L 1R0For Sale
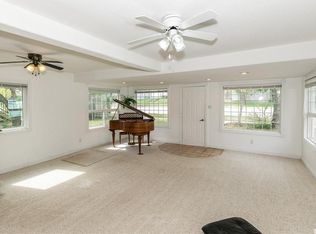 MLS ID #SK019220, Mary Kloster, Royal LePage Wheat Country Realty. Saskatchewan REALTORS® Association
