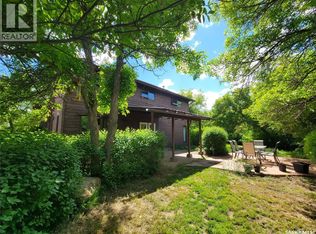
Welcome to your own private Saskatchewan paradise! Situated on 10.77 picturesque acres in the RM of Grass Lake No. 381, this impressive two-storey home offers the perfect blend of space, comfort, and hobby farm potential. Surrounded by mature shelter belts, rolling terrain, and open prairie views, you'll enjoy peaceful country living just minutes from Unity. Offering 2,970 sq. ft. above grade, this spacious home features 4 bedrooms, 4 bathrooms, and a layout designed for family living and entertaining. The grand foyer welcomes you with wide hallways, and a stunning spiral staircase. The sunken living room showcases vaulted ceilings, a cozy wood-burning fireplace, and patio access to the covered outdoor living space. A formal dining room flows into the bright kitchen and dining area, ideal for gatherings. Upstairs you'll find four spacious bedrooms, a 3-piece bathroom, and a generous primary suite with walk-in closet and private 3-piece ensuite featuring a deep soaker tub. The fully finished basement offers a large recreation room, bathroom, storage areas, and a second kitchen with separate exterior access—perfect for guests or extended family. Recent upgrades include a brand-new drilled well, two new propane forced-air furnaces, new water treatment system, new vinyl plank flooring in lower level, and fresh paint in select rooms. Outdoor enthusiasts will appreciate the brand-new insulated 3-stall horse barn, fencing, corrals, metal-roofed barn, and impressive 40' x 100' quonset, providing ample space for livestock, equipment, storage, or workshop use. Additional features include a covered patio, hot tub area, firepit, mature landscaping, and plenty of room to enjoy the outdoors. Whether you're seeking a family acreage, hobby farm, equestrian property, or peaceful rural retreat, this well-maintained property offers exceptional value and endless possibilities on 10.77 beautiful acres.
Active
C$475,000
Rural Address, Grass Lake Rm No. 381, SK S0K 3N0
4beds
4baths
2,970sqft
Single Family Residence
Built in 1981
10.77 Acres Lot
$-- Zestimate®
C$160/sqft
C$-- HOA
What's special
Rolling terrainOpen prairie viewsGrand foyerWide hallwaysStunning spiral staircaseVaulted ceilingsCozy wood-burning fireplace
- 40 days |
- 23 |
- 2 |
Zillow last checked:
Listing updated:
Listed by:
Nicole Lovell,
Century 21 Prairie Elite
Source: Saskatchewan REALTORS® Association,MLS®#: SK038952Originating MLS®#: Saskatchewan REALTORS® Association
Facts & features
Interior
Bedrooms & bathrooms
- Bedrooms: 4
- Bathrooms: 4
Primary bedroom
- Features: Room Floor: Carpet
- Level: Second
- Area: 234 Square Feet
- Dimensions: 17.4x13.6
Bedroom
- Features: Room Floor: Linoleum
- Level: Second
- Area: 125.72 Square Feet
- Dimensions: 10.4x12.2
Bedroom
- Features: Room Floor: Carpet
- Level: Second
- Area: 119.44 Square Feet
- Dimensions: 9.9x12.3
Bedroom
- Features: Room Floor: Carpet
- Level: Second
- Area: 100 Square Feet
- Dimensions: 10x10
Other
- Features: Room Floor: Linoleum
- Level: Main
- Area: 24 Square Feet
- Dimensions: 4x6
Other
- Features: Room Floor: Linoleum
- Level: Second
- Area: 24 Square Feet
- Dimensions: 4x6
Other
- Features: Room Floor: Linoleum
- Level: Basement
- Area: 56.5 Square Feet
- Dimensions: 9.5x6
Other
- Features: Room Floor: Linoleum
- Level: Second
- Area: 45 Square Feet
- Dimensions: 5x9
Den
- Features: Room Floor: Vinyl Plank
- Level: Basement
- Area: 120 Square Feet
- Dimensions: 12x10
Family room
- Features: Room Floor: Carpet
- Level: Main
- Area: 274.72 Square Feet
- Dimensions: 17.11x15.4
Foyer
- Features: Room Floor: Linoleum
- Level: Main
- Area: 99.03 Square Feet
- Dimensions: 7.8x12.11
Kitchen
- Features: Room Floor: Linoleum
- Level: Basement
- Area: 80 Square Feet
- Dimensions: 10x8
Other
- Features: Room Floor: Linoleum
- Level: Main
- Area: 150 Square Feet
- Dimensions: 15x10
Laundry
- Features: Room Floor: Linoleum
- Level: Main
- Area: 58.67 Square Feet
- Dimensions: 7.4x8
Living room
- Features: Room Floor: Laminate
- Level: Main
- Area: 222.67 Square Feet
- Dimensions: 13.11x16
Other
- Features: Room Floor: Carpet
- Level: Main
- Area: 159.5 Square Feet
- Dimensions: 14.6x11
Porch
- Features: Room Floor: Linoleum
- Level: Main
- Area: 40.42 Square Feet
- Dimensions: 8.1x5
Porch
- Features: Room Floor: Linoleum
- Level: Main
- Area: 74.28 Square Feet
- Dimensions: 15.11x4.8
Recreation room
- Features: Room Floor: Vinyl Plank
- Level: Basement
- Area: 675 Square Feet
- Dimensions: 27x25
Storage
- Features: Room Floor: Carpet
- Level: Basement
- Area: 65 Square Feet
- Dimensions: 13x5
Heating
- Forced Air, Propane
Appliances
- Included: Water Heater, Other Water Heater, Water Softener, Water Treatment, Dishwasher Built In, Dryer, Refrigerator, Oven Built In, Washer
Features
- Central Vac Attached
- Windows: Window Treatments
- Basement: Full,Finished,Sump Pump Not Included,Preserved Wood
- Number of fireplaces: 1
- Fireplace features: Wood Burning
Interior area
- Total structure area: 2,970
- Total interior livable area: 2,970 sqft
Property
Parking
- Total spaces: 10
- Parking features: 2 Car Attached, Parking Pad, Parking Spaces, Garage Door Opnr/Control(S), Interlocking Block, Gravel
- Attached garage spaces: 2
- Has uncovered spaces: Yes
- Details: Parking Size: 24.0x24.0
Features
- Levels: Two
- Stories: 2
- Patio & porch: Patio
- Exterior features: Garden, Lawn Back, Lawn Front, Lighting
- Fencing: Some,Partial
Lot
- Size: 10.77 Acres
- Features: Backs on to Field/Open Space, Trees/Shrubs
- Topography: Gently Rolling
- Residential vegetation: Bush: Shelter Belt
Details
- Additional structures: Outbuilding, Shed(s)
Construction
Type & style
- Home type: SingleFamily
- Property subtype: Single Family Residence
Materials
- Cedar, Siding, Wood Siding
- Roof: Metal
Condition
- Year built: 1981
Utilities & green energy
- Gas: Propane Tank: Rented
- Sewer: Lagoon
Community & HOA
Location
- Region: 381 Lake
Financial & listing details
- Price per square foot: C$160/sqft
- Annual tax amount: C$2,310
- Date on market: 6/11/2026
- Exclusions: Sump Pump
- Ownership: Freehold
Nicole Lovell
Nicole Lovell
(306) 753-7337
By pressing Contact Agent, you agree that the real estate professional identified above may call/text you about your search, which may involve use of automated means and pre-recorded/artificial voices. You don't need to consent as a condition of buying any property, goods, or services. Message/data rates may apply. You also agree to our Terms of Use. Zillow does not endorse any real estate professionals. We may share information about your recent and future site activity with your agent to help them understand what you're looking for in a home.
Price history
| Date | Event | Price |
|---|---|---|
| 6/24/2026 | Price change | C$475,000-2.9%C$160/sqft |
Source: Saskatchewan REALTORS® Association #SK038952 Report a problem | ||
| 6/11/2026 | Listed for sale | C$489,000C$165/sqft |
Source: Saskatchewan REALTORS® Association #SK038952 Report a problem | ||
Public tax history
Tax history is unavailable.
Climate risks
Neighborhood: S0K
Nearby schools
GreatSchools rating
No schools nearby
We couldn't find any schools near this home.
- C$475,0004 bd4 ba2.9k sqftReed Acreage Grass, 381 Lake, SK S0K3N0For Sale
- C$398,0004 bd3 ba1.3k sqftRural Address Grass, 381 Lake, SK S0LFor Sale

- C$398,0004 bd3 ba1.3k sqftCarter Acreage Grass, 381 Lake, SK S0L2A0For Sale
- C$168,0004 bd3 ba1.1k sqft214 5th St, Denzil, SK S0L0S0For Sale

- C$16,0005,749.92 Square Feet203 Saskatchewan Ave, Luseland, SK S0L2A0Lot/Land
- C$16,0005,998.212 Square Feet204 Chipman St, Luseland, SK S0L2A0Lot/Land
- C$169,9003 bd2 ba1.3k sqft307 Lonsdale St, Luseland, SK S0L2A0For Sale
- C$299,0004 bd2 ba1.5k sqftRural Address #351, Progress, SK S0LFor Sale
Similar homes
- C$475,0004 bd4 ba2.9k sqftReed Acreage Grass, 381 Lake, SK S0K 3N0For SaleCentury 21 Canada
- C$299,0004 bd2 ba1.5k sqftTweddle Acreage, Progress Rm No. 351, SK S0L 2A0For Sale
 MLS ID #SK038532, Kayla Keohane-Meredith, Oak & Stone Real Estate Unity. Saskatchewan REALTORS® Association
 - C$349,0004 bd3 ba2k sqft325 4th AVENUE E, Unity, SK S0K 4L0For Sale
 MLS ID #SK040320, Hollie A Robertson, Oak & Stone Real Estate Unity. Saskatchewan REALTORS® Association
 - C$379,0004 bd2 ba1.8k sqft398 5th AVENUE E, Unity, SK S0K 4L0For Sale
 MLS ID #SK016783, Hollie A Robertson, Oak & Stone Real Estate Unity. Saskatchewan REALTORS® Association
 - C$398,0004 bd4 ba1.8k sqft560 4th AVENUE E, Unity, SK S0K 4L0For SaleMLS ID #SK019715, Nicole Lovell, Century 21 Prairie Elite. Saskatchewan REALTORS® Association
