Escape to 10 acres of pure prairie serenity in the beautiful RM of Grass Lake, where wide open skies, breathtaking sunrises, and uninterrupted sunsets become part of your everyday life. This well-maintained 1,344 sq. ft. bungalow offers 4+ bedrooms and 3 bathrooms, including numerous updates such as new stainless steel kitchen appliances, refreshed basement flooring and paint, upgraded lighting and electrical in the basement, and a completely renovated downstairs bathroom. The home also features main floor laundry, A/C, an attached garage with breezeway, patio doors to the front deck, propane heat, well water, lagoon septic, and buried power lines. Outside, the beautifully landscaped yard is sheltered by mature trees and includes a long pull-around driveway ideal for large vehicles or machinery. The fully developed 10-acre yard site is equipped with a Quonset, two garages, chicken coop, four grain bins, fenced livestock areas, additional animal fencing, a huge garden plot, and a dugout with water tank for watering. With pavement right to the yard and space to grow, work, and breathe, this property offers the peaceful acreage lifestyle so many dream of — move in and enjoy the freedom of country living.
For sale
Price cut: C$19.1K (7/31)
C$378,900
Rural Address Grass, 381 Lake, SK S0L
4beds
3baths
1,344sqft
Single Family Residence
Built in 1967
10.02 Acres Lot
$-- Zestimate®
C$282/sqft
C$-- HOA
What's special
Completely renovated downstairs bathroomMain floor laundryAttached garage with breezewayPropane heatBeautifully landscaped yardSheltered by mature treesTwo garages
- 181 days |
- 21 |
- 0 |
Zillow last checked:
Listed by:
Nicole Lovell,
Century 21 Canada
Source: Century 21 Canada,MLS®#: SK028980
Facts & features
Interior
Bedrooms & bathrooms
- Bedrooms: 4
- Bathrooms: 3
Heating
- Has Heating (Unspecified Type)
Features
- Basement: yes
Interior area
- Total structure area: 1,344
- Total interior livable area: 1,344 sqft
Property
Parking
- Parking features: 1 CAR DETACHED, 1 CAR DETACHED
Lot
- Size: 10.02 Acres
Construction
Type & style
- Home type: SingleFamily
- Property subtype: Single Family Residence
Condition
- Year built: 1967
Community & HOA
Location
- Region: 381 Lake
Financial & listing details
- Price per square foot: C$282/sqft
- Date on market: 2/24/2026
- Lease term: Contact For Details
Price history
| Date | Event | Price |
|---|---|---|
| 7/31/2026 | Price change | C$378,900-4.8%C$282/sqft |
Source:  Century 21 Canada #SK028980 Report a problem Century 21 Canada #SK028980 Report a problem | ||
| 5/13/2026 | Price change | C$398,000-2.3%C$296/sqft |
Source: Century 21 Canada #SK028980 Report a problem | ||
| 2/24/2026 | Listed for sale | C$407,500C$303/sqft |
Source: Century 21 Canada #SK028980 Report a problem | ||
Public tax history
Tax history is unavailable.
Climate risks
Neighborhood: S0L
Nearby schools
GreatSchools rating
No schools nearby
We couldn't find any schools near this home.
- C$475,0004 bd4 ba2.9k sqftRural Address Grass, 381 Lake, SK S0K3N0For Sale

- C$475,0004 bd4 ba2.9k sqftReed Acreage Grass, 381 Lake, SK S0K3N0For Sale

- C$16,0005,749 sqft203 Saskatchewan Ave, Luseland, SK S0L2A0Lot/Land

- C$16,0005,998 sqft204 Chipman St, Luseland, SK S0L2A0Lot/Land
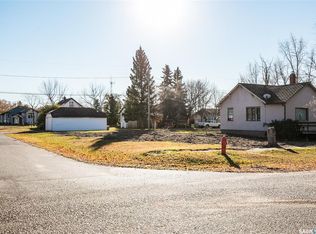
- C$109,0004 bd3 ba960 sqft402 Grand Ave, Luseland, SK S0L2A0For Sale
- C$169,9003 bd2 ba1.3k sqft307 Lonsdale St, Luseland, SK S0L2A0For Sale
- C$349,0005 bd3 ba1.4k sqft4702 Leader St, Macklin, SK S0L2C0For Sale
- C$129,9003 bd2 ba750 sqft4812 Post St, Macklin, SK S0L2C0For Sale
