Great starter home or rental property located in Coleville. Front entrance opens to living room that is great size with a couple windows to let in lots of natural light. Kitchen overlooks the backyard. There is plenty of cabinets and counterspace with room for a dining table. Down the hall are 2 bedrooms with walk in closets and a 4-piece bath completes this level. Partially finished basement with some drywall and framing started There is a laundry room, storage room or office, cold room and another room that could be used as a bedroom. Updates: Double glaze pvc windows in August 2025, Water heater 2025, energy efficient furnace, metal roof in 2025. Features: Fenced backyard with mature trees and garden area. Central air. Good starter home! (Water and sewer system is through the village of Coleville on reverse osmosis. 2 sheds included. Call to book your tour of this property today!
Active
C$115,000
108 Phillips STREET, Coleville, SK S0L 0K0
2beds
1baths
936sqft
Single Family Residence
Built in 1954
7,435 Square Feet Lot
$-- Zestimate®
C$123/sqft
C$-- HOA
What's special
Kitchen overlooks the backyardPartially finished basementLaundry roomStorage room or officeCold roomCentral air
- 173 days |
- 13 |
- 0 |
Zillow last checked:
Listing updated:
Listed by:
Jenny Wozniak,
Edge Realty Ltd.
Source: Saskatchewan REALTORS® Association,MLS®#: SK027992Originating MLS®#: Saskatchewan REALTORS® Association
Facts & features
Interior
Bedrooms & bathrooms
- Bedrooms: 2
- Bathrooms: 1
Bedroom
- Features: Room Floor: Hardwood
- Level: Main
- Area: 151.86 Square Feet
- Dimensions: 11'10x12'10
Bedroom
- Features: Room Floor: Hardwood
- Level: Main
- Area: 117.96 Square Feet
- Dimensions: 9'6x12'5
Other
- Features: Room Floor: Linoleum
- Level: Main
Kitchen
- Features: Room Floor: Laminate
- Level: Main
- Area: 155.56 Square Feet
- Dimensions: 10'11x14'3
Laundry
- Features: Room Floor: Concrete
- Level: Basement
- Area: 154 Square Feet
- Dimensions: 12'10x12'
Living room
- Features: Room Floor: Hardwood
- Level: Main
- Area: 248.5 Square Feet
- Dimensions: 11'10x21'
Other
- Features: Room Floor: Concrete
- Level: Basement
- Area: 25 Square Feet
- Dimensions: 5'x5'
Play room
- Features: Room Floor: Other
- Level: Basement
- Area: 121 Square Feet
- Dimensions: 11'x11'
Other
- Features: Room Floor: Concrete
- Level: Basement
- Area: 276 Square Feet
- Dimensions: 23'x12'
Utility room
- Features: Room Floor: Concrete
- Level: Basement
- Area: 252 Square Feet
- Dimensions: 21'x12'
Heating
- Forced Air, Furnace Owned
Cooling
- Central Air
Appliances
- Included: Water Heater, Dryer, Refrigerator, Stove, Washer
Features
- Basement: Full,Partially Finished,Concrete
- Has fireplace: No
Interior area
- Total structure area: 936
- Total interior livable area: 936 sqft
Property
Parking
- Total spaces: 2
- Parking features: No Garage, Gravel
- Has uncovered spaces: Yes
Features
- Patio & porch: Deck, Patio
- Exterior features: Garden, Lawn Front
- Fencing: Fenced
- Frontage length: 67.00
Lot
- Size: 7,435 Square Feet
- Dimensions: 110
- Features: Trees/Shrubs
Details
- Additional structures: Shed(s)
Construction
Type & style
- Home type: SingleFamily
- Architectural style: Bungalow
- Property subtype: Single Family Residence
Materials
- Wood Frame, Stucco
- Roof: Metal
Condition
- Year built: 1954
Community & HOA
Location
- Region: Coleville
Financial & listing details
- Price per square foot: C$123/sqft
- Annual tax amount: C$1,704
- Date on market: 2/5/2026
- Ownership: Freehold
Jenny Wozniak
Jenny Wozniak
(306) 460-6617
By pressing Contact Agent, you agree that the real estate professional identified above may call/text you about your search, which may involve use of automated means and pre-recorded/artificial voices. You don't need to consent as a condition of buying any property, goods, or services. Message/data rates may apply. You also agree to our Terms of Use. Zillow does not endorse any real estate professionals. We may share information about your recent and future site activity with your agent to help them understand what you're looking for in a home.
Price history
| Date | Event | Price |
|---|---|---|
| 2/5/2026 | Listed for sale | C$115,000C$123/sqft |
Source: Saskatchewan REALTORS® Association #SK027992 Report a problem | ||
Public tax history
Tax history is unavailable.
Climate risks
Neighborhood: S0L
Nearby schools
GreatSchools rating
No schools nearby
We couldn't find any schools near this home.
- C$146,0003 bd2 ba674 sqft101 2nd Ave E, Coleville, SK S0L0K0For Sale
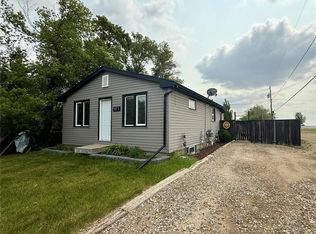
- C$259,0003 bd1 ba974 sqft111 4th Ave W, Coleville, SK S0L0K0For Sale

- C$360,0006 bd4 ba1.9k sqft207 4th Ave W, Coleville, SK S0L0K0For Sale
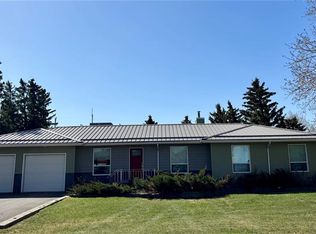
- C$200,0004 bd3 ba1.7k sqft207 2nd Ave W, Smiley, SK S0L2Z0For Sale

- C$225,0004 bd3 ba1.5k sqft335 Yukon Ave, Kerrobert, SK S0L1R0For Sale
- C$199,0003 bd2 ba952 sqft430 Columbia Ave, Kerrobert, SK S0L1R0For Sale
- C$179,0003 bd2 ba912 sqft434 Columbia Ave, Kerrobert, SK S0L1R0For Sale
- C$55,000-- bd-- ba816 sqft306 Saskatchewan Ave, Kerrobert, SK S0L1R0For Sale
Similar homes
- C$146,0003 bd2 ba674 sqft101 2nd AVENUE E, Coleville, SK S0L 0K0For SaleMLS ID #SK038475, Jenny Wozniak, Edge Realty Ltd.. Saskatchewan REALTORS® Association
- C$128,9002 bd1 ba990 sqft207 3rd AVENUE W, Kindersley, SK S0L 1S0For Sale
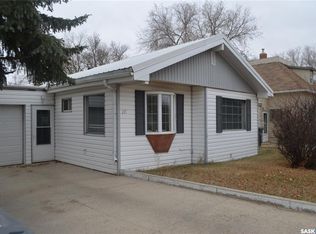 MLS ID #SK034855, Amy Greenwood, Royal LePage Wheat Country Realty. Saskatchewan REALTORS® Association
 - C$118,0002 bd1 ba943 sqftPinceman Place, Kindersley, SK S0L 1S0For Sale
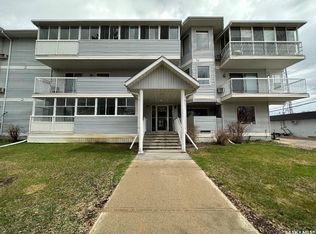 MLS ID #SK043093, Jenny Wozniak, Edge Realty Ltd.. Saskatchewan REALTORS® Association
 - C$135,0003 bd2 ba924 sqft212 3rd AVENUE E, Kindersley, SK S0L 1S0For Sale
 MLS ID #SK038383, Jennifer L McLean, Royal LePage Wheat Country Realty. Saskatchewan REALTORS® Association
 - C$76,0004 bd2 ba924 sqft611 Saskatchewan AVENUE, Kerrobert, SK S0L 1R0For SaleMLS ID #SK037003, Mary Kloster, Royal LePage Wheat Country Realty. Saskatchewan REALTORS® Association
- C$169,9004 bd3 ba1k sqft1020 E 1st St W, Kindersley, SK S0L 1S2For SaleMLS ID #A2325877, Jennifer Gilbert, Associate Broker, Coldwell Banker - City Side Realty. courtesy of Pillar9 System
- C$99,0001 bd1 ba770 sqft632 Saskatchewan AVENUE, Kerrobert, SK S0L 1R0For SaleMLS ID #SK019220, Mary Kloster, Royal LePage Wheat Country Realty. Saskatchewan REALTORS® Association
- C$158,0002 bd1 ba876 sqft202 3rd AVENUE E, Kindersley, SK S0L 1S0For SaleMLS ID #SK036093, Jenny Wozniak, Edge Realty Ltd.. Saskatchewan REALTORS® Association
- C$85,5001 bd1 ba604 sqft309 1st AVENUE W, Kindersley, SK S0L 1S0For SaleMLS ID #SK042541, Amy Greenwood, Royal LePage Wheat Country Realty. Saskatchewan REALTORS® Association
- C$155,0005 bd3 ba1k sqft320 4th AVENUE, Dodsland, SK S0L 0V0For SaleMLS ID #SK020969, Jenny Wozniak, Edge Realty Ltd.. Saskatchewan REALTORS® Association
- C$169,0002 bd1 ba960 sqft106 7th STREET W, Kindersley, SK S0L 1S0For SaleMLS ID #SK021766, Jenny Wozniak, Edge Realty Ltd.. Saskatchewan REALTORS® Association
