Lowe Property located in Smiley includes 3 lots all taxed as residential. 1. Lot 17 Block 03 Plan G584 207 2nd Ave W, original house built in 1930 976 sqft with addition built in 1980 816 sqft for total of 1792 sqft. Deck off the east entrance opens to kitchen with island counter. Down the hall is the great room with outside entrance and stairs to basement. Gas fireplace in this room and used for the TV room. Primary bedroom opens off the hallway with a 3-piece ensuite & walk in closet. There is a 4-piece bath off the hallway. Entrance to back porch and mudroom with laundry is off the kitchen. The older part of the home has 2 bedrooms, dining area and living area. Basement has family room, 1 bedroom, storage room and utility room. Property has town water & sewer. There is a detached garage 12'x18' total sqft of property is $9927. Lot 24 & 25 has garden space, lots of grassed play area and a 30' x 50' wood frame heated shop with cement floor, overhead door and metal roof. Call today for more info or to book your showing.
Active
C$200,000
207 2nd AVENUE W, Smiley, SK S0L 2Z0
4beds
3baths
1,792sqft
Single Family Residence
Built in 1930
9,927 Square Feet Lot
$-- Zestimate®
C$112/sqft
C$-- HOA
What's special
Kitchen with island counterGas fireplaceBack porchMudroom with laundryDetached garageGarden spaceGrassed play area
- 320 days
- 12
- 0
Zillow last checked:
Listing updated:
Listed by:
Brad Edgerton,
Edge Realty Ltd.
Source: Saskatchewan REALTORS® Association,MLS®#: SK023549Originating MLS®#: Saskatchewan REALTORS® Association
Facts & features
Interior
Bedrooms & bathrooms
- Bedrooms: 4
- Bathrooms: 3
Kitchen
- Description: Number of Kitchens: 1
Heating
- Forced Air, Natural Gas, Furnace Owned
Cooling
- Central Air
Appliances
- Included: Water Heater, Gas Water Heater, Refrigerator, Stove, Washer, Dryer, Dishwasher Built In, Microwave
Features
- Basement: Full,Partially Finished,Concrete
- Number of fireplaces: 1
- Fireplace features: Gas
Interior area
- Total structure area: 1,792
- Total interior livable area: 1,792 sqft
Property
Parking
- Total spaces: 4
- Parking features: 1 Car Attached, Garage Door Opnr/Control(S), Gravel
- Attached garage spaces: 1
- Has uncovered spaces: Yes
- Details: Parking Size: 18.0x12.0
Features
- Patio & porch: Deck
- Exterior features: Garden, Lawn Back, Lawn Front
- Frontage length: 66.00
Lot
- Size: 9,927 Square Feet
- Dimensions: 150
- Features: Trees/Shrubs
Construction
Type & style
- Home type: SingleFamily
- Architectural style: Bungalow
- Property subtype: Single Family Residence
Materials
- Wood Frame, Siding
- Roof: Asphalt
Condition
- Year built: 1930
Community & HOA
Location
- Region: Smiley
Financial & listing details
- Price per square foot: C$112/sqft
- Annual tax amount: C$1,644
- Date on market: 11/6/2025
- Ownership: Freehold
Price history
| Date | Event | Price |
|---|---|---|
| 11/6/2025 | Listed for sale | C$200,000C$112/sqft |
Source: Saskatchewan REALTORS® Association #SK023549 Report a problem | ||
Public tax history
Tax history is unavailable.
Climate risks
Neighborhood: S0L
Nearby schools
GreatSchools rating
No schools nearby
We couldn't find any schools near this home.

Similar homes
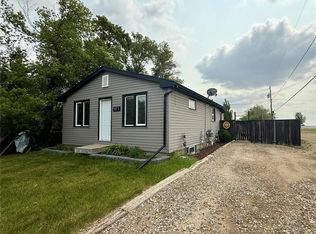
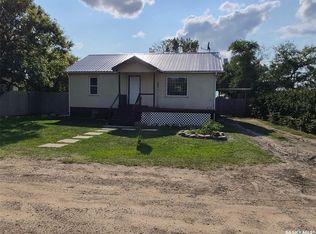
- C$210,0003 bd2 ba1.1k sqft12 Queen DRIVE, Kindersley, SK S0L 1S0For Sale
 MLS ID #SK036634, Jenny Wozniak, Edge Realty Ltd.. Saskatchewan REALTORS® Association
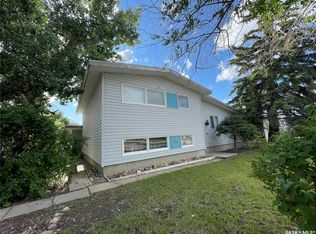
 - C$235,0004 bd3 ba1.2k sqft1001 2nd STREET W, Kindersley, SK S0L 1S0For Sale
 MLS ID #SK031731, Jennifer L McLean, Royal LePage Wheat Country Realty. Saskatchewan REALTORS® Association
 - C$149,9004 bd3 ba1k sqft1020 E 1st St W, Kindersley, SK S0L 1S2For Sale
 MLS ID #A2325877, Jennifer Gilbert, Associate Broker, Coldwell Banker - City Side Realty. courtesy of Pillar9 System
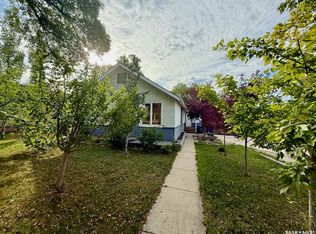
 - C$250,0004 bd2 ba1.1k sqft113 4th AVENUE E, Kindersley, SK S0L 1S0For Sale
 MLS ID #SK026267, Brad Edgerton, Edge Realty Ltd.. Saskatchewan REALTORS® Association
