Welcome to 24 Hahn Crescent in Kindersley, an extensively renovated family home offering exceptional space, functionality, and modern updates throughout. Built in 1981 and offering approximately 2600 sq. ft up, this impressive property features 6 bedrooms, 5 bathrooms, office space, and additional bonus rooms to suit a variety of lifestyles. The main floor showcases beautiful luxury vinyl tile flooring and a stunning custom kitchen completed in 2017. Designed with both style and convenience in mind, the kitchen includes granite countertops, stainless steel appliances, a large pantry, corner pull-outs, and an abundance of thoughtful storage features. Major renovations began in 2016 and include updated siding, shingles, windows, exterior doors, plumbing, lighting, interior doors, and trim. Additional exterior improvements include a composite front deck (2020), triple concrete driveway (2021), and updated garage doors with stone accents (2023). The spacious living areas are warm and inviting, highlighted by electric fireplaces in both the living room and downstairs guest bedroom. A full suite is offered in the basement. The rear deck was expanded and enclosed in 2023, creating the perfect year-round entertaining space complete with a hot tub. Outside, the fully fenced backyard offers excellent privacy and functionality with preserved wood fencing completed in 2025, maintenance-free vinyl fencing along the walkway, two walk-through gates, and a drive-through gate with alley access. There is also a gravel parking pad for a trailer and two storage sheds for added convenience. Additional features include a 24x21 attached garage, two energy-efficient furnaces, and two hot water heaters. This beautifully updated property offers incredible flexibility for large families, multi-generational living, or home-based business opportunities. A truly must-see home with extensive renovations completed from top to bottom. Call today for more information and to schedule your tour!
Active
C$585,000
24 Hahn CRESCENT, Kindersley, SK S0L 1S1
6beds
5baths
2,600sqft
Single Family Residence
Built in 1981
7,405 Square Feet Lot
$-- Zestimate®
C$225/sqft
C$-- HOA
What's special
Office spaceAdditional bonus roomsStunning custom kitchenGranite countertopsStainless steel appliancesLarge pantryCorner pull-outs
- 120 days |
- 4 |
- 0 |
Zillow last checked:
Listing updated:
Listed by:
Arlene Boisjoli,
Royal LePage Wheat Country Realty,
Colby J Houle,
Royal LePage Wheat Country Realty
Source: Saskatchewan REALTORS® Association,MLS®#: SK030744Originating MLS®#: Saskatchewan REALTORS® Association
Facts & features
Interior
Bedrooms & bathrooms
- Bedrooms: 6
- Bathrooms: 5
Bedroom
- Features: Room Floor: Vinyl tile
- Level: Main
- Area: 110 Square Feet
- Dimensions: 11x10
Bedroom
- Features: Room Floor: Vinyl tile
- Level: Second
- Area: 255.99 Square Feet
- Dimensions: 16.1x15.11
Bedroom
- Features: Room Floor: Vinyl tile
- Level: Second
- Area: 117 Square Feet
- Dimensions: 13.0x9.0
Bedroom
- Features: Room Floor: Vinyl tile
- Level: Second
- Area: 137.81 Square Feet
- Dimensions: 12.3x11.3
Bedroom
- Features: Room Floor: Vinyl tile
- Level: Second
- Area: 118.17 Square Feet
- Dimensions: 11.11x9.11
Bedroom
- Features: Room Floor: Vinyl tile
- Level: Basement
- Area: 154 Square Feet
- Dimensions: 14.0x11.0
Other
- Features: Room Floor: Vinyl tile
- Level: Main
- Area: 27.96 Square Feet
- Dimensions: 5.6x5.1
Other
- Features: Room Floor: Other
- Level: Second
- Area: 52.26 Square Feet
- Dimensions: 8.10x5.11
Other
- Features: Room Floor: Vinyl tile
- Level: Second
- Area: 83.58 Square Feet
- Dimensions: 9.10x8.6
Other
- Features: Room Floor: Vinyl tile
- Level: Basement
- Area: 77 Square Feet
- Dimensions: 11.0x7.0
Bonus room
- Features: Room Floor: Laminate
- Level: Main
- Area: 137.67 Square Feet
- Dimensions: 14.0x9.10
Dining room
- Features: Room Floor: Vinyl tile
- Level: Main
- Area: 121.5 Square Feet
- Dimensions: 13.6x9.0
Dining room
- Features: Room Floor: Vinyl tile
- Level: Basement
- Area: 112.5 Square Feet
- Dimensions: 10.0x11.3
Family room
- Features: Room Floor: Vinyl tile
- Level: Main
- Area: 274.44 Square Feet
- Dimensions: 17.4x15.10
Foyer
- Features: Room Floor: Vinyl tile
- Level: Main
- Area: 81.74 Square Feet
- Dimensions: 9.2x8.11
Kitchen
- Features: Room Floor: Vinyl tile
- Level: Main
- Area: 152.08 Square Feet
- Dimensions: 12.6x12.2
Kitchen
- Features: Room Floor: Vinyl tile
- Level: Basement
- Area: 174.38 Square Feet
- Dimensions: 15.6x11.3
Other
- Features: Room Floor: Vinyl tile
- Level: Basement
- Area: 46.49 Square Feet
- Dimensions: 8.7x5.5
Living room
- Features: Room Floor: Vinyl tile
- Level: Main
- Area: 235.13 Square Feet
- Dimensions: 14.3x16.6
Living room
- Features: Room Floor: Vinyl tile
- Level: Basement
- Area: 131.08 Square Feet
- Dimensions: 11.0x11.11
Office
- Features: Room Floor: Vinyl tile
- Level: Basement
- Area: 122.5 Square Feet
- Dimensions: 12.3x10.0
Storage
- Features: Room Floor: Other
- Level: Basement
- Area: 140.25 Square Feet
- Dimensions: 15.7x9.0
Storage
- Features: Room Floor: Vinyl tile
- Level: Basement
- Area: 43.33 Square Feet
- Dimensions: 8.8x5.0
Utility room
- Features: Room Floor: Other
- Level: Basement
- Area: 70 Square Feet
- Dimensions: 10.0x7.0
Heating
- Forced Air, Natural Gas
Cooling
- Central Air
Appliances
- Included: Water Heater, Gas Water Heater, Water Softener, Dishwasher Built In, Dryer, Freezer, Refrigerator, Microwave, Oven Built In, Stove, Washer
Features
- Central Vac (R.I.), Sound System Built In, Central Vac Attached, Central Vac Attachments, Vac Power Nozzle
- Windows: Window Treatments
- Basement: Finished,Preserved Wood
- Number of fireplaces: 2
- Fireplace features: Electric
Interior area
- Total structure area: 2,600
- Total interior livable area: 2,600 sqft
Property
Parking
- Total spaces: 5
- Parking features: 2 Car Attached, Garage Door Opnr/Control(S), Concrete Driveway
- Attached garage spaces: 2
- Has uncovered spaces: Yes
- Details: Parking Size: 23.0x20.0
Features
- Levels: Two
- Stories: 2
- Patio & porch: Deck
- Exterior features: Lawn Back, Other
- Has spa: Yes
- Spa features: Hot Tub
- Fencing: Fenced
Lot
- Size: 7,405 Square Feet
- Features: Backs on to Park/Green Space, Corner Lot, Trees/Shrubs
Details
- Additional structures: Shed(s)
Construction
Type & style
- Home type: SingleFamily
- Property subtype: Single Family Residence
Materials
- Vinyl Siding
- Roof: Asphalt
Condition
- Year built: 1981
Community & HOA
Location
- Region: Kindersley
Financial & listing details
- Price per square foot: C$225/sqft
- Annual tax amount: C$5,500
- Date on market: 3/22/2026
- Ownership: Freehold
Arlene Boisjoli
Arlene Boisjoli
(306) 463-4910
By pressing Contact Agent, you agree that the real estate professional identified above may call/text you about your search, which may involve use of automated means and pre-recorded/artificial voices. You don't need to consent as a condition of buying any property, goods, or services. Message/data rates may apply. You also agree to our Terms of Use. Zillow does not endorse any real estate professionals. We may share information about your recent and future site activity with your agent to help them understand what you're looking for in a home.
Price history
| Date | Event | Price |
|---|---|---|
| 5/3/2026 | Price change | C$585,000-6.4%C$225/sqft |
Source: Saskatchewan REALTORS® Association #SK030744 Report a problem | ||
| 3/22/2026 | Listed for sale | C$625,000C$240/sqft |
Source: Saskatchewan REALTORS® Association #SK030744 Report a problem | ||
Public tax history
Tax history is unavailable.
Climate risks
Neighborhood: S0L
Nearby schools
GreatSchools rating
No schools nearby
We couldn't find any schools near this home.
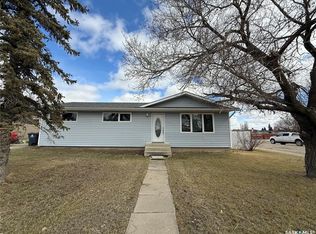
- C$275,0004 bd2 ba1k sqft30 West Rd, Kindersley, SK S0L1S1For Sale
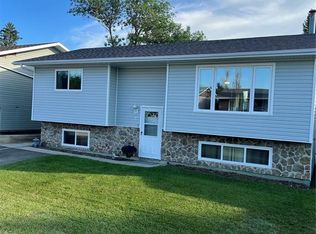
- C$283,0003 bd2 ba996 sqft8 Hahn Cres, Kindersley, SK S0L1S1For Sale
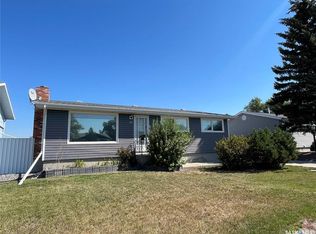
- C$263,0004 bd2 ba1k sqft22 West Rd, Kindersley, SK S0L1S1For Sale
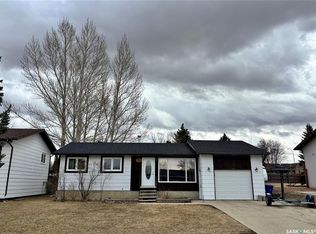
- C$324,9994 bd2 ba1.2k sqft141 Stewart Cres, Kindersley, SK S0L1S1For Sale
- C$180,0001 bd1 ba522 sqft60 Stevenson Cres #324, Kindersley, SK S0L1S1For Sale
- C$269,9002 bd3 ba1.2k sqft10 Clark Dr #21, Kindersley, SK S0L1S3For Sale
- C$269,9003 bd3 ba1.2k sqft10 Clark Dr #23, Kindersley, SK S0L1S3For Sale
- C$269,9003 bd3 ba1.2k sqft10 Clark Dr #24, Kindersley, SK S0L1S3For Sale
Similar homes
- C$660,0004 bd4 ba2.8k sqft626 4th AVENUE W, Kindersley, SK S0L 1S0For Sale
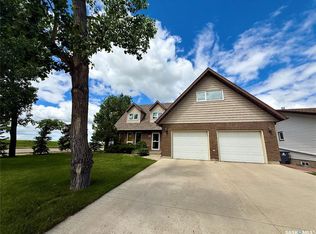 MLS ID #SK028815, Jenny Wozniak, Edge Realty Ltd.. Saskatchewan REALTORS® Association
 - C$419,0008 bd5 ba2k sqft118 5th AVENUE, Kindersley, SK S0L 1S0For Sale
 MLS ID #SK028951, Dale H Dodman, RE/MAX Saskatoon. Saskatchewan REALTORS® Association
 - C$750,0003 bd2 ba1.3k sqftJapp Acreage, Newcombe Rm No. 260, SK S0L 1A0For Sale
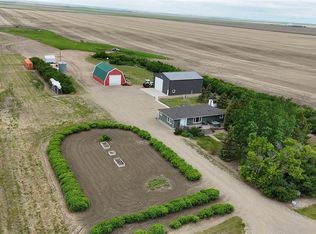 MLS ID #SK032717, Brad Edgerton, Edge Realty Ltd.. Saskatchewan REALTORS® Association
 - C$360,0006 bd4 ba1.9k sqft207 4th AVENUE W, Coleville, SK S0L 0K0For Sale
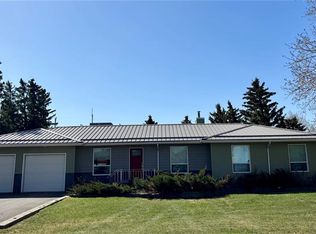 MLS ID #SK026352, Amy Greenwood, Royal LePage Wheat Country Realty. Saskatchewan REALTORS® Association
