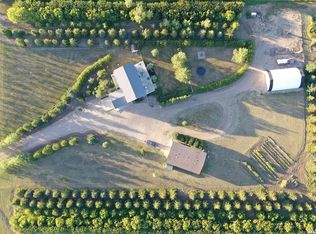
Acreage for Sale with dream shop in the RM of Newcombe #260. This property is located on 44.92 acres the yardsite is 3 acres and has 35 acres of cultivated land and 7 acres of pastureland. The well-maintained house was built in 1960 with an addition in 2015. 1380 sqft updated bungalow. The home has a beautiful kitchen with a large island and access to a large pantry with space and storage for a second kitchen that has outside access. (previously used for a catering business). The dining room is open to the living room with door to a 366 sqft deck with hot tub. 2 bedrooms and a 4-piece bath complete this level. Basement has 1 bedroom, and an office that can be converted to a 2nd bedroom by adding a window. A 3-piece bath, storage room and laundry /utility area with a newer energy efficient furnace. The house has a RO system that is tied to the house and shop. Newer septic system in the house and shop. Shingles on the house in May 2026. The property has a 28' x 48' machine shop with overhead door, tin roof and sides. The 40' x 50' shop has a metal roof with metal exterior and interior walls. 18' x 21' overhead door, 2 walk out doors, 3-piece bath, mezzanine with storage and a bedroom. The shop has radiant heat, compressor, central vac, wifi and good cell service. 2 more shed included. Dugout that has water piped to garden. Well treed and landscaped yard. 1.5 miles of gravel, paved roads to Eston, Eatonia and Kindersley. R.V hook up's with power & water. Call to book your tour of this beautiful property today!
Active
C$699,000
Rural Address, Newcombe Rm No. 260, SK S0L 1A0
3beds
2baths
1,380sqft
Single Family Residence
Built in 1960
44.92 Acres Lot
$-- Zestimate®
C$507/sqft
C$-- HOA
What's special
Well-maintained houseNewer energy efficient furnace
- 157 days
- 15
- 0
Zillow last checked:
Listing updated:
Listed by:
Brad Edgerton,
Edge Realty Ltd.
Source: Saskatchewan REALTORS® Association,MLS®#: SK032717Originating MLS®#: Saskatchewan REALTORS® Association
Facts & features
Interior
Bedrooms & bathrooms
- Bedrooms: 3
- Bathrooms: 2
Primary bedroom
- Features: Room Floor: Carpet
- Level: Main
- Area: 165 Square Feet
- Dimensions: 15x11
Bedroom
- Features: Room Floor: Carpet
- Level: Main
- Area: 220 Square Feet
- Dimensions: 20x11
Bedroom
- Features: Room Floor: Laminate
- Level: Basement
- Area: 130 Square Feet
- Dimensions: 13x10
Other
- Features: Room Floor: Laminate
- Level: Basement
Other
- Level: Main
Dining room
- Features: Room Floor: Hardwood
- Level: Main
- Area: 165 Square Feet
- Dimensions: 15x11
Kitchen
- Features: Room Floor: Tile
- Level: Main
- Area: 231 Square Feet
- Dimensions: 21x11
Living room
- Features: Room Floor: Hardwood
- Level: Main
- Area: 225 Square Feet
- Dimensions: 15x15
Office
- Features: Room Floor: Carpet
- Level: Basement
- Area: 110 Square Feet
- Dimensions: 11x10
Other
- Features: Room Floor: Tile
- Level: Basement
- Area: 90 Square Feet
- Dimensions: 15x6
Porch
- Features: Room Floor: Tile
- Level: Main
- Area: 48 Square Feet
- Dimensions: 6x8
Storage
- Features: Room Floor: Concrete
- Level: Basement
- Area: 90 Square Feet
- Dimensions: 15x6
Heating
- Forced Air, Natural Gas
Appliances
- Included: Water Heater, Gas Water Heater, Water Treatment, Dishwasher Built In, Dryer, Refrigerator, Reverse Osmosis System, Stove, Washer
Features
- Basement: Partial,Finished,Sump Pump Included,Concrete
- Has fireplace: No
Interior area
- Total structure area: 1,380
- Total interior livable area: 1,380 sqft
Property
Parking
- Total spaces: 40
- Parking features: Parking Spaces, Garage Door Opnr/Control(S), Gravel
- Has uncovered spaces: Yes
Features
- Patio & porch: Deck
- Exterior features: Garden, Lawn Back, Lawn Front, Lighting
- Has spa: Yes
- Spa features: Hot Tub
- Fencing: None
Lot
- Size: 44.92 Acres
- Topography: Flat
- Residential vegetation: Bush: Some
Details
- Additional structures: Heated Workshop, Outbuilding, Shed(s)
Construction
Type & style
- Home type: SingleFamily
- Architectural style: Bungalow
- Property subtype: Single Family Residence
Materials
- Siding
- Roof: Asphalt
Condition
- Year built: 1960
Utilities & green energy
- Sewer: Septic Field, Septic Tank
Community & HOA
Location
- Region: Newcombe
Financial & listing details
- Price per square foot: C$507/sqft
- Annual tax amount: C$1,400
- Date on market: 4/14/2026
- Ownership: Freehold
Price history
| Date | Event | Price |
|---|---|---|
| 9/11/2026 | Price change | C$699,000-6.8%C$507/sqft |
Source: Saskatchewan REALTORS® Association #SK032717 Report a problem | ||
| 4/14/2026 | Listed for sale | C$750,000C$543/sqft |
Source: Saskatchewan REALTORS® Association #SK032717 Report a problem | ||
Public tax history
Tax history is unavailable.
Climate risks
Neighborhood: S0L
Nearby schools
GreatSchools rating
No schools nearby
We couldn't find any schools near this home.