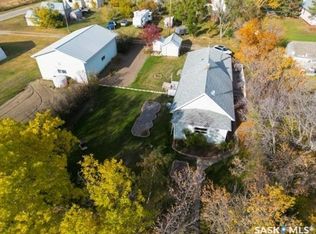
28 Frere Street- Situated on a family friendly street, this 2 storey home offers an abundance of space with 3268 sq. ft. of space on 2 levels. Enter through the home and into a nice sized foyer. There is an office area that is situated by the front window bringing in lots of natural light. There is a good sized bedroom that could be used as the primary as it joins a 4-piece bath. Completing the main level is a family room and games room with a pool table, and a utility room with water softener, furnace, hot water heater and some storage. The 2nd floor has 3 bedrooms with the primary having a walk-in closet and opens to a 3-piece bath. There is a living room and kitchen with patio doors that lead to a deck. Laundry area and a 3-piece bath complete the 2nd floor.
Some features include newer windows and flooring, central air, fenced backyard with patio and upper deck. Call today to book your private tour!
*Please note: Virtual decluttering (AI) was used on select listing photos to remove personal items and surface mess. The property's structure, finishes, and layout have not been altered.*
Active
C$325,000
28 Frere Street, Kindersley, SK S0L 1S0
4beds
3baths
3,268sqft
Single Family Residence
Built in 1984
6,372 Square Feet Lot
$-- Zestimate®
C$99/sqft
C$-- HOA
What's special
Nice sized foyerLaundry areaNewer windows and flooringCentral air
- 7 days
- 6
- 0
Zillow last checked:
Listing updated:
Listed by:
Brad Edgerton,
Edge Realty Ltd.
Source: Saskatchewan REALTORS® Association,MLS®#: SK051490Originating MLS®#: Saskatchewan REALTORS Association
Facts & features
Interior
Bedrooms & bathrooms
- Bedrooms: 4
- Bathrooms: 3
Primary bedroom
- Description: Flooring: Laminate
- Level: Second
- Dimensions: 17.00 x 12.00
Bedroom
- Description: Flooring: Carpet
- Level: Main
- Dimensions: 11.00 x 15.00
Bedroom
- Description: Flooring: Laminate
- Level: Second
- Dimensions: 11.00 x 12.00
Bedroom
- Description: Flooring: Laminate
- Level: Second
- Dimensions: 11.00 x 11.00
Bathroom
- Description: Flooring: Laminate
- Features: Four Piece Bathroom
- Level: Main
- Dimensions: 7.00 x 8.00
Other
- Description: Flooring: Laminate
- Features: Three Piece Bathroom
- Level: Second
- Dimensions: 7.00 x 6.00
Bathroom
- Features: Three Piece Bathroom
- Level: Second
- Dimensions: 9.00 x 8.00
Family room
- Description: Flooring: Carpet
- Level: Main
- Dimensions: 24.00 x 16.00
Foyer
- Description: Flooring: Laminate
- Level: Main
- Dimensions: 11.00 x 8.00
Kitchen
- Description: Flooring: Laminate
- Features: Kitchen/Dining Combo
- Level: Second
- Dimensions: 18.00 x 15.00
Laundry
- Description: Flooring: Laminate
- Level: Second
- Dimensions: 6.90 x 6.90
Office
- Description: Flooring: Laminate
- Level: Main
- Dimensions: 11.00 x 14.00
Other
- Description: Flooring: Laminate
- Level: Second
- Dimensions: 8.00 x 8.00
Recreation
- Description: Flooring: Laminate
- Level: Main
- Dimensions: 17.00 x 10.00
Heating
- Forced Air, Natural Gas
Cooling
- Central Air
Appliances
- Included: Gas Water Heater, Dryer, Dishwasher, Refrigerator, Stove, Washer
Features
- Window Treatments
- Windows: Window Treatments
- Basement: Crawl Space,Other
Interior area
- Total interior livable area: 3,268 sqft
Property
Parking
- Total spaces: 2
- Parking features: Concrete, Driveway, No Garage
- Has uncovered spaces: Yes
- Details: Concrete Drive,
Features
- Patio & porch: Deck
Lot
- Size: 6,372 Square Feet
- Dimensions: 59.00 x 10⁸
Construction
Type & style
- Home type: SingleFamily
- Architectural style: Two Story
- Property subtype: Single Family Residence
Materials
- Wood Frame
- Roof: Asphalt,Shingle
Condition
- Year built: 1984
Community & HOA
Location
- Region: Kindersley
Financial & listing details
- Price per square foot: C$99/sqft
- Annual tax amount: C$3,674
- Date on market: 10/16/2026
- Ownership: Freehold
Price history
| Date | Event | Price |
|---|---|---|
| 10/19/2026 | Listed for sale | C$325,000C$99/sqft |
Source: Saskatchewan REALTORS® Association #SK051490 Report a problem | ||
Public tax history
Tax history is unavailable.
Climate risks
Neighborhood: S0L
Nearby schools
GreatSchools rating
No schools nearby
We couldn't find any schools near this home.

Similar homes
- C$292,0005 bd3 ba1.9k sqft12 Overlord Crescent, Kindersley, SK S0L 1S0For Sale
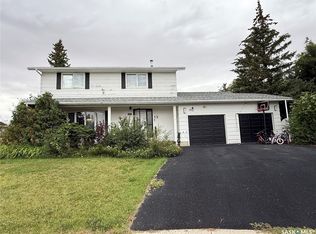 MLS ID #SK047845, Colby J Houle, Royal LePage Wheat Country Realty. Saskatchewan REALTORS® Association
- C$200,0004 bd3 ba1.7k sqft207 2nd Avenue W, Smiley, SK S0L 2Z0For Sale
 MLS ID #SK023549, Brad Edgerton, Edge Realty Ltd.. Saskatchewan REALTORS® Association
