Situated on an owned 50’ x 120’ corner lot, this 1976 mobile home offers approximately 1232 sq. ft., plus another 528 sq. ft. 2 additions, completed in 1980. The home features four bedrooms, a four piece bathroom, a two piece ensuite and convenient main floor laundry, providing plenty of space for a growing family, guests or a home office.
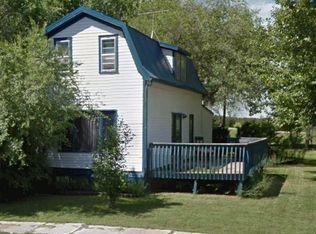
A spacious front porch offers you a spacious front entrance, while the 12’ x 18’ side deck is a great spot to relax and enjoy the outdoors. A treed area of the yard offers plenty of potential for creating your own private outdoor space. The home is heated by natural gas and also features a lovely wood burning fireplace.
An affordable opportunity offering generous living space on an owned lot!
The pavement levy has been added to the property taxes. Buyers should contact the Town of Kerrobert for further information.
Active
C$51,000
219 Atlantic Avenue, Kerrobert, SK S0L 1R0
4beds
2baths
1,700sqft
Manufactured Home, Single Family Residence
Built in 1976
5,998 Square Feet Lot
$-- Zestimate®
C$30/sqft
C$-- HOA
What's special
Four bedroomsFour piece bathroomTwo piece ensuiteConvenient main floor laundrySpacious front porchSpacious front entranceLovely wood burning fireplace
- 15 days
- 55
- 4
Zillow last checked:
Listing updated:
Listed by:
Mary Kloster,
Royal LePage Wheat Country Realty
Source: Saskatchewan REALTORS® Association,MLS®#: SK048367Originating MLS®#: Saskatchewan REALTORS Association
Facts & features
Interior
Bedrooms & bathrooms
- Bedrooms: 4
- Bathrooms: 2
Bedroom
- Description: Flooring: Laminate
- Level: Main
- Dimensions: 14.30 x 10.50
Bedroom
- Description: Flooring: Laminate
- Level: Main
- Dimensions: 11.90 x 9.10
Bedroom
- Description: Flooring: Laminate
- Level: Main
- Dimensions: 12.90 x 7.50
Bedroom
- Description: Flooring: Laminate
- Level: Main
- Dimensions: 13.20 x 9.00
Other
- Description: Flooring: Linoleum
- Features: Two Piece Bathroom
- Level: Main
- Dimensions: 5.70 x 5.00
Bathroom
- Description: Flooring: Linoleum
- Features: Four Piece Bathroom
- Level: Main
- Dimensions: 7.50 x 7.20
Dining room
- Description: Flooring: Laminate
- Level: Main
- Dimensions: 19.50 x 12.80
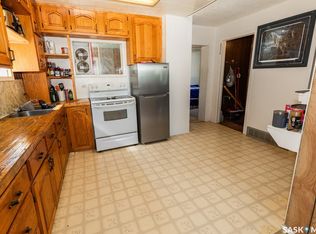
Kitchen
- Description: Flooring: Linoleum
- Level: Main
- Dimensions: 13.30 x 10.50
Laundry
- Description: Flooring: Linoleum
- Level: Main
- Dimensions: 7.70 x 5.20
Living room
- Description: Flooring: Laminate
- Level: Main
- Dimensions: 19.70 x 13.20
Porch
- Description: Flooring: Carpet
- Level: Main
- Dimensions: 15.40 x 11.40
Heating
- Forced Air, Natural Gas
Cooling
- Central Air
Appliances
- Included: Gas Water Heater, Dryer, Dishwasher, Microwave, Portable Air Conditioning Unit(s), Refrigerator, Stove, Washer
Features
- Kitchen Exhaust Fan, Window Treatments
- Windows: Window Treatments
- Basement: Crawl Space,Other
- Number of fireplaces: 1
- Fireplace features: Gas
Interior area
- Total interior livable area: 1,700 sqft
Property
Parking
- Total spaces: 4
- Parking features: Driveway, Gravel, No Garage
- Has uncovered spaces: Yes
- Details: Double Drive, Gravel Drive,
Features
- Patio & porch: Deck
Lot
- Size: 5,998 Square Feet
- Dimensions: 50.00 x 120
- Features: Corner Lot, Trees
Details
- Additional structures: Shed(s)
Construction
Type & style
- Home type: MobileManufactured
- Architectural style: Mobile Home
- Property subtype: Manufactured Home, Single Family Residence
Materials
- Vinyl Siding, Wood Frame
- Roof: Asphalt,Shingle
Condition
- Year built: 1976
Community & HOA
Location
- Region: Kerrobert
Financial & listing details
- Price per square foot: C$30/sqft
- Annual tax amount: C$3,071
- Date on market: 9/14/2026
- Ownership: Freehold
Price history
| Date | Event | Price |
|---|---|---|
| 9/14/2026 | Listed for sale | C$51,000C$30/sqft |
Source: Saskatchewan REALTORS® Association #SK048367 Report a problem | ||
Public tax history
Tax history is unavailable.
Climate risks
Neighborhood: S0L
Nearby schools
GreatSchools rating
No schools nearby
We couldn't find any schools near this home.

Similar homes
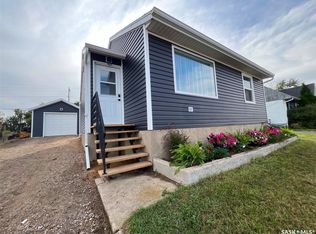
- C$49,0003 bd2 ba923 sqft81 Grand Avenue, Plenty, SK S0L 2R0For Sale
 MLS ID #SK030337, Colby J Houle, Royal LePage Wheat Country Realty. Saskatchewan REALTORS® Association
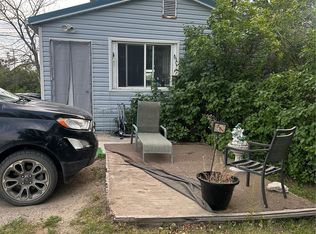
 - C$74,9002 bd1 ba900 sqft414 3rd Avenue, Dodsland, SK S0L 0V0For Sale
 MLS ID #SK035015, Connie McKee Realty Prof Corp, Realty ONE Group Dynamic. Saskatchewan REALTORS® Association
