DIRECTION REGARDING OFFER PRESENTATION. Offers to be received by 1:00 pm. October 7th, 2026. Property is being sold “as is.”
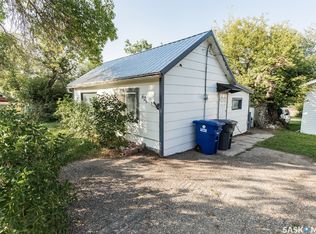
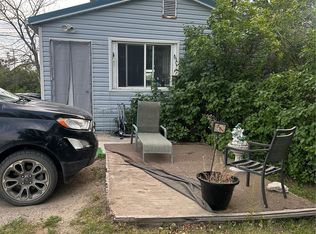
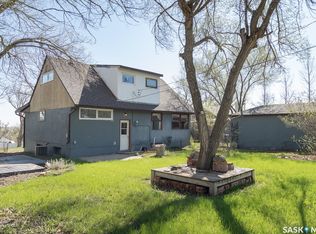
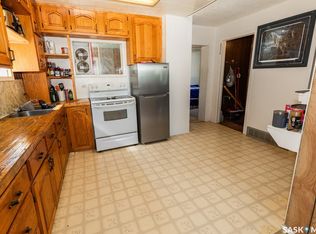
The seller reserves the right to accept or reject any offer and is not obligated to accept the highest or any offer.This 1918 one and a half storey home offers approximately 800 sq. ft. of living space over two levels, with three bedrooms and one bathroom. Situated on a spacious 75’ x 120’ corner lot, the property features a 26’ x 28’ detached double garage and off-street parking on a concrete driveway at the rear. This property has been rented on and off for 8-10 years. The foundation is caving in on one side. The property smells quite strongly of cat urine. The appliances may or may not work. It may be beyond repair. If at all possible, it would be best if you could view this property prior to offering. Property is being sold “as is.” The seller is open to offers.
Appliances exist and shall remain and are sold as is.
Active
C$2,500
521 Pacific Avenue, Kerrobert, SK S0L 1R0
3beds
1baths
800sqft
Single Family Residence
Built in 1918
9,000 Acres Lot
$-- Zestimate®
C$3/sqft
C$-- HOA
What's special
Three bedroomsOne bathroom
- 12 days
- 291
- 6
Zillow last checked:
Listing updated:
Listed by:
Mary Kloster,
Royal LePage Wheat Country Realty
Source: Saskatchewan REALTORS® Association,MLS®#: SK048730Originating MLS®#: Saskatchewan REALTORS Association
Facts & features
Interior
Bedrooms & bathrooms
- Bedrooms: 3
- Bathrooms: 1
Bedroom
- Description: Flooring: Laminate
- Level: Second
- Dimensions: 12.30 x 10.30
Bedroom
- Description: Flooring: Laminate
- Level: Second
- Dimensions: 11.70 x 9.70
Bedroom
- Description: Flooring: Laminate
- Level: Second
- Dimensions: 10.20 x 9.10
Bathroom
- Description: Flooring: Vinyl
- Features: Four Piece Bathroom
- Level: Second
- Dimensions: 10.30 x 6.50
Dining room
- Description: Flooring: Laminate
- Level: Main
- Dimensions: 13.20 x 9.70
Kitchen
- Description: Flooring: Linoleum
- Level: Main
- Dimensions: 13.20 x 9.11
Laundry
- Description: Flooring: Ceramic Tile
- Level: Main
- Dimensions: 9.80 x 9.30
Living room
- Description: Flooring: Laminate
- Level: Main
- Dimensions: 12.50 x 11.60
Other
- Description: Flooring: Concrete
- Level: Basement
- Dimensions: 23.00 x 16.00
Heating
- Forced Air, Natural Gas
Appliances
- Included: Gas Water Heater
Features
- Basement: Partial,Unfinished
Interior area
- Total interior livable area: 800 sqft
Property
Parking
- Total spaces: 4
- Parking features: Concrete, Driveway, Detached, Two Car Garage
- Garage spaces: 2
- Has uncovered spaces: Yes
- Details: Concrete Drive, Double Drive, Garage Door Remote Num:0
Features
- Fencing: Partial
Lot
- Size: 9,000 Acres
- Dimensions: 75.00 x 120
- Features: Corner Lot, Front Yard, Trees
Construction
Type & style
- Home type: SingleFamily
- Architectural style: Two Story
- Property subtype: Single Family Residence
Materials
- Stucco, Wood Frame
- Foundation: Concrete Perimeter
- Roof: Asphalt,Shingle
Condition
- Year built: 1918
Community & HOA
Location
- Region: Kerrobert
Financial & listing details
- Price per square foot: C$3/sqft
- Annual tax amount: C$2,223
- Date on market: 9/21/2026
- Ownership: Freehold
Price history
| Date | Event | Price |
|---|---|---|
| 9/25/2026 | Price change | C$2,500+249900%C$3/sqft |
Source: Saskatchewan REALTORS® Association #SK048730 Report a problem | ||
| 9/22/2026 | Listed for sale | C$1 |
Source: Saskatchewan REALTORS® Association #SK048730 Report a problem | ||
Public tax history
Tax history is unavailable.
Climate risks
Neighborhood: S0L
Nearby schools
GreatSchools rating
No schools nearby
We couldn't find any schools near this home.