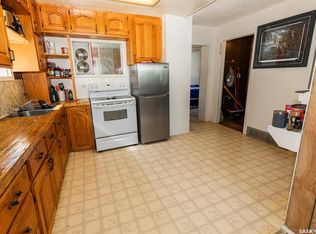
Fresh, Updated & Ready to Welcome You Home! This fantastic charming home is packed with fresh updates, modern touches, and great value! Thoughtfully renovated and well cared for, this property is move-in ready and offers plenty of value both inside and out. The main floor features two comfortable bedrooms, a nicely updated bathroom, and a refreshed kitchen, complemented by consistent laminate flooring throughout for a clean, modern feel. The updates continue throughout the home with new siding, updated windows, new exterior doors, and shingles approximately five years old. The basement has recently been refreshed with new vinyl plank flooring, offering additional space to suit your needs. Outside, you'll love the single detached insulated garage with an automatic door, plus convenient RV parking. The property is also nicely graded away from the home, adding to its overall functionality and appeal. Situated close to all the amenities. With so many important updates already completed, this home offers the perfect combination of comfort, style, and value. Whether you're a first-time buyer, downsizing, or looking for an affordable move-in-ready home, this one is definitely worth a look! Fresh updates, great features, and ready for its next chapter—come see what this home has to offer!
Active
C$99,000
41 Pacific AVENUE, Kerrobert, SK S0L 1R0
3beds
1baths
584sqft
Single Family Residence
Built in 1953
5,998 Square Feet Lot
$-- Zestimate®
C$170/sqft
C$-- HOA
What's special
Fresh updatesModern touchesTwo comfortable bedroomsNicely updated bathroomRefreshed kitchenConsistent laminate flooring throughoutNew siding
- 37 days
- 13
- 0
Zillow last checked:
Listing updated:
Listed by:
Kayla Keohane-Meredith,
Oak & Stone Real Estate Unity
Source: Saskatchewan REALTORS® Association,MLS®#: SK045712Originating MLS®#: Saskatchewan REALTORS® Association
Facts & features
Interior
Bedrooms & bathrooms
- Bedrooms: 3
- Bathrooms: 1
Bedroom
- Features: Room Floor: Laminate
- Level: Main
- Area: 84.75 Square Feet
- Dimensions: 9.5x9
Bedroom
- Features: Room Floor: Laminate
- Level: Main
- Area: 120 Square Feet
- Dimensions: 12x10
Bedroom
- Features: Room Floor: Vinyl Plank
- Level: Basement
- Area: 98.09 Square Feet
- Dimensions: 9.5x10.5
Other
- Features: Room Floor: Linoleum
- Level: Main
- Area: 30 Square Feet
- Dimensions: 5x6
Foyer
- Features: Room Floor: Laminate
- Level: Main
- Area: 15 Square Feet
- Dimensions: 5x3
Kitchen
- Features: Room Floor: Laminate
- Level: Main
- Area: 64 Square Feet
- Dimensions: 8x8
Other
- Level: Basement
Living room
- Features: Room Floor: Laminate
- Level: Main
- Area: 143 Square Feet
- Dimensions: 11x13
Recreation room
- Features: Room Floor: Vinyl Plank
- Level: Basement
- Area: 220 Square Feet
- Dimensions: 22x10
Heating
- Forced Air, Natural Gas
Appliances
- Included: Water Heater, Gas Water Heater, Dryer, Refrigerator, Stove, Washer
Features
- Basement: Full,Finished,Concrete
- Has fireplace: No
Interior area
- Total structure area: 584
- Total interior livable area: 584 sqft
Property
Parking
- Total spaces: 4
- Parking features: 1 Car Detached, RV Access/Parking, Other
- Garage spaces: 1
- Details: Parking Size: 22.0x13.0
Features
- Patio & porch: Patio
- Exterior features: Lawn Back, Lawn Front
- Fencing: Partial
- Frontage length: 50.00
Lot
- Size: 5,998 Square Feet
- Dimensions: 120
- Features: Rectangular Lot, Trees/Shrubs
Construction
Type & style
- Home type: SingleFamily
- Architectural style: Raised Bungalow
- Property subtype: Single Family Residence
Materials
- Siding
- Roof: Asphalt
Condition
- Year built: 1953
Community & HOA
Location
- Region: Kerrobert
Financial & listing details
- Price per square foot: C$170/sqft
- Date on market: 8/18/2026
- Ownership: Freehold
Price history
| Date | Event | Price |
|---|---|---|
| 8/18/2026 | Listed for sale | C$99,000C$170/sqft |
Source: Saskatchewan REALTORS® Association #SK045712 Report a problem | ||
Public tax history
Tax history is unavailable.
Climate risks
Neighborhood: S0L
Nearby schools
GreatSchools rating
No schools nearby
We couldn't find any schools near this home.


Similar homes
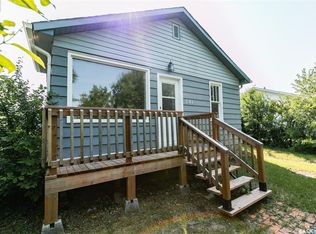
- C$99,0002 bd2 ba616 sqft518 Columbia AVENUE, Kerrobert, SK S0L 1R0For Sale
 MLS ID #SK044831, Mary Kloster, Royal LePage Wheat Country Realty. Saskatchewan REALTORS® Association
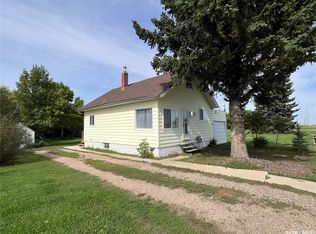
 - C$58,0002 bd1 ba752 sqft241 Manitoba AVENUE, Kerrobert, SK S0L 1R0For Sale
 MLS ID #SK044445, Mary Kloster, Royal LePage Wheat Country Realty. Saskatchewan REALTORS® Association
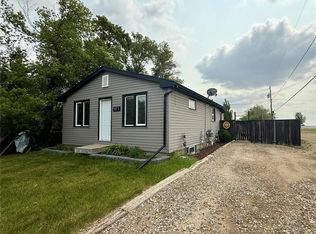
 - C$84,0003 bd1 ba839 sqft401 Railway AVENUE, Tramping Lake, SK S0K 4H0For Sale
 MLS ID #SK047977, Kayla Keohane-Meredith, Oak & Stone Real Estate Unity. Saskatchewan REALTORS® Association
 - C$146,0003 bd2 ba674 sqft101 2nd AVENUE E, Coleville, SK S0L 0K0For Sale
 MLS ID #SK038475, Jenny Wozniak, Edge Realty Ltd.. Saskatchewan REALTORS® Association
