Skip main navigation
Sold for $960,000
Street View
  • $960,000

    38 River Run, East Greenwich, RI 02818

    4beds
    3,493sqft
    Single Family Residence
    Built in 1985
    2 Acres Lot
    $961,300 Zestimate®
    $275/sqft
    $5,791 Estimated rent

    Home value

    $961,300

    $913,000 - $1.01M

    $5,791/mo

    Zestimate® history
    Loading
    Loading...

    Owner options

    List your home for rent

    $5,791/mo

    Rent Zestimate®

    Find your next renter with Zillow Rental Manager. Plus, with online applications, you can quickly screen prospective tenants – for free.

    Learn more

    $5,791/mo

    Rent Zestimate®

    Refinance and save

    $6,222/mo

    Est. payment

    Refinancing to a lower rate could help reduce your monthly payments and save thousands over the life of the loan.

    See today's rates

    $6,222/mo

    Est. payment

    Explore your selling options

    Work with a Zillow partner agent

    Leverage their expertise and Zillow's premium Showcase listings to get your home seen by more buyers.

    Get started

    List with your own agent

    Get your home in front of millions of buyers by listing it on Zillow.

    Learn how to do it

    Sell it yourself

    Take full control of how buyers see your home on Zillow by listing For Sale by Owner (FSBO).

    List your home

    What's special

    Dramatic masonry fireplaceLight-filled contemporary homeOversized cedar closetSpacious dining areaBright office with skylightsSpacious primary suiteGracious entry
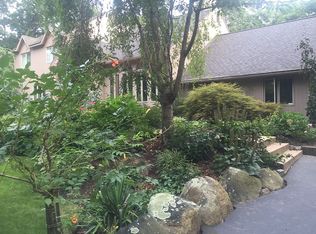
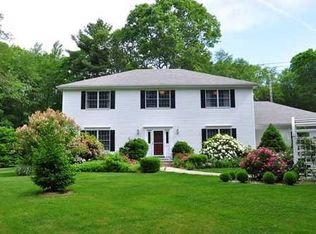
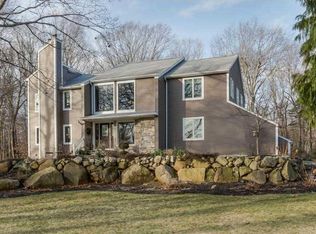
    Welcome to 38 River Run—a light-filled contemporary home set on a private two-acre lot in the desirable Quail River neighborhood. Thoughtfully designed for comfort, function, and entertaining, the home features a gracious entry and a striking great room with soaring wood-paneled cathedral ceilings. The fully renovated 2022 kitchen offers premium appliances, natural maple cabinetry, and an oversized picture window overlooking the fenced backyard gardens. A charming dining nook, surrounded by windows, flows into the inviting family room with vaulted ceilings and a dramatic masonry fireplace. The spacious dining area easily accommodates intimate meals or larger gatherings. A bright office with skylights creates an ideal work-from-home space. The first floor also includes a bedroom and full bath, providing convenient main-level living. Generous private decking off the great room and family room offers seamless indoor-outdoor enjoyment. Upstairs includes a spacious primary suite with a a tastefully updated 2023 bath, two additional bedrooms, and another full bath. Additional highlights include a full lower level with expansion potential, oversized cedar closet, new 2026 heating system, and new washer/dryer. Ideally located in the heart of the state, this home offers exceptional convenience: easy highway access and quick drives to Newport, Providence, and Boston.

    Zillow last checked:

    Listing updated:

    Listed by:

    The Phipps Team 401-884-1030,

    Compass

    Bought with:

    Mary Lou Lamontagne, RES.0042222

    Williams & Stuart Real Estate

    Source: StateWide MLS RI,MLS#: 1411624MLS Logo

    Facts & features

    Interior

    Bedrooms & bathrooms
    • Bedrooms: 4
    • Bathrooms: 3
    • Full bathrooms: 3
    Primary bedroom
    • Features: High Ceilings
    • Level: Second
    • Area: 315 Square Feet
    • Dimensions: 21
    Other
    • Features: Ceiling Height 7 to 9 ft
    • Level: First
    • Area: 165 Square Feet
    • Dimensions: 15
    Other
    • Features: Ceiling Height 7 to 9 ft
    • Level: Second
    • Area: 132 Square Feet
    • Dimensions: 12
    Other
    • Features: Ceiling Height 7 to 9 ft
    • Level: Second
    • Area: 132 Square Feet
    • Dimensions: 12
    Dining area
    • Features: Ceiling Height 7 to 9 ft
    • Level: First
    • Area: 160 Square Feet
    • Dimensions: 20
    Dining room
    • Features: High Ceilings
    • Level: First
    • Area: 132 Square Feet
    • Dimensions: 12
    Family room
    • Features: High Ceilings
    • Level: First
    • Area: 192 Square Feet
    • Dimensions: 16
    Great room
    • Features: High Ceilings
    • Level: First
    • Area: 300 Square Feet
    • Dimensions: 20
    Kitchen
    • Features: Ceiling Height 7 to 9 ft
    • Level: First
    • Area: 176 Square Feet
    • Dimensions: 16
    Office
    • Features: High Ceilings
    • Level: First
    • Area: 144 Square Feet
    • Dimensions: 12
    Heating
    • Natural Gas, Forced Air
    Cooling
    • Central Air
    Appliances
    • Included: Tankless Water Heater, Dishwasher, Dryer, Disposal, Microwave, Oven/Range, Refrigerator, Washer
    Features
    • Wall (Dry Wall), Cathedral Ceiling(s), Cedar Closet(s), Skylight, Stairs, Plumbing (Mixed), Insulation (Ceiling), Insulation (Walls)
    • Flooring: Ceramic Tile, Hardwood, Carpet
    • Windows: Insulated Windows, Skylight(s)
    • Basement: Full,Interior and Exterior,Partially Finished,Storage Space,Work Shop
    • Number of fireplaces: 1
    • Fireplace features: Brick
    Interior area
    • Total structure area: 2,593
    • Total interior livable area: 3,493 sqft
    • Finished area above ground: 2,593
    • Finished area below ground: 900

    Property

    Parking
    • Total spaces: 12
    • Parking features: Garage Door Opener, Integral, Driveway
    • Attached garage spaces: 2
    • Has uncovered spaces: Yes
    Features
    • Patio & porch: Deck
    Lot
    • Size: 2 Acres
    • Features: Wooded
    Details
    • Parcel number: EGREM041B015L286U0000
    • Special conditions: Conventional/Market Value

    Construction

    Type & style
    • Home type: SingleFamily
    • Architectural style: Contemporary
    • Property subtype: Single Family Residence
    Materials
    • Dry Wall, Clapboard
    • Foundation: Concrete Perimeter
    Condition
    • New construction: No
    • Year built: 1985

    Utilities & green energy

    • Electric: 200+ Amp Service, Circuit Breakers
    • Sewer: Septic Tank
    • Water: Public

    Community & neighborhood

    Community
    • Community features: Golf, Highway Access, Hospital, Interstate, Private School, Public School, Recreational Facilities, Restaurants, Schools, Near Shopping, Near Swimming, Tennis
    Location
    • Region: East Greenwich
    • Subdivision: River Run

    HOA & financial

    HOA
    • Has HOA: No

    Price history

    DateEventPrice
    6/30/2026Sold$960,000+1.1%$275/sqft
    Source: StateWide MLS RI #1411624 Report a problem
    6/8/2026Pending sale$950,000$272/sqft
    Source: StateWide MLS RI #1411624 Report a problem
    5/22/2026Contingent$950,000$272/sqft
    Source: StateWide MLS RI #1411624 Report a problem
    5/14/2026Listed for sale$950,000+232.2%$272/sqft
    Source: StateWide MLS RI #1411624 Report a problem
    10/15/1999Sold$286,000$82/sqft
    Source: Public Record Report a problem

    Public tax history

    YearProperty taxesTax assessment
    2025$10,433 +5.7%$670,100
    2024$9,871 +1.2%$670,100 +50.1%
    2023$9,752 +2%$446,300
    2022$9,560 +2%$446,300
    2021$9,377 -0.9%$446,300 +10.5%
    2020$9,463 +0.9%$403,900
    2019$9,375 +0.9%$403,900
    2018$9,290 -7.4%$403,900 -4.8%
    2017$10,034 -1.8%$424,100
    2016$10,217 +3.6%$424,100
    2015$9,865 -3.7%$424,100 -3.7%
    2014$10,248 +15.5%$440,600
    2013$8,874 -5.1%$440,600 -5.1%
    2012$9,349 +9.7%$464,200 -4.7%
    2011$8,521 -3%$487,200 -4.4%
    2010$8,789 -5.9%$509,500 -23.1%
    2009$9,338 +0.7%$662,260
    2008$9,272 +8.9%$662,260
    2007$8,517 +0.3%$662,260 +42.9%
    2006$8,493 +2.3%$463,350
    2004$8,299 +4.5%$463,350
    2003$7,942 $463,350

    Find assessor info on the county website

    Neighborhood: 02818

    Nearby schools

    GreatSchools rating
    Get a cash offer in 3 minutes
    Find out how much your home could sell for in as little as 3 minutes with a no-obligation cash offer.
    Estimated market value
    $961,300
    Get a cash offer in 3 minutes
    Find out how much your home could sell for in as little as 3 minutes with a no-obligation cash offer.
    Estimated market value
    $961,300