Skip main navigation
Off market
  • Price Unknown

    38 Rosewood Ln, Barnstable, MA 02630

    4beds
    2,264sqft
    Single Family Residence
    Built in 1977
    0.56 Acres Lot
    $-- Zestimate®
    $--/sqft
    $-- Estimated rent

    Home value

    Not available

    Estimated sales range

    Not available

    Not available

    Zestimate® history
    Loading
    Loading...

    Owner options

    List your home for rent

    Find your next renter with Zillow Rental Manager. Plus, with online applications, you can quickly screen prospective tenants – for free.

    Learn more
    Refinance and save

    Refinancing to a lower rate could help reduce your monthly payments and save thousands over the life of the loan.

    See today's rates

    Explore your selling options

    Work with a Zillow partner agent

    Leverage their expertise and Zillow's premium Showcase listings to get your home seen by more buyers.

    Get started

    List with your own agent

    Get your home in front of millions of buyers by listing it on Zillow.

    Learn how to do it

    Sell it yourself

    Take full control of how buyers see your home on Zillow by listing For Sale by Owner (FSBO).

    List your home

    What's special

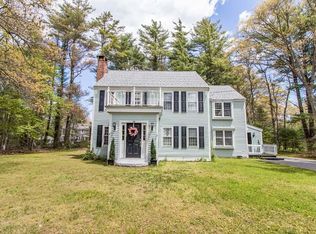
    Located at the end of the cul-de-sac in the charming Cotuit,this one owner,custom built home is ''Colonial'' only with respect to its exterior design.The interior features an open-plan format with a natural flow from space to space.This 4 bedroom,2 bath property includes a first floor bedroom with adjacent bath,a beautiful,large eat in kitchen with granite counter tops, stainless steel appliances,new stove,built in microwave and freshly renewed cabinets including a large pantry.A 16x16 sunroom with sliding doors features new vinyl flooring with adjacent deck facing a treelined back yard providing great privacy.With lovely wood floors throughout, the large living room has a thermostat controlled ''Josul'' gas burning fireplace providing warmth in those colder months.The second floor has 3 bedrooms and a large Great Room with cathedral ceiling and windows on three sidesT.he bathroom boasts a marble top Pottery Barn curved vanity, porcelain tub and tiles.Great for year round or summers

    This property is off market, which means it's not currently listed for sale or rent on Zillow. This may be different from what's available on other websites or public sources.
    Zillow last checked:

    Listing updated:

    Listed by:

    Kathleen Craig 508-958-6708,

    Berkshire Hathaway HomeServices Robert Paul Properties 508-420-1414

    Bought with:

    Paula M. Power Spirlet

    Stonewater Real Estate

    Source: MLS PIN,MLS#: 72832775

    Facts & features

    Interior

    Bedrooms & bathrooms
    • Bedrooms: 4
    • Bathrooms: 2
    • Full bathrooms: 2
    Primary bedroom
    • Features: Closet, Flooring - Hardwood
    • Level: First
    Bedroom 2
    • Features: Closet, Flooring - Hardwood
    • Level: Second
    Bedroom 3
    • Features: Closet, Flooring - Hardwood
    • Level: Second
    Bedroom 4
    • Features: Flooring - Hardwood
    • Level: Second
    Family room
    • Features: Ceiling Fan(s), Beamed Ceilings, Closet
    • Level: Second
    Kitchen
    • Features: Flooring - Wood, Dining Area, Kitchen Island
    • Level: First
    Living room
    • Features: Flooring - Hardwood
    • Level: First
    Heating
    • Baseboard, Natural Gas
    Cooling
    • None
    Appliances
    • Included: Range, Dishwasher, Microwave
    • Laundry: Second Floor
    Features
    • Sun Room, Foyer
    • Flooring: Wood, Tile
    • Basement: Full,Interior Entry,Bulkhead
    • Number of fireplaces: 1
    • Fireplace features: Living Room
    Interior area
    • Total structure area: 2,264
    • Total interior livable area: 2,264 sqft

    Property

    Features
    • Patio & porch: Porch - Enclosed, Deck
    • Exterior features: Porch - Enclosed, Deck, Storage
    • Waterfront features: 1 to 2 Mile To Beach
    Lot
    • Size: 0.56 Acres
    • Features: Cleared
    Details
    • Parcel number: M:025 L:048,2212815
    • Zoning: 1

    Construction

    Type & style
    • Home type: SingleFamily
    • Architectural style: Colonial
    • Property subtype: Single Family Residence
    Materials
    • Foundation: Concrete Perimeter
    Condition
    • Year built: 1977

    Utilities & green energy

    • Sewer: Private Sewer
    • Water: Public
    • Utilities for property: for Electric Range

    Community & HOA

    Community
    • Features: Shopping, Marina
    HOA
    • Has HOA: No
    Location
    • Region: Barnstable

    Financial & listing details

    • Tax assessed value: $444,900
    • Annual tax amount: $4,912
    • Date on market: 12/12/2025

    Price history

    DateEventPrice
    8/31/2021Sold$551,000$243/sqft
    Source: MLS PIN #72832775 Report a problem

    Public tax history

    Tax history is unavailable.

    Neighborhood: Cotuit

    Nearby schools

    GreatSchools rating