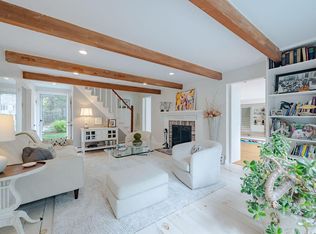
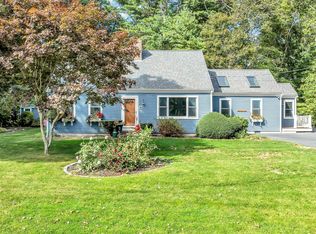
Welcome to this Beautifully Maintained, Southern Exposure Home Situated on a Cul-De-Sac in the Town of Cotuit. Walk by the Lovely Gardens in the Front Yard as you Enter into the Mudroom opening into the Sunny Kitchen with Cathedral Ceiling, Skylight, 2 Closets & Slider to the Patio & Fenced Back Yard. Kitchen has Stainless Steel Appliances, Breakfast Bar, Granite Countertops & A Bank of Windows Overlooking the Back Yard. The Kitchen Seamlessly flows into the Living Room with Gas Fireplace, Wide Plank Floors & Slider to the Sunny Deck. One of the Homes Standout Features is the Sunroom with Bookshelves, Hardwood Floors & Windows Bringing the Outdoor Gardens Indoors. A Den & ½ Bath complete the 1st Floor. The Primary Bedroom has a Skylight, Walk in Closet and Full Bath. Two Additional Bedrooms & Full Bath Complete the 2nd Floor. The Finished Lower Level is Great for Hobbies or Playroom. Highlights include: Generator, A/C, Irrigation & 3 Zone Heating. Passing Title 5 In Hand.
Sold for $837,500
$837,500
39 Rosewood Ln, Barnstable, MA 02630
3beds
2,307sqft
Single Family Residence
Built in 1977
0.53 Acres Lot
$985,200 Zestimate®
$363/sqft
$3,613 Estimated rent
Home value
$985,200
$867,000 - $1.12M
$3,613/mo
Zestimate® history
Owner options
List your home for rent
$3,613/mo
Rent Zestimate®
Find your next renter with Zillow Rental Manager. Plus, with online applications, you can quickly screen prospective tenants – for free.
$3,613/mo
Rent Zestimate®
Refinance and save
$5,270/mo
Est. payment
Refinancing to a lower rate could help reduce your monthly payments and save thousands over the life of the loan.
$5,270/mo
Est. payment
Explore your selling options
Work with a Zillow partner agent
Leverage their expertise and Zillow's premium Showcase listings to get your home seen by more buyers.
Get startedList with your own agent
Get your home in front of millions of buyers by listing it on Zillow.
Learn how to do itSell it yourself
Take full control of how buyers see your home on Zillow by listing For Sale by Owner (FSBO).
List your homeWhat's special
Gas fireplaceSunny deckBreakfast barHardwood floorsFinished lower levelGranite countertopsStainless steel appliances
Zillow last checked:
Listing updated:
Listed by:
Renee Bello 508-776-4750,
William Raveis R.E. & Home Services 508-428-3320
Bought with:
Susan Lawrence
Kinlin Grover Compass
Source: MLS PIN,MLS#: 73373091
Facts & features
Interior
Bedrooms & bathrooms
- Bedrooms: 3
- Bathrooms: 3
- Full bathrooms: 2
- 1/2 bathrooms: 1
- Main level bathrooms: 1
Primary bedroom
- Features: Bathroom - Full, Skylight, Walk-In Closet(s), Flooring - Wall to Wall Carpet, Cable Hookup, Half Vaulted Ceiling(s)
- Level: Second
Bedroom 2
- Features: Closet, Flooring - Wall to Wall Carpet, Closet - Double
- Level: Second
Bedroom 3
- Features: Closet, Flooring - Wall to Wall Carpet
- Level: Second
Bathroom 1
- Features: Bathroom - Half, Closet, Flooring - Stone/Ceramic Tile, Remodeled
- Level: Main,First
Bathroom 2
- Features: Bathroom - Full, Bathroom - Tiled With Shower Stall, Closet - Linen, Flooring - Stone/Ceramic Tile, Remodeled, Lighting - Overhead
- Level: Second
Bathroom 3
- Features: Bathroom - Full, Bathroom - Tiled With Tub & Shower, Closet - Linen, Flooring - Stone/Ceramic Tile, Remodeled
- Level: Second
Family room
- Features: Flooring - Hardwood, Deck - Exterior, Recessed Lighting
- Level: Main,First
Kitchen
- Features: Skylight, Cathedral Ceiling(s), Closet, Flooring - Vinyl, Dining Area, Pantry, Countertops - Stone/Granite/Solid, Countertops - Upgraded, Breakfast Bar / Nook, Cable Hookup, Exterior Access, Recessed Lighting, Remodeled, Slider, Stainless Steel Appliances, Gas Stove, Lighting - Pendant, Lighting - Overhead, Closet - Double
- Level: Main,First
Living room
- Features: Beamed Ceilings, Closet, Flooring - Wood, Deck - Exterior, Exterior Access, Recessed Lighting, Slider
- Level: Main,First
Heating
- Baseboard, Natural Gas
Cooling
- Wall Unit(s), Ductless
Appliances
- Included: Gas Water Heater, Range, Dishwasher, Microwave, Refrigerator, Washer, Dryer
- Laundry: Dryer Hookup - Electric, Washer Hookup
Features
- Cable Hookup, Recessed Lighting, Closet - Double, Closet, Lighting - Overhead, Den, Mud Room, Play Room
- Flooring: Wood, Tile, Vinyl, Carpet, Hardwood, Flooring - Wood, Flooring - Vinyl, Flooring - Wall to Wall Carpet
- Windows: Insulated Windows, Screens
- Basement: Finished,Interior Entry,Bulkhead,Concrete
- Number of fireplaces: 1
- Fireplace features: Living Room
Interior area
- Total structure area: 2,307
- Total interior livable area: 2,307 sqft
- Finished area above ground: 2,307
Property
Parking
- Total spaces: 4
- Parking features: Paved Drive, Paved
- Uncovered spaces: 4
Features
- Patio & porch: Deck, Patio
- Exterior features: Deck, Patio, Rain Gutters, Storage, Professional Landscaping, Sprinkler System, Screens, Fenced Yard, Garden
- Fencing: Fenced/Enclosed,Fenced
- Waterfront features: Bay, Ocean, Beach Ownership(Public)
Lot
- Size: 0.53 Acres
- Features: Cul-De-Sac, Cleared, Level
Details
- Parcel number: M:010 L:036,2211756
- Zoning: 1
Construction
Type & style
- Home type: SingleFamily
- Architectural style: Colonial
- Property subtype: Single Family Residence
Materials
- Frame
- Foundation: Concrete Perimeter
- Roof: Shingle
Condition
- Year built: 1977
Utilities & green energy
- Electric: Generator, 200+ Amp Service, Generator Connection
- Sewer: Private Sewer
- Water: Public
- Utilities for property: for Gas Range, for Gas Oven, Washer Hookup, Generator Connection
Green energy
- Energy efficient items: Thermostat
Community & HOA
Community
- Features: Shopping, Conservation Area
HOA
- Has HOA: No
Location
- Region: Barnstable
Financial & listing details
- Price per square foot: $363/sqft
- Tax assessed value: $749,500
- Annual tax amount: $4,743
- Date on market: 12/26/2025
- Listing terms: Contract
- Road surface type: Paved
Price history
| Date | Event | Price |
|---|---|---|
| 7/17/2025 | Sold | $837,500-1.5%$363/sqft |
Source: MLS PIN #73373091 Report a problem | ||
| 5/26/2025 | Pending sale | $849,900$368/sqft |
Source:  William Raveis Real Estate, Mortgage & Insurance #22502131 Report a problem William Raveis Real Estate, Mortgage & Insurance #22502131 Report a problem | ||
| 5/25/2025 | Contingent | $849,900$368/sqft |
Source: MLS PIN #73373091 Report a problem | ||
| 5/18/2025 | Price change | $849,900-2.9%$368/sqft |
Source: MLS PIN #73373091 Report a problem | ||
| 5/8/2025 | Listed for sale | $874,900$379/sqft |
Source: William Raveis Real Estate, Mortgage & Insurance #22502131 Report a problem | ||
Public tax history
Tax history is unavailable.
Neighborhood: Cotuit
Nearby homes
- $837,5003 bd3 ba2.3k sqft39 Rosewood Ln, Cotuit, MA 02635Sold
- $613,2003 bd2 ba1.2k sqft66 Curlew Way, Cotuit, MA 02635Off Market
- $706,6004 bd2 ba1.6k sqft27 Rosewood Ln, Cotuit, MA 02635Off Market
- $660,0003 bd3 ba1.7k sqft80 Curlew Way, Cotuit, MA 02635Sold
- $660,0003 bd3 ba1.7k sqft80 Curlew Way, Barnstable, MA 02630Sold
- $714,9003 bd3 ba1.8k sqft52 Curlew Way, Cotuit, MA 02635Off Market
- $621,1003 bd1 ba1.3k sqft30 Rosewood Ln, Cotuit, MA 02635Off Market
- $920,4002 bd3 ba1.5k sqft15 Rosewood Ln, Cotuit, MA 02635Off Market
Nearby schools
GreatSchools rating
- 3/10Barnstable United Elementary SchoolGrades: 4-5Distance: 3.4 mi
- 3/10Barnstable High SchoolGrades: 8-12Distance: 6.6 mi
- 8/10West Villages Elementary SchoolGrades: K-3Distance: 3.5 mi
Get a cash offer in 3 minutes
Find out how much your home could sell for in as little as 3 minutes with a no-obligation cash offer.
Estimated market value
$985,200
Get a cash offer in 3 minutes
Find out how much your home could sell for in as little as 3 minutes with a no-obligation cash offer.
Estimated market value
$985,200
- Massachusetts
- Barnstable County
- Barnstable
- 02630
- Cotuit
- 39 Rosewood Ln
