Skip main navigation
Sold
  • $1,688,600

    38 S Drum St, Staten Island, NY 10309

    4beds
    4,080sqft
    Single Family Residence
    Built in 1986
    -- sqft lot
    $1,688,600 Zestimate®
    $414/sqft
    $5,018 Estimated rent

    Home value

    $1,688,600

    $1.57M - $1.82M

    $5,018/mo

    Zestimate® history
    Loading
    Loading...

    Owner options

    List your home for rent

    $5,018/mo

    Rent Zestimate®

    Find your next renter with Zillow Rental Manager. Plus, with online applications, you can quickly screen prospective tenants – for free.

    Learn more

    $5,018/mo

    Rent Zestimate®

    Refinance and save

    $10,365/mo

    Est. payment

    Refinancing to a lower rate could help reduce your monthly payments and save thousands over the life of the loan.

    See today's rates

    $10,365/mo

    Est. payment

    Explore your selling options

    Work with a Zillow partner agent

    Leverage their expertise and Zillow's premium Showcase listings to get your home seen by more buyers.

    Get started

    List with your own agent

    Get your home in front of millions of buyers by listing it on Zillow.

    Learn how to do it

    Sell it yourself

    Take full control of how buyers see your home on Zillow by listing For Sale by Owner (FSBO).

    List your home

    What's special

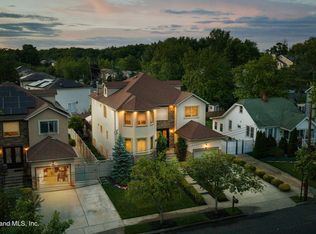
    Location, Beauty & Fine Craftsmanship! This Custom 4 Bedroom 6 Bathroom Center Hall Colonial (Solid White Brick) has Every Amenity A Buyer Could Want in a Home. The Last House on a Private Dead-End Street, this Masterpiece sits on a 119x105 Lot and features over 5,580 SqFt of Luxurious and Private Living Space. 1st Level: A New Wrought Iron Entry Front Door greets you as you walk into this home. The Entry Foyer leads to a Circular Staircase and is flanked by a Formal Dining Room and a Formal Living Room. The Custom Kitchen leads to a Family Room with a Wood Burning Fireplace and Sliders to the Resort Backyard. Next to the kitchen is a ½ Bathroom, Laundry Room, and Stairs to the Basement. The 2-Car Heated Garage is off the Great Room. The Custom Kitchen was constructed with every upgrade imaginable, including a Viking Double Stove, Sub-Zero Refrigerator, Quartz Countertops, Built-in Wine Cooler, extra Built in Fridge, Built in Cappuccino Maker/ Espresso Machine, Radiant Heat Floors, & Custom Crown Molding thru out. 2nd Level: The Circular Staircase flows up to 2nd Floor and features 4 Bedrooms and 2 Full Bathrooms. Each Bedroom is Oversized and feature Large Custom Built California Closets. The Master Bedroom Suite has a Private Full Bathroom with Jacuzzi Tub and a Large Walk-in California Closet. The additional 3 Bedrooms share a new full-size Bathroom. The 4th Bedroom also has an extra room over the garage which is currently being used as a playroom for the children. Basement: The Full Finished Basement is over 2,000 Sq Ft and has 5 Rooms (Family room, Breakfast area & 2 office spaces), 2 Bathrooms (Full with Jacuzzi Tub & Separate Shower) and Sliders provided walk-out access to the Resort Style Yard. Backyard: Resort Style Backyard Complete w/Cabana, Wetbar, 24 x 48 Inground Heated Salt-Water Pool, Built-in Grill and Waterfall. The Cabana even has a TV, Refrigerator, Wetbar, & Bathroom. Backyard also features all Brick Fence with Precast Steps, All New Outside Lighting & so much more. There are dry wells to catch the rainwater thru Zip drains in the back yard. Front Yard: The front yard features a man-made creek that leads to a pond and overlooking Gazebo and is surrounded by brick wall for privacy and tranquility. An absolutely beautiful and unique feature to any home. This home is handicap Accessible with a paved ramp that starts from the front yard & continues to the back yard. Utilities & Features: Hot Water Heater (2018); Sewers (2011), Heating System (2005); 2-Zone Baseboard Heat; 1-Zone Radiant Heated Floor in Kitchen; 3-zone Central AC; Central Vacuum. This is truly a special home and once you take a look, you will see why you must have this home. An incredible amount of space finished with the finest materials and features. The Home is a Perfect Spot for Privacy Lovers and a True Beauty! Make your Appointment today.

    This property is off market, which means it's not currently listed for sale or rent on Zillow. This may be different from what's available on other websites or public sources.

    Zillow last checked:

    Listing updated:

    Source: StreetEasy,MLS#: S1448031

    Facts & features

    Interior

    Bedrooms & bathrooms
    • Bedrooms: 4
    • Bathrooms: 4
    • Full bathrooms: 3
    • 1/2 bathrooms: 1
    Interior area
    • Total structure area: 4,080
    • Total interior livable area: 4,080 sqft

    Property

    Details
    • Parcel number: 074200146
    • Special conditions: Resale

    Construction

    Type & style
    • Home type: SingleFamily
    • Property subtype: Single Family Residence
    Condition
    • Year built: 1986

    Community & HOA

    Community
    • Subdivision: Pleasant Plains
    HOA
    • Services included: Maintenance
    Location
    • Region: Staten Island

    Financial & listing details

    • Price per square foot: $414/sqft
    • Tax assessed value: $1,362,000
    • Annual tax amount: $14,640
    • Date on market: 12/9/2019

    Price history

    DateEventPrice
    6/15/2020Sold$1,310,000-3%$321/sqft
    Source: SIBOR #1134246 Report a problem
    3/16/2020Price change$1,350,000-1.8%$331/sqft
    Source: RE/MAX Elite #1134246 Report a problem
    3/4/2020Price change$1,375,000-1.7%$337/sqft
    Source: RE/MAX Elite #1134246 Report a problem
    2/20/2020Price change$1,399,000-1.8%$343/sqft
    Source: RE/MAX Elite #1134246 Report a problem
    2/3/2020Price change$1,425,000-1.7%$349/sqft
    Source: RE/MAX Elite #1134246 Report a problem
    1/6/2020Price change$1,449,000-3.3%$355/sqft
    Source: RE/MAX Elite #1134246 Report a problem
    12/9/2019Listed for sale$1,499,000+13.1%$367/sqft
    Source: RE/MAX Elite #1134246 Report a problem
    12/28/2018Sold$1,325,000-5.3%$325/sqft
    Source: SIBOR #1121918 Report a problem
    11/5/2018Pending sale$1,399,000$343/sqft
    Source: ROBERT DEFALCO REALTY INC #10524794 Report a problem
    8/14/2018Listed for sale$1,399,000+16.6%$343/sqft
    Source: ROBERT DEFALCO REALTY INC #10524794 Report a problem
    11/2/2011Listing removed$1,200,000$294/sqft
    Source: Dianne Pistor Realty Inc. #1067631 Report a problem
    4/20/2011Listed for sale$1,200,000$294/sqft
    Source: Dianne Pistor Realty Inc. #1067631 Report a problem

    Public tax history

    YearProperty taxesTax assessment
    2025$14,640 +6%$81,720 -1.2%
    2024$13,811 $82,680 -12%
    2023-- $93,960 +15%
    2022-- $81,720 +2.6%
    2021-- $79,620 +15.9%
    2020$12,857 +6%$68,700 +15.1%
    2019$12,129 $59,700 +10.4%
    2018-- $54,060 +6%
    2017$10,396 -9%$51,000 -15%
    2016$11,429 $60,000 +2.4%
    2015$11,429 +10.9%$58,612 +6%
    2014$10,307 $55,296
    2013-- $55,296 +0.8%
    2012-- $54,880 +6%
    2011-- $51,774 +6%
    2010-- $48,844 +6%
    2009-- $46,080
    2008-- $46,080 +0.8%
    2007-- $45,734 +6%
    2006-- $43,146 +6%
    2005-- $40,704 +6%
    2004-- $38,400
    2003-- $38,400 +0.8%
    2002-- $38,112 +6%
    2001-- $35,955 +6%
    2000-- $33,920
    Find assessor info on the county website

    Neighborhood: Pleasant Plains

    Nearby schools

    GreatSchools rating
    Get a cash offer in 3 minutes
    Find out how much your home could sell for in as little as 3 minutes with a no-obligation cash offer.
    Estimated market value
    $1,688,600
    Get a cash offer in 3 minutes
    Find out how much your home could sell for in as little as 3 minutes with a no-obligation cash offer.
    Estimated market value
    $1,688,600