Welcome to 51 Outerbridge Avenue, a move-in ready two-family center hall colonial set in the desirable Pleasant Plains neighborhood of Staten Island. From the moment you arrive, the home makes a lasting impression with excellent curb appeal, timeless architecture, and a grand two-story entryway that introduces the scale and elegance found throughout. The main level offers an exceptional layout designed for both everyday comfort and refined entertaining. Soaring 10-foot ceilings, oversized windows, and beautifully proportioned living spaces create an open, airy atmosphere. The home features an oversized formal dining room, formal living room, and a tremendous family room with fireplace, all flowing effortlessly into a large eat-in kitchen complete with an island bar, walk-in pantry, and charming breakfast nook. A first-floor powder room adds convenience, while the thoughtful design sets the tone for the impressive living space above. Upstairs, the enormous primary suite spans the full width of the home, creating a true private retreat. This luxurious suite features a fireplace, walk-in closet, and a lavish private bath with jacuzzi tub and oversized stand-alone shower. Three additional spacious bedrooms, a full hall bath, and second-floor laundry complete the upper level with comfort and practicality. The finished lower level expands the home's living and recreation possibilities, offering a large family room, home office, and half bath. Whether used for entertaining, work, fitness, or relaxation, this space provides valuable flexibility for today's lifestyle. Outdoors, the property transforms into a true entertainer's dream. The resort-style backyard features a heated in-ground saltwater pool, integrated sound system, exquisite landscaping, elegant hardscaping, and ambient lighting that creates a stunning evening atmosphere. From poolside sunsets to outdoor dining on the composite deck, every detail has been designed for enjoyment. An outdoor storage shed adds practical convenience without compromising the beauty of the space. Adding tremendous value, the home also includes an oversized one-bedroom, one-bath apartment with large windows and a bright, inviting feel—ideal for rental income, guests, or multi-generational living. An oversized built-in one-car garage completes this exceptional offering. Elegant, spacious, and beautifully appointed inside and out, 51 Outerbridge Avenue delivers the rare combination of luxury living, outdoor resort-style amenities, and two-family versatility in one of Staten Island's most sought-after neighborhoods.
Pending
$1,579,000
51 Outerbridge Ave, Staten Island, NY 10309
5beds
3,626sqft
Duplex
Built in 2012
-- sqft lot
$1,547,700 Zestimate®
$435/sqft
$-- HOA
What's special
Oversized windowsIntegrated sound systemResort-style backyardThree additional spacious bedroomsFull hall bathFirst-floor powder roomExcellent curb appeal
- 47 days |
- 1,225 |
- 33 |
Likely to sell faster than
Zillow last checked:
Listing updated:
Listed by:
Prereal Prendamano Real Estate 718-200-7799,
Anthony Volpe 718-200-7799,
Robert J Nixon
Source: SIBOR,MLS#: 2603210
Facts & features
Interior
Bedrooms & bathrooms
- Bedrooms: 5
- Bathrooms: 5
- Full bathrooms: 3
- 1/2 bathrooms: 2
Heating
- Natural Gas, Hot Water
Cooling
- Central Air
Features
- Basement: Finished,Full
Interior area
- Total structure area: 3,626
- Total interior livable area: 3,626 sqft
Property
Parking
- Total spaces: 1
- Parking features: Garage, Off Street
- Attached garage spaces: 1
Features
- Levels: Two
- Stories: 2
- Patio & porch: Patio, Deck
Lot
- Size: 6,969 Square Feet
- Dimensions: 55 x 128
- Features: Back Yard
Details
- Parcel number: 074200086
- Zoning: R3X
Construction
Type & style
- Home type: MultiFamily
- Architectural style: Colonial
- Property subtype: Duplex
Materials
- Stone, Stucco, Vinyl Siding
Condition
- Excellent
- New construction: No
- Year built: 2012
Utilities & green energy
- Electric: 220 Volts
- Sewer: Public Sewer
Community & HOA
HOA
- Has HOA: No
Location
- Region: Staten Island
Financial & listing details
- Price per square foot: $435/sqft
- Tax assessed value: $1,477,000
- Annual tax amount: $12,981
- Date on market: 6/8/2026
- Listing agreement: Exclusive Right To Sell
Estimated market value
$1,547,700
$1.47M - $1.63M
$3,578/mo
Price history
| Date | Event | Price |
|---|---|---|
| 7/8/2026 | Pending sale | $1,579,000$435/sqft |
Source:  SIBOR #2603210 Report a problem SIBOR #2603210 Report a problem | ||
| 6/8/2026 | Listed for sale | $1,579,000+63.5%$435/sqft |
Source: SIBOR #2603210 Report a problem | ||
| 5/16/2013 | Sold | $966,000-1.4%$266/sqft |
Source: SIBOR #1079528 Report a problem | ||
| 4/3/2013 | Pending sale | $979,900$270/sqft |
Source: Homes R Us Realty of NY, Inc. #1079528 Report a problem | ||
| 1/16/2013 | Listed for sale | $979,900+59.3%$270/sqft |
Source: Homes R Us Realty of NY, Inc. #1079528 Report a problem | ||
| 11/15/2011 | Sold | $615,000-12.1%$170/sqft |
Source: Public Record Report a problem | ||
| 8/23/2010 | Listing removed | $699,900$193/sqft |
Source: Homes R Us Realty of NY, Inc. #1061900 Report a problem | ||
| 7/2/2010 | Listed for sale | $699,900-13.6%$193/sqft |
Source: Homes R Us Realty of NY, Inc. #1061900 Report a problem | ||
| 12/30/2005 | Sold | $810,000+153.1%$223/sqft |
Source: Public Record Report a problem | ||
| 6/22/2001 | Sold | $320,000+60%$88/sqft |
Source: Public Record Report a problem | ||
| 12/31/1998 | Sold | $200,000$55/sqft |
Source: Public Record Report a problem | ||
Public tax history
| Year | Property taxes | Tax assessment |
|---|---|---|
| 2025 | $12,981 +5.1% | $88,620 +4.7% |
| 2024 | $12,356 | $84,660 -7.2% |
| 2023 | -- | $91,200 +20.7% |
| 2022 | -- | $75,540 +2.4% |
| 2021 | -- | $73,740 +15.7% |
| 2020 | $11,400 +5.1% | $63,720 +2.4% |
| 2019 | $10,851 | $62,220 +28.6% |
| 2018 | -- | $48,364 +6% |
| 2017 | $9,301 +4.3% | $45,627 +0.1% |
| 2016 | $8,916 | $45,597 +1.6% |
| 2015 | $8,916 +5.7% | $44,881 +2.1% |
| 2014 | $8,436 | $43,958 +125.3% |
| 2013 | -- | $19,508 -47% |
| 2012 | -- | $36,834 |
| 2011 | -- | $36,834 +3.4% |
| 2010 | -- | $35,618 +4.6% |
| 2009 | -- | $34,036 +4.6% |
| 2008 | -- | $32,536 +6% |
| 2007 | -- | $30,695 |
| 2006 | -- | $30,695 +3.4% |
| 2005 | -- | $29,682 +4.6% |
| 2004 | -- | $28,364 +1.8% |
| 2003 | -- | $27,860 +37.6% |
| 2002 | -- | $20,246 |
| 2001 | -- | $20,246 +4.4% |
| 2000 | -- | $19,402 |
Find assessor info on the county website
Monthly payment
Climate risks
Neighborhood: Pleasant Plains
Nearby schools
GreatSchools rating
- 8/10Ps 3 The Margaret Gioiosa SchoolGrades: PK-5Distance: 0.5 mi
- 9/10Is 34 TottenvilleGrades: 6-8Distance: 1.9 mi
- 7/10Tottenville High SchoolGrades: 9-12Distance: 1.3 mi
- $665,0002 bd1 ba972 sqft45 Outerbridge Ave, Staten Island, NY 10309Sold

- $1,360,0004 bd4 ba3.6k sqft57 Outerbridge Ave, Staten Island, NY 10309Sold

- $1,125,0003 bd3 ba2k sqft43 Outerbridge Ave, Staten Island, NY 10309For Sale
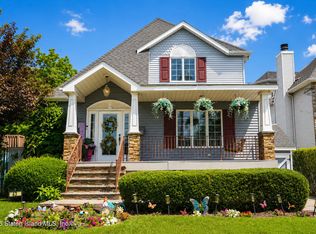
- $1,660,0004 bd4 ba4k sqft38 S Drum St, Staten Island, NY 10309Off Market

- $1,208,100-- bd-- ba3.2k sqft65 Outerbridge Ave, Staten Island, NY 10309Off Market
- $1,245,300-- bd-- ba3.2k sqft37 S Drum St, Staten Island, NY 10309Off Market
- $1,606,9005 bd6 ba5.9k sqft41 Outerbridge Ave, Staten Island, NY 10309Off Market
- $1,183,200-- bd-- ba2.7k sqft50 Outerbridge Ave, Staten Island, NY 10309Off Market
A local agent can set up tours, give advice and negotiate with sellers.
Similar homes
- $1,399,9005 bd5 ba3.9k sqft26 Ficarelle Dr, Staten Island, NY 10309For Sale
 MLS ID #2602910, Gennady Gary Papirov, Listing by: Homes R Us Realty of NY, Inc.. SIBOR
 - $1,490,0004 bd5 ba3.2k sqft365 Albourne Ave, Staten Island, NY 10309For Sale
 MLS ID #2603875, Ann Coppola, Listing by: Master Associates Inc.. SIBOR
 - $1,595,0004 bd5 ba3.1k sqft18 Sylvan Ct, Staten Island, NY 10307For Sale
 MLS ID #2604134, Victor Salvo, Listing by: Casandra Properties, Inc. SIBOR
 - $1,599,0004 bd4 ba2.3k sqft66 Pleasant Plains Ave, Staten Island, NY 10309For Sale
 MLS ID #2601764, Domenick Ognibene, Listing by: Century 21 Standard Real Estate. SIBOR
 - $1,674,9994 bd4 ba3.8k sqft9 Prague Ct, Staten Island, NY 10309For SaleMLS ID #501387, Gregory A. Diaz, Listing by: SI Premiere Properties. BNYMLS
- $1,999,0006 bd4 ba4k sqft35 Savona Ct, Staten Island, NY 10309For SaleMLS ID #2603575, Tsun Ming "Calvin" Lau, Listing by: Reliance Realty One. SIBOR
- $1,350,0006 bd5 ba2.7k sqft155 Waterbury Ave #A, Staten Island, NY 10309For SaleMLS ID #2603467, Gaetano Marasa, Listing by: Neuhaus Realty, Inc.. SIBOR
- $1,899,9995 bd5 ba4k sqft37 Torrice Loop, Staten Island, NY 10309For SaleMLS ID #2603720, Ann Grande, Listing by: Robert DeFalco Realty, Inc.. SIBOR
- $1,725,0004 bd5 ba3.1k sqft694 Maguire Ave, Staten Island, NY 10309For SaleMLS ID #2600927, Frank Esposito, Listing by: DiTommaso Real Estate. SIBOR
- $1,279,9004 bd4 ba2.6k sqft975 Lamont Ave, Staten Island, NY 10309For SaleMLS ID #2603809, Gennady Gary Papirov, Listing by: Homes R Us Realty of NY, Inc.. SIBOR
- $1,499,9995 bd6 ba3.7k sqft5434 Amboy Rd, Staten Island, NY 10312For SaleMLS ID #2603060, Steven Schwab, Listing by: Tom Crimmins Realty, Ltd.. SIBOR
- $1,299,9995 bd5 ba2.2k sqft31 Aaron Ln, Staten Island, NY 10309For SaleMLS ID #2604070, Thomas Perretta, Listing by: Prereal Prendamano Real Estate. SIBOR
- $1,799,9995 bd6 ba4.8k sqft30 Alverson Loop, Staten Island, NY 10309For SaleMLS ID #2602735, Jose Paucar, Listing by: RE/MAX Central. SIBOR
- $1,629,0005 bd5 ba3k sqft394 Stafford Ave, Staten Island, NY 10312For SaleMLS ID #2603832, Thomas Gugliucci, Listing by: Thomas Gugliucci Real Estate. SIBOR
- $1,269,0005 bd5 ba4.2k sqft386 Page Ave, Staten Island, NY 10307For SaleMLS ID #2603582, Jennine DeStefano, Listing by: Thomas Gugliucci Real Estate. SIBOR
- $1,550,0004 bd4 ba3k sqft71 Grandview Ter, Staten Island, NY 10308For SaleMLS ID #2604075, Duanwen Zheng, Listing by: Precious Properties Corp.. SIBOR
- $1,299,9994 bd4 ba3k sqft39 Selkirk St, Staten Island, NY 10309For SaleMLS ID #2505944, Vivian P Kokkinos, Listing by: Gillani Homes Inc.. SIBOR
- $1,190,0006 bd5 ba2k sqft9 Knesel St, Staten Island, NY 10309For SaleMLS ID #2603602, Joseph Guerriero, Listing by: Keller Williams Realty Staten Island. SIBOR
- $1,588,0004 bd5 ba3.5k sqft101 Bedell Ave, Staten Island, NY 10307For SaleMLS ID #2503230, Teresa Carmona, Listing by: Robert DeFalco Realty, Inc.. SIBOR
- $1,649,0006 bd4 ba4.5k sqft36 Jeffrey Pl, Staten Island, NY 10307For SaleMLS ID #2603768, Salvatore Taormina, Listing by: Revolution Realty Group. SIBOR
