Skip main navigation
Off market
  • Price Unknown

    38 S Iroquois Ln #207, Chester Springs, PA 19425

    4beds
    --baths
    3,463sqft
    Single Family Residence
    Built in 1996
    0.74 Acres Lot
    $-- Zestimate®
    $--/sqft
    $4,100 Estimated rent

    Home value

    Not available

    Estimated sales range

    Not available

    $4,100/mo

    Zestimate® history
    Loading
    Loading...

    Owner options

    List your home for rent

    $4,100/mo

    Rent Zestimate®

    Find your next renter with Zillow Rental Manager. Plus, with online applications, you can quickly screen prospective tenants – for free.

    Learn more

    $4,100/mo

    Rent Zestimate®

    Refinance and save

    Refinancing to a lower rate could help reduce your monthly payments and save thousands over the life of the loan.

    See today's rates

    Explore your selling options

    Work with a Zillow partner agent

    Leverage their expertise and Zillow's premium Showcase listings to get your home seen by more buyers.

    Get started

    List with your own agent

    Get your home in front of millions of buyers by listing it on Zillow.

    Learn how to do it

    Sell it yourself

    Take full control of how buyers see your home on Zillow by listing For Sale by Owner (FSBO).

    List your home

    What's special

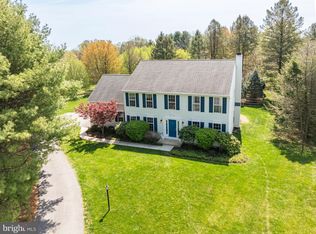
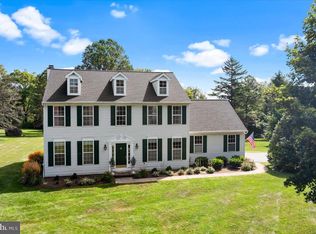
    Stunning 4 bedroom/3.5 bathroom Center Hall Colonial in sought after Wetherill Estates! Over 3,500 +sqft of updates and luxury await. Soaring 2 story foyer with hardwood floors as you enter with formal Living Rm with new carpet on your left and spacious Dining room to your right w/ hardwood floors and moldings galore! Gourmet eat-in Kitchen with center island, granite countertops, large pantry , and recessed lighting that overlooks the cozy family room with new carpeting and gas fireplace that's surrounded on both sides by custom built-in shelving. On-site finished millwork throughout includes hardwood flooring in Dinning room, Kitchen and Foyer, plus Crown molding, chair rail, custom baseboard trim. Spacious Master bedroom with attached Master bathroom with updated/re-tiled stall shower and soaking tub. 3 additional generously sized bedrooms and full hallway bathroom complete the upstairs. The professionally finished lower level offers 1,000+sqft of finished living space with a separate bedroom/office, 2nd Family room, Wet Bar plus a full bathroom. Ideal for in-law/au-pair suite or guest quarters. Radiant heated flooring in lower level full bath and plenty of storage throughout the lower level. Lush and level front, rear and side yards surround the home with rear paver patio and backs up to 36 acres of the 65 acres of community open space. New roof(2022), 1st floor carpets in Family and Living Rooms(2023), Fresh Paint(2023), Newer HVAC(2015), Master Bath refresh(2022), and all appliances included! One Year AHS Home Warranty included. Prime Cul-de-sac location, easy access to routes 100, 401, 23, 30, and the PA Turnpike, Low taxes, and Low HOA fee. Award Winning Owen J Roberts Schools and close to shopping, restaurants, state parks, plus access to 65 acres of community open space. This home offers Chester Springs luxury living at it's finest!

    This property is not currently displayed as for sale or rent on Zillow. This may be different from what's on other websites or public sources.

    Zillow last checked:

    Listing updated:

    Source: HomeServices Property Management,MLS#: PACT2051192MLS Logo

    Facts & features

    Interior

    Bedrooms & bathrooms
    • Bedrooms: 4
    • Full bathrooms: 3
    • 1/2 bathrooms: 1
    Heating
    • 90% Forced Air, Baseboard - Electric
    Cooling
    • Central A/C
    Appliances
    • Included: Built-In Microwave, Dishwasher, Refrigerator, Washer, Dryer
    Features
    • Carpet, Ceiling Fan(s), Chair Railings, Crown Moldings, Family Room Off Kitchen, Floor Plan - Open, Floor Plan - Traditional, Kitchen - Eat-In, Kitchen - Gourmet, Recessed Lighting, Upgraded Countertops, Wood Floors
    • Flooring: Fully Carpeted, Hardwood, Heated
    • Basement: Poured Concrete
    • Number of fireplaces: 1
    Interior area
    • Total interior livable area: 3,463 sqft

    Property

    Parking
    • Parking features: Driveway, Attached Garage, Garage - Side Entry, Inside Access, Additional Storage Area
    • Has uncovered spaces: Yes
    Features
    • Exterior features: Extensive Hardscape, Play Area, Outbuilding(s)
    Lot
    • Size: 0.74 Acres
    • Features: Backs to Trees, Backs - Open Common Area, Cul-de-sac, Front Yard, Level, Rear Yard

    Construction

    Type & style
    • Home type: SingleFamily
    • Architectural style: Detached
    • Property subtype: Single Family Residence
    Materials
    • Vinyl Siding, Aluminum Siding
    • Roof: Shingle
    Condition
    • New construction: No
    • Year built: 1996

    Utilities & green energy

    • Sewer: On Site Septic
    • Water: Well-Shared, Community

    Community & HOA

    Community
    • Subdivision: Wetherill Estates
    HOA
    • Has HOA: Yes
    • HOA fee: $140 monthly
    Location
    • Region: Chester Springs

    Financial & listing details

    • Annual tax amount: $9,542
    • Date on market: 9/28/2023
    • Ownership: Fee Simple

    Price history

    Price history is unavailable.

    Public tax history

    Tax history is unavailable.

    Neighborhood: 19425

    Nearby schools

    GreatSchools rating
    Schools provided by the listing agent
    • Elementary: West Vincent
    • Middle: Owen J Roberts
    • High: Owen J Roberts
    • District: Owen J Roberts

    Source: HomeServices Property Management. This data may not be complete. We recommend contacting the local school district to confirm school assignments for this home.