Tucked away atop a private wooded hill, this beautifully remodeled farmhouse-style retreat offers the perfect blend of rustic charm, modern elegance, and peaceful country living. Surrounded by mature trees and featuring a fully fenced backyard on 0.91 acres, this move-in-ready home provides the privacy and tranquility you’ve been searching for while still offering everyday convenience. From the moment you arrive, you’ll appreciate the inviting front porch and charming exterior that welcomes you home. The spacious back porch provides the perfect place to relax and enjoy the peaceful surroundings, with direct access to the sunroom, ideal for morning coffee, entertaining, or creating your own cozy retreat. Inside, the home has been thoughtfully updated throughout with new luxury vinyl plank flooring, stylish light fixtures, and a beautifully renovated living room fireplace featuring modern gray tile that adds warmth and character to the space. The completely remodeled kitchen is the heart of the home, showcasing brand-new white cabinetry, elegant granite countertops, black accents, stainless steel appliances, a spacious pantry, and a convenient garbage disposal. Designed with both style and functionality in mind, this kitchen is ready for everyday living and entertaining. The main-level primary suite offers comfort and privacy with a beautifully renovated en-suite bathroom with two large vanities, tiled shower with a window for natural light, and a spacious walk-in closet. This private retreat provides the perfect place to unwind at the end of the day while offering the convenience of main-level living. The updated bathrooms feature new granite countertops, white cabinetry, and beautifully finished tile showers. A newly added half bath offers additional convenience for guests and connects seamlessly with the laundry area, complete with a deep utility sink. A versatile bonus room with added window for natural light provides endless possibilities as a home office, playroom, media room, or additional living space tailored to your needs. Outside you’ll find a large storage shed right by the extended driveway with parking for multiple vehicles, and a private wooded setting that creates the perfect escape from the everyday. Conveniently located just minutes from historic Downtown Rockmart, the Silver Comet Trail, and local parks, this home offers the perfect balance of peaceful country living and modern convenience. Beautifully renovated with timeless charm and thoughtful upgrades, this private retreat is ready for you to call home. Schedule your private showing today!
Active
$299,000
38 Sarahs Hollow Dr, Rockmart, GA 30153
3beds
1,732sqft
Single Family Residence, Residential
Built in 2005
0.91 Acres Lot
$297,900 Zestimate®
$173/sqft
$-- HOA
What's special
Completely remodeled kitchenInviting front porchStainless steel appliancesSpacious pantryBlack accentsSpacious walk-in closetCharming exterior
- 2 days |
- 972 |
- 97 |
Zillow last checked:
Listing updated:
Listed by:
Jose Rosario,
Coldwell Banker Realty 770-889-3051
Source: FMLS GA,MLS#: 7804675
Facts & features
Interior
Bedrooms & bathrooms
- Bedrooms: 3
- Bathrooms: 3
- Full bathrooms: 2
- 1/2 bathrooms: 1
- Main level bathrooms: 1
- Main level bedrooms: 1
Rooms
- Room types: Bonus Room, Living Room, Sun Room
Primary bedroom
- Features: Master on Main
- Level: Master on Main
Bedroom
- Features: Master on Main
Primary bathroom
- Features: Shower Only
Dining room
- Features: Open Concept
Kitchen
- Features: Breakfast Bar, Cabinets White, Eat-in Kitchen, Pantry
Heating
- Central, Propane
Cooling
- Ceiling Fan(s), Central Air, Electric
Appliances
- Included: Dishwasher, Disposal, Gas Range, Gas Water Heater, Microwave, Range Hood, Refrigerator
- Laundry: Laundry Room, Main Level
Features
- Cathedral Ceiling(s), High Ceilings 10 ft Main, Walk-In Closet(s)
- Flooring: Vinyl
- Windows: Insulated Windows
- Basement: None
- Number of fireplaces: 1
- Fireplace features: Gas Starter, Living Room, Masonry
- Common walls with other units/homes: No Common Walls
Interior area
- Total structure area: 1,732
- Total interior livable area: 1,732 sqft
- Finished area above ground: 1,732
Video & virtual tour
Property
Parking
- Total spaces: 3
- Parking features: Driveway
- Has uncovered spaces: Yes
Accessibility
- Accessibility features: None
Features
- Levels: Two
- Stories: 2
- Patio & porch: Front Porch, Rear Porch, Wrap Around
- Exterior features: Private Yard, Rear Stairs
- Pool features: None
- Spa features: None
- Fencing: Back Yard,Chain Link,Wood
- Has view: Yes
- View description: Other
- Waterfront features: None
- Body of water: None
Lot
- Size: 0.91 Acres
- Features: Back Yard, Cul-De-Sac, Sloped, Steep Slope
Details
- Additional structures: Shed(s)
- Parcel number: 059A052
- Other equipment: None
- Horse amenities: None
Construction
Type & style
- Home type: SingleFamily
- Architectural style: Country,Rustic
- Property subtype: Single Family Residence, Residential
Materials
- Wood Siding
- Foundation: Block
- Roof: Metal
Condition
- Resale
- New construction: No
- Year built: 2005
Utilities & green energy
- Electric: 110 Volts
- Sewer: Septic Tank
- Water: Public
- Utilities for property: Electricity Available, Water Available
Green energy
- Energy efficient items: Water Heater
- Energy generation: None
Community & HOA
Community
- Features: None
- Security: Carbon Monoxide Detector(s), Smoke Detector(s)
- Subdivision: White River Estates
HOA
- Has HOA: No
Location
- Region: Rockmart
Financial & listing details
- Price per square foot: $173/sqft
- Tax assessed value: $256,885
- Annual tax amount: $2,311
- Date on market: 7/20/2026
- Cumulative days on market: 2 days
- Electric utility on property: Yes
- Road surface type: Asphalt
Estimated market value
$297,900
$283,000 - $313,000
$1,779/mo
Price history
| Date | Event | Price |
|---|---|---|
| 7/20/2026 | Listed for sale | $299,000+67%$173/sqft |
Source:  GAMLS #10805352 Report a problem GAMLS #10805352 Report a problem | ||
| 4/24/2026 | Sold | $179,000-5.4%$103/sqft |
Source:  FMLS GA #7737202 Report a problem FMLS GA #7737202 Report a problem | ||
| 4/3/2026 | Pending sale | $189,300$109/sqft |
Source: GAMLS #10714482 Report a problem | ||
| 3/31/2026 | Listed for sale | $189,300$109/sqft |
Source: GAMLS #10714482 Report a problem | ||
| 3/30/2026 | Pending sale | $189,300$109/sqft |
Source: GAMLS #10714482 Report a problem | ||
| 3/20/2026 | Listed for sale | $189,300+21.7%$109/sqft |
Source: GAMLS #10714482 Report a problem | ||
| 3/13/2021 | Sold | $155,500+0.3%$90/sqft |
Source: Public Record Report a problem | ||
| 3/19/2020 | Listing removed | $155,000$89/sqft |
Source: Red Barn Real Estate #6666774 Report a problem | ||
| 3/18/2020 | Listed for sale | $155,000-0.3%$89/sqft |
Source: Red Barn Real Estate #6666774 Report a problem | ||
| 3/13/2020 | Sold | $155,500+0.3%$90/sqft |
Source: Agent Provided Report a problem | ||
| 2/15/2020 | Pending sale | $155,000$89/sqft |
Source: Red Barn RE Cartersville #8719170 Report a problem | ||
| 2/4/2020 | Listed for sale | $155,000$89/sqft |
Source: Red Barn RE Cartersville #8719170 Report a problem | ||
| 1/30/2020 | Pending sale | $155,000$89/sqft |
Source: Red Barn RE Cartersville #8719170 Report a problem | ||
| 1/28/2020 | Listed for sale | $155,000$89/sqft |
Source: Red Barn RE Cartersville #8719170 Report a problem | ||
| 1/24/2020 | Pending sale | $155,000$89/sqft |
Source: Red Barn RE Cartersville #8719170 Report a problem | ||
| 1/14/2020 | Listed for sale | $155,000-3.1%$89/sqft |
Source: Red Barn RE Cartersville #8719170 Report a problem | ||
| 10/24/2019 | Listing removed | $159,900$92/sqft |
Source: Hometown Realty Brokerage LLC #8676530 Report a problem | ||
| 10/14/2019 | Listed for sale | $159,900-0.1%$92/sqft |
Source: Hometown Realty Brokerage LLC #8676530 Report a problem | ||
| 5/21/2019 | Listing removed | $160,000$92/sqft |
Source: Keller Williams Rlty Cityside #8548322 Report a problem | ||
| 5/20/2019 | Listed for sale | $160,000$92/sqft |
Source: Keller Williams Rlty Cityside #8548322 Report a problem | ||
| 4/7/2019 | Pending sale | $160,000$92/sqft |
Source: Keller Williams Rlty Cityside #8548322 Report a problem | ||
| 4/2/2019 | Listed for sale | $160,000$92/sqft |
Source: Keller Williams Rlty Cityside #8548322 Report a problem | ||
| 3/25/2019 | Pending sale | $160,000$92/sqft |
Source: Keller Williams Realty Cityside #6523016 Report a problem | ||
| 3/22/2019 | Listed for sale | $160,000$92/sqft |
Source: Keller Williams Rlty Cityside #8548322 Report a problem | ||
| 1/30/2019 | Listing removed | $160,000$92/sqft |
Source: Keller Williams Realty Cityside #6104524 Report a problem | ||
| 1/30/2019 | Listed for sale | $160,000$92/sqft |
Source: Keller Williams Realty Cityside #6104524 Report a problem | ||
| 12/26/2018 | Pending sale | $160,000$92/sqft |
Source: Keller Williams Realty Cityside #6104524 Report a problem | ||
| 12/5/2018 | Listed for sale | $160,000+88.2%$92/sqft |
Source: Keller Williams Realty Cityside #6104524 Report a problem | ||
| 2/24/2012 | Sold | $85,000-45.7%$49/sqft |
Source: Agent Provided Report a problem | ||
| 4/14/2006 | Sold | $156,400$90/sqft |
Source: Public Record Report a problem | ||
Public tax history
| Year | Property taxes | Tax assessment |
|---|---|---|
| 2025 | -- | $102,754 -1.8% |
| 2024 | -- | $104,690 +47.9% |
| 2023 | $1,492 +2.1% | $70,780 +14.9% |
| 2022 | $1,462 -1.3% | $61,600 |
| 2021 | $1,481 -10.5% | $61,600 |
| 2020 | $1,654 +37.8% | $61,600 +35.2% |
| 2019 | $1,201 +2% | $45,578 +0.7% |
| 2018 | $1,178 | $45,274 |
| 2017 | $1,178 | $45,274 |
| 2016 | $1,178 | $45,274 -1.9% |
| 2015 | $1,178 -2.3% | $46,148 +0.9% |
| 2014 | $1,205 +0.2% | $45,750 |
| 2013 | $1,203 | $45,750 |
| 2012 | -- | -- |
| 2011 | -- | -- |
| 2010 | -- | -- |
Find assessor info on the county website
Monthly payment
Est. payment
Payment breakdown
Explore the cost of this home by adjusting the details. Changes won't be saved.Climate risks
Neighborhood: 30153
Getting around
0 / 100
Car-DependentNearby schools
GreatSchools rating
- 6/10Van Wert Elementary SchoolGrades: PK-5Distance: 4 mi
- 5/10Rockmart Middle SchoolGrades: 6-8Distance: 1.7 mi
- 5/10Rockmart High SchoolGrades: 9-12Distance: 1.6 mi
Schools provided by the listing agent
- Elementary: Van Wert
- Middle: Rockmart
- High: Rockmart
Source: FMLS GA. This data may not be complete. We recommend contacting the local school district to confirm school assignments for this home.
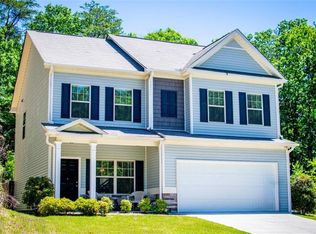
- $311,9004 bd3 ba2.1k sqft28 Sarahs Hollow Dr, Rockmart, GA 30153For Sale
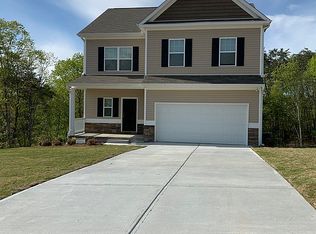
- $295,4003 bd2 ba1.8k sqft50 Sarahs Hollow Dr, Rockmart, GA 30153Off Market
- $358,2004 bd2 ba2.2k sqft111 Caseys Ridge Rd, Rockmart, GA 30153Off Market
- $296,2002 bd2 ba1.2k sqft59 Sarahs Hollow Dr, Rockmart, GA 30153Off Market
- $3,000-- bd-- ba-- sqftSarahs Hollow Dr, Aragon, GA 30153Off Market
- $342,7004 bd3 ba2k sqft121 Caseys Ridge Rd, Rockmart, GA 30153Off Market
- $334,6004 bd3 ba2k sqft121 Casey's Ridge Rd, Rockmart, GA 30153Off Market
- $225,0003 bd2 ba1.4k sqft39 Sarahs Hollow Dr, Rockmart, GA 30153Pending
A local agent can set up tours, give advice and negotiate with sellers.
Similar homes
- $--4 bd3 ba1.7k sqft74 Mountain View Dr, Rockmart, GA 30153Auction
 Auction.com 2
 - $299,0003 bd3 ba2.3k sqft1012 Fairview Rd, Rockmart, GA 30153Active
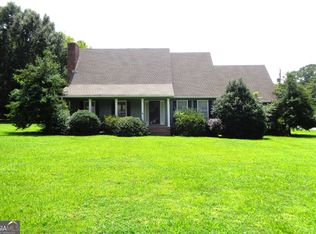
 MLS ID #10673163, DeWayne New, Elaine Osborn Realty. GAMLS
 - $300,0005 bd2 ba1.4k sqft136 Cannon Trl, Dallas, GA 30157For Sale By Owner
- $289,0003 bd2 ba1.1k sqft23 Holub Path, Dallas, GA 30157For Sale
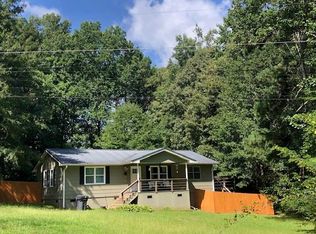
 MLS ID #7807722, JULIE D CHAPPELL, HomeSmart. FMLS GA
 - $299,0002 bd2 ba1.5k sqft391 Locklear Cir, Dallas, GA 30157For SaleMLS ID #7807365, Sharon Everett, Fusion Real Estate Consulting and Marketing. FMLS GA
- $219,9004 bd2 ba2k sqft97 Sycamore St, Rockmart, GA 30153For SaleMLS ID #7686939, Jasmine Russell, Keller Williams Realty West Atlanta. FMLS GA
- $--3 bd2 ba1.5k sqft26 Elm St, Aragon, GA 30104AuctionAuction.com 1
- $219,9003 bd2 ba1.7k sqft361 Atlanta Hwy, Buchanan, GA 30153For SaleMLS ID #7739476, DERINDA STEPHENS, Integrity Realty Group. FMLS GA
- $239,0003 bd2 ba1.1k sqft275 Southern Trace Way, Rockmart, GA 30153For SaleMLS ID #7761330, Melinda Ann Pimentel, Coldwell Banker Realty. FMLS GA
- $214,9003 bd2 ba1.2k sqft115 Cash Way, Rockmart, GA 30153ActiveMLS ID #10755626, Steven T Koleno, Beycome Brokerage Realty LLC. GAMLS
- $325,0003 bd2 ba1.2k sqft195 Ashbury Ct, Dallas, GA 30157For SaleMLS ID #7805011, James Tenerovich, Vylla Home. FMLS GA
- $225,0003 bd1 ba1k sqft1600 Prospect Rd, Aragon, GA 30104For SaleMLS ID #7803273, CANDY BOWEN, Southern Home Real Estate. FMLS GA
- $299,9003 bd2 ba1.2k sqft201 Loftis Rd, Temple, GA 30179New ConstructionMLS ID #7807081, C Deanne Cochran, Flagstone Realty Group, LLC. FMLS GA
- $203,0004 bd2 ba1.4k sqft3 W 1st St, Aragon, GA 30104For SaleMLS ID #7803089, Kim Taylor, Armor Realty, LLC. FMLS GA
- $315,0004 bd2 ba2.5k sqft104 Paces Lakes Rdg, Dallas, GA 30157For SaleMLS ID #7805647, SHAWN DELANEY, Maximum One Realty Greater ATL.. FMLS GA
- $287,0003 bd2 ba1.9k sqft600 Parkwood Ln, Cedartown, GA 30125ActiveMLS ID #10734615, Elaine Osborn, Elaine Osborn Realty. GAMLS
- $269,9003 bd2 ba1.8k sqft1077 Moran Lake Rd, Rome, GA 30161ActiveMLS ID #10790280, Mark Spota, Reese and Smallwood, Inc.. GAMLS
- $169,9003 bd2 ba1.4k sqft420 Old Brock Rd, Rockmart, GA 30153For SaleMLS ID #7800955, Angie McCanham, Atlanta Communities. FMLS GA
- $209,9002 bd1 ba1.2k sqft2001 1st Ave, Rockmart, GA 30153ActiveMLS ID #10721176, Phil D Thomasson, Statham Realty. GAMLS
- $310,0003 bd3 ba1.6k sqft41 Red Oak Cir, Dallas, GA 30157For SaleMLS ID #7789075, Kelsey McLucas, Southern Classic Realtors. FMLS GA
