Tucked away in the White River Estates community, this 4-bedroom, 2.5-bath home offers the perfect blend of modern comfort and peaceful surroundings on approximately 1.29 acres. Built in 2020, the home features over 2,100 heated square feet with an open and functional layout designed for everyday living and entertaining. Vinyl siding, a slab foundation, central heat and air, and an asphalt shingle roof provide low-maintenance convenience and contemporary appeal. Inside, you'll find spacious living areas, finished interiors, and plenty of room to spread out. The kitchen featuring granite countertops, stainless appliances, and warm mahogany cabinetry flows naturally into the main gathering spaces. This creates a warm and inviting atmosphere whether you're hosting guests or enjoying a quiet evening at home. The primary suite offers a comfortable retreat, while the additional bedrooms provide flexibility for guests, hobbies, office space, or everyday needs. Outside, the large lot gives you the opportunity to enjoy privacy, outdoor activities, gardening, or simply relaxing in a more natural setting. The fenced backyard offers river rock landscaping for easy maintenance and has a cleared area that can be used for a firepit or a pool. Located in Rockmart with convenient access to nearby shopping, dining, and commuter routes, this property combines newer construction with the charm of country-style living.
Active
Price cut: $13.1K (7/27)
$298,800
28 Sarahs Hollow Dr, Rockmart, GA 30153
4beds
2,138sqft
:
Get pre-qualified$1,858/mo
Single Family Residence
Built in 2020
1.29 Acres Lot
$297,700 Zestimate®
$140/sqft
$-- HOA
What's special
Finished interiorsFenced backyardAsphalt shingle roofVinyl sidingSlab foundationStainless appliancesGranite countertops
- 74 days |
- 715 |
- 55 |
Zillow last checked:
Listing updated:
Listed by:
Jeremy Evans 770-815-1737,
Your Home Sold Guaranteed Realty HOR
Source: GAMLS,MLS#: 10766010
Facts & features
Interior
Bedrooms & bathrooms
- Bedrooms: 4
- Bathrooms: 3
- Full bathrooms: 2
- 1/2 bathrooms: 1
Rooms
- Room types: Foyer, Laundry, Family Room
Dining room
- Features: Separate Room
Kitchen
- Features: Kitchen Island, Pantry, Solid Surface Counters
Heating
- Electric, Forced Air, Zoned, Dual
Cooling
- Electric, Ceiling Fan(s), Central Air, Zoned, Dual
Appliances
- Included: Dishwasher, Disposal, Microwave
- Laundry: Upper Level
Features
- Tray Ceiling(s), High Ceilings, Double Vanity, Soaking Tub, Separate Shower, Walk-In Closet(s)
- Flooring: Carpet, Hardwood
- Basement: None
- Number of fireplaces: 1
- Fireplace features: Family Room, Factory Built
Interior area
- Total structure area: 2,138
- Total interior livable area: 2,138 sqft
- Finished area above ground: 2,138
- Finished area below ground: 0
Property
Parking
- Total spaces: 2
- Parking features: Attached, Garage
- Has attached garage: Yes
Accessibility
- Accessibility features: Accessible Entrance
Features
- Levels: Two
- Stories: 2
- Patio & porch: Deck, Patio, Porch
- Fencing: Back Yard,Privacy,Wood
- Waterfront features: No Dock Or Boathouse
- Body of water: None
Lot
- Size: 1.29 Acres
- Features: Private
- Residential vegetation: Grassed
Details
- Parcel number: 059A053
Construction
Type & style
- Home type: SingleFamily
- Architectural style: Brick/Frame,Craftsman
- Property subtype: Single Family Residence
Materials
- Aluminum Siding, Vinyl Siding
- Foundation: Slab
- Roof: Composition
Condition
- Resale
- New construction: No
- Year built: 2020
Utilities & green energy
- Sewer: Public Sewer
- Water: Public
- Utilities for property: Underground Utilities, Cable Available, Sewer Connected
Green energy
- Energy efficient items: Thermostat
Community & HOA
Community
- Features: Sidewalks, Street Lights
- Security: Smoke Detector(s)
- Subdivision: White River Estates
HOA
- Has HOA: No
- Services included: None
Location
- Region: Rockmart
Financial & listing details
- Price per square foot: $140/sqft
- Tax assessed value: $391,126
- Annual tax amount: $3,520
- Date on market: 5/15/2026
- Cumulative days on market: 74 days
- Listing agreement: Exclusive Right To Sell
- Listing terms: Cash,Conventional,FHA,USDA Loan,VA Loan
Estimated market value
$297,700
$283,000 - $313,000
$2,227/mo
Price history
| Date | Event | Price |
|---|---|---|
| 7/27/2026 | Price change | $298,800-4.2%$140/sqft |
Source:  GAMLS #10766010 Report a problem GAMLS #10766010 Report a problem | ||
| 6/16/2026 | Price change | $311,900-1%$146/sqft |
Source: GAMLS #10766010 Report a problem | ||
| 5/31/2026 | Price change | $314,900-1.6%$147/sqft |
Source: GAMLS #10766010 Report a problem | ||
| 5/16/2026 | Listed for sale | $319,900+24.2%$150/sqft |
Source: GAMLS #10766010 Report a problem | ||
| 6/18/2021 | Sold | $257,500+3%$120/sqft |
Source: Public Record Report a problem | ||
| 6/8/2021 | Pending sale | $250,000$117/sqft |
Source: GAMLS #8974608 Report a problem | ||
| 5/22/2021 | Listed for sale | $250,000$117/sqft |
Source: GAMLS #8974608 Report a problem | ||
| 5/15/2021 | Pending sale | $250,000$117/sqft |
Source:  FMLS GA #6880533 Report a problem FMLS GA #6880533 Report a problem | ||
| 5/12/2021 | Contingent | $250,000$117/sqft |
Source: FMLS GA #6880533 Report a problem | ||
| 5/7/2021 | Listed for sale | $250,000+28.3%$117/sqft |
Source: GAMLS #8974608 Report a problem | ||
| 3/13/2020 | Sold | $194,785$91/sqft |
Source: Public Record Report a problem | ||
Public tax history
| Year | Property taxes | Tax assessment |
|---|---|---|
| 2025 | $3,520 +5.5% | $156,450 -2% |
| 2024 | $3,336 +51.1% | $159,581 +52.4% |
| 2023 | $2,207 +4.3% | $104,684 +17.4% |
| 2022 | $2,116 +13% | $89,160 |
| 2021 | $1,873 +771.9% | $89,160 +1014.5% |
| 2020 | $215 +199.8% | $8,000 +207.7% |
| 2019 | $72 +1.3% | $2,600 |
| 2018 | $71 | $2,600 |
| 2017 | $71 | $2,600 |
| 2016 | $71 | $2,600 |
| 2015 | $71 | $2,600 |
Find assessor info on the county website
Monthly payment
Est. payment
Payment breakdown
Explore the cost of this home by adjusting the details. Changes won't be saved.Climate risks
Neighborhood: 30153
Getting around
1 / 100
Car-DependentNearby schools
GreatSchools rating
- 6/10Van Wert Elementary SchoolGrades: PK-5Distance: 4 mi
- 5/10Rockmart Middle SchoolGrades: 6-8Distance: 1.7 mi
- 5/10Rockmart High SchoolGrades: 9-12Distance: 1.6 mi
Schools provided by the listing agent
- Elementary: Van Wert
- Middle: Rockmart
- High: Rockmart
Source: GAMLS. This data may not be complete. We recommend contacting the local school district to confirm school assignments for this home.
- $3,000-- bd-- ba-- sqftSarahs Hollow Dr, Aragon, GA 30153Off Market
- $298,5003 bd2 ba1.5k sqft99 Caseys Ridge Rd, Rockmart, GA 30153Off Market
- $299,0003 bd3 ba1.7k sqft38 Sarahs Hollow Dr, Rockmart, GA 30153Pending

- $354,4004 bd2 ba2.2k sqft111 Caseys Ridge Rd, Rockmart, GA 30153Off Market
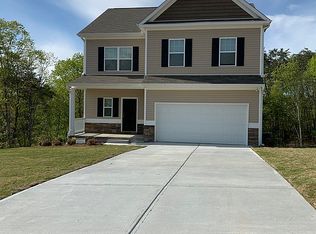
- $293,6003 bd2 ba1.8k sqft50 Sarahs Hollow Dr, Rockmart, GA 30153Off Market
- $225,0003 bd2 ba1.4k sqft39 Sarahs Hollow Dr, Rockmart, GA 30153Pending
- $306,3004 bd3 ba1.5k sqft19 Sarahs Hollow Dr, Rockmart, GA 30153Off Market
- $241,8003 bd3 ba2.2k sqft71 Caseys Ridge Rd, Rockmart, GA 30153Sold
A local agent can set up tours, give advice and negotiate with sellers.
Similar homes
- $329,9003 bd3 ba2.1k sqft234 Arbor Dr, Rockmart, GA 30153For Sale
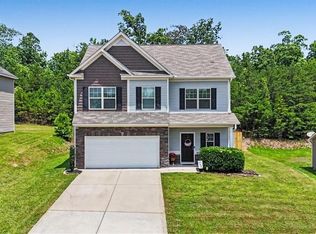
 MLS ID #7797422, Carla Mahan, Atlanta Communities Real Estate Brokerage. FMLS GA
 - $299,9994 bd3 ba2.1k sqft131 Benjamin Dr, Rockmart, GA 30153For Sale
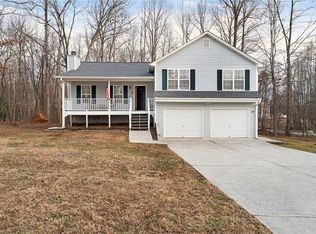 MLS ID #7712526, Ryan McLendon, Keller Williams Realty Northwest, LLC.. FMLS GA
 - $320,0005 bd3 ba2.3k sqft549 Brown Rd, Rockmart, GA 30153For Sale
 MLS ID #7788105, Jenna Anderson, Integrity Realty Group. FMLS GA
 - $347,0005 bd3 ba2.2k sqft313 Arbor Cir, Rockmart, GA 30153New Construction
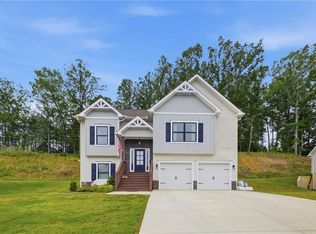 MLS ID #7775997, Bridgette Larkin, Atlanta Communities Real Estate Brokerage. FMLS GA
 - $317,0004 bd3 ba1.7k sqft36 Clear Ct, Dallas, GA 30157For SaleMLS ID #7732342, Adesina Adeyemi, Shine Sells Atlanta. FMLS GA
- $334,9003 bd2 ba1.4k sqft118 Whitley Xing, Rockmart, GA 30153Active
 MLS ID #10789650, Mike Price, eXp Realty. GAMLS
 - $240,0003 bd2 ba1.1k sqft397 Thorn Thicket Dr, Rockmart, GA 30153For SaleMLS ID #7769499, Zane Scott, Southern Realty. FMLS GA
- $319,9004 bd3 ba1.8k sqft141 Mulberry Dr, Dallas, GA 30157For SaleMLS ID #7740672, Stacey Wyatt Group, EXP Realty, LLC.. FMLS GA
- $322,0004 bd3 ba1.9k sqft77 Walnut Creek Ct, Dallas, GA 30157ActiveMLS ID #10803268, Kristopher Furrow, Opendoor Brokerage. GAMLS
- $308,5004 bd4 ba2.3k sqft159 Jenna Ln, Dallas, GA 30157ActiveMLS ID #10721181, Latara Montgomery, Keller Williams Realty Cityside. GAMLS
- $350,0004 bd3 ba2.3k sqft5124 Hulseytown Rd, Dallas, GA 30157ActiveMLS ID #10773559, James Mitchell, Atlanta Communities. GAMLS
- $304,9003 bd2 ba2k sqft22 Bay Ct SW, Cartersville, GA 30120For SaleMLS ID #7794787, DAN CLARK, Asher Realty, Inc. FMLS GA
- $329,9004 bd2 ba1.8k sqft62 Roundtree Ct, Dallas, GA 30132For SaleMLS ID #7783131, Tony Granados, Coldwell Banker Realty. FMLS GA
- $319,9005 bd3 ba2.1k sqft302 E Valley Rd NE, Rome, GA 30161For SaleMLS ID #7787354, Sissie Carter Horne, Southern Real Estate Properties. FMLS GA
- $365,0004 bd3 ba2.2k sqft592 Willow Springs Dr, Dallas, GA 30132ActiveMLS ID #10755747, Tiffany L Fields, Flagstone Realty Group LLC. GAMLS
- $289,9004 bd3 ba1.8k sqft103 Brentwood Ct, Dallas, GA 30132For SaleMLS ID #7786131, KEVIN PICKLES, Keller Williams Realty Signature Partners. FMLS GA
- $315,0003 bd2 ba1.2k sqft2361 Old Yorkville Rd, Dallas, GA 30157For SaleMLS ID #7780303, KATHY Ford Lane, Century 21 Crowe Realty. FMLS GA
- $335,9004 bd3 ba2.1k sqft92 Persian Ivy Way, Dallas, GA 30132For SaleMLS ID #7773816, Rolland Shelton, Porchlight Property Advisors, LLC. FMLS GA
- $299,9003 bd3 ba1.5k sqft385 Griffin Rd NW, Cartersville, GA 30120For SaleMLS ID #7732226, Brandy Schell, Crye-Leike Realtors. FMLS GA
- $326,0003 bd2 ba1.3k sqft309 Pescara Ct, Cartersville, GA 30120For SaleMLS ID #7806815, GRANT HARRIS, Coldwell Banker Kinard Realty. FMLS GA
