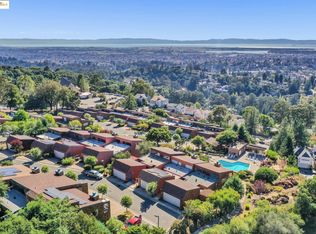
Elegant Townhome with Stunning views! Outdoor decks and patio provide a garden retreat ,Bay views and glorious sunsets! Dreamy modern eat-in kitchen leads to formal or al fresco dining options,a light filled living room with soaring ceilings and cozy fireplace. A powder room and office complete the main level.Downstairs 2 bed/2bath includes primary suite with private deck for morning coffee,walk in closet and bath. Next,a 2nd bedroom,laundry and another full bath, all with elegantly tiled flooring. 2 car garage, gated courtyard entry.A community pool in spectacular setting provides additional area for relaxation. Located near Safeway or a short car hop to Montclair Village amenities.
Sold for $923,000
Tax assessed value
$923,000
38 Sereno Cir, Oakland, CA 94619
2beds
1,633sqft
Townhouse
Built in 1972
2,178 Square Feet Lot
$861,100 Zestimate®
$565/sqft
$3,991 Estimated rent
Home value
$861,100
$792,000 - $930,000
$3,991/mo
Zestimate® history
Owner options
List your home for rent
$3,991/mo
Rent Zestimate®
Find your next renter with Zillow Rental Manager. Plus, with online applications, you can quickly screen prospective tenants – for free.
$3,991/mo
Rent Zestimate®
Refinance and save
$6,425/mo
Est. payment
Refinancing to a lower rate could help reduce your monthly payments and save thousands over the life of the loan.
$6,425/mo
Est. payment
Explore your selling options
Work with a Zillow partner agent
Leverage their expertise and Zillow's premium Showcase listings to get your home seen by more buyers.
Get startedList with your own agent
Get your home in front of millions of buyers by listing it on Zillow.
Learn how to do itSell it yourself
Take full control of how buyers see your home on Zillow by listing For Sale by Owner (FSBO).
List your homeWhat's special
Cozy fireplaceGated courtyard entryGarden retreatGlorious sunsetsWalk in closetSoaring ceilingsPowder room
Zillow last checked:
Listing updated:
Listed by:
Lon Bruce DRE #01715950 510-393-0626,
Golden Gate Sothebys International Realty
Bought with:
Emma Hopkins, DRE #02130935
Compass
Source: bridgeMLS/CCAR/Bay East AOR,MLS#: 41078428
Facts & features
Interior
Bedrooms & bathrooms
- Bedrooms: 2
- Bathrooms: 3
- Full bathrooms: 2
- 1/2 bathrooms: 1
Rooms
- Room types: Formal Dining Room, Office
Kitchen
- Features: Breakfast Bar, Counter - Solid Surface, Dishwasher, Eat In Kitchen, Garbage Disposal, Gas Range/Cooktop, Microwave, Range/Oven Free Standing, Refrigerator, Updated Kitchen
Heating
- Zoned
Cooling
- Has cooling: Yes
Appliances
- Included: Dishwasher, Gas Range, Microwave, Free-Standing Range, Refrigerator, Dryer, Washer
- Laundry: Dryer, Washer, Cabinets
Features
- Breakfast Bar, Counter - Solid Surface, Updated Kitchen
- Flooring: Tile, Carpet
- Windows: Screens, Window Coverings
- Number of fireplaces: 1
- Fireplace features: Gas Starter, Living Room, Wood Burning
Interior area
- Total structure area: 1,633
- Total interior livable area: 1,633 sqft
Property
Parking
- Total spaces: 2
- Parking features: Garage Faces Front, Garage Door Opener
- Garage spaces: 2
Features
- Levels: Two Story,Two
- Stories: 2
- Exterior features: Entry Gate
- Pool features: None, Community
Lot
- Size: 2,178 Square Feet
- Features: Security Gate
Details
- Parcel number: 37257121
- Special conditions: Standard
Construction
Type & style
- Home type: Townhouse
- Architectural style: Shingle,Contemporary
- Property subtype: Townhouse
Materials
- Wood Shingles
Condition
- Existing
- New construction: No
- Year built: 1972
Utilities & green energy
- Electric: Photovoltaics Third-Party Owned
- Sewer: Public Sewer
- Water: Public
- Utilities for property: Natural Gas Connected, Individual Electric Meter
Green energy
- Energy generation: Solar Available
Community & HOA
Community
- Security: Carbon Monoxide Detector(s), Double Strapped Water Heater
HOA
- Has HOA: Yes
- Amenities included: Pool
- Services included: Reserves, Insurance, Management Fee, Hazard Insurance, Common Area Maint, Maintenance Grounds
- HOA fee: $480 monthly
- HOA name: REDWOOD HILLS HOMEOWNERS
- HOA phone: 925-743-3080
Location
- Region: Oakland
Financial & listing details
- Price per square foot: $565/sqft
- Tax assessed value: $923,000
- Date on market: 11/7/2024
- Listing terms: Cash,Conventional
Price history
| Date | Event | Price |
|---|---|---|
| 12/24/2024 | Sold | $923,000-0.5%$565/sqft |
Source:  bridgeMLS/CCAR/Bay East AOR #41078428 Report a problem bridgeMLS/CCAR/Bay East AOR #41078428 Report a problem | ||
| 12/13/2024 | Pending sale | $928,000$568/sqft |
Source: bridgeMLS/CCAR/Bay East AOR #41078428 Report a problem | ||
| 11/7/2024 | Listed for sale | $928,000+19.7%$568/sqft |
Source: bridgeMLS/CCAR/Bay East AOR #41078428 Report a problem | ||
| 1/6/2016 | Sold | $775,000+13.1%$475/sqft |
Source:  CCAR #40723088 Report a problem CCAR #40723088 Report a problem | ||
| 11/30/2015 | Pending sale | $685,000$419/sqft |
Source: Bay Sotheby's International Realty #40723088 Report a problem | ||
| 11/18/2015 | Listed for sale | $685,000+30.5%$419/sqft |
Source: BAY SOTHEBY'S INTERNATIONAL REALTY Report a problem | ||
| 10/31/2013 | Sold | $525,000+5.2%$321/sqft |
Source: Public Record Report a problem | ||
| 9/21/2013 | Listed for sale | $499,000+110.1%$306/sqft |
Source: Caldecott Properties Report a problem | ||
| 9/6/2013 | Listing removed | $1,000$1/sqft |
Source: Zillow Rental Network Report a problem | ||
| 8/26/2013 | Listed for rent | $1,000-69.2%$1/sqft |
Source: Postlets Report a problem | ||
| 4/21/2013 | Listing removed | $3,250-5.8%$2/sqft |
Source: RE/MAX ACCORD #40608167 Report a problem | ||
| 4/5/2013 | Price change | $3,450-4.2%$2/sqft |
Source: RE/MAX ACCORD #40608167 Report a problem | ||
| 3/27/2013 | Listed for rent | $3,600$2/sqft |
Source: RE/MAX ACCORD #40608167 Report a problem | ||
| 2/16/1994 | Sold | $237,500$145/sqft |
Source: Public Record Report a problem | ||
Public tax history
| Year | Property taxes | Tax assessment |
|---|---|---|
| 2025 | -- | $923,000 +43% |
| 2024 | $9,876 -4.7% | $645,495 +2% |
| 2023 | $10,366 +2.7% | $632,840 +2% |
| 2022 | $10,096 +4.5% | $620,431 +2% |
| 2021 | $9,659 +1.1% | $608,269 +1% |
| 2020 | $9,553 +3.9% | $602,034 +2% |
| 2019 | $9,198 +6.2% | $590,234 +2% |
| 2018 | $8,662 | $578,664 +2% |
| 2017 | $8,662 +5.5% | $567,318 +4.4% |
| 2016 | $8,210 +0.5% | $543,652 +1.5% |
| 2015 | $8,167 -1.3% | $535,488 +2% |
| 2014 | $8,273 | $525,000 +60.2% |
| 2013 | -- | $327,804 +2% |
| 2012 | -- | $321,377 +2% |
| 2011 | -- | $315,076 +0.8% |
| 2010 | -- | $312,722 -0.2% |
| 2009 | -- | $313,466 +2% |
| 2008 | -- | $307,322 +2% |
| 2007 | -- | $301,296 +2% |
| 2006 | -- | $295,390 +2% |
| 2005 | -- | $289,600 +2% |
| 2004 | -- | $283,924 +1.9% |
| 2003 | -- | $278,721 +2% |
| 2002 | -- | $273,255 +2% |
| 2001 | $3,814 | $267,898 |
Find assessor info on the county website
Neighborhood: Crestmont
Nearby homes
- $818,2002 bd2 ba1.4k sqft53 Sereno Cir, Oakland, CA 94619Off Market
- $890,3002 bd2 ba1.3k sqft55 Sereno Cir, Oakland, CA 94619Off Market

- $707,6002 bd2 ba1.4k sqft57 Sereno Cir #57, Oakland, CA 94619Off Market
- $810,5002 bd2 ba1.4k sqft57 Sereno Cir, Oakland, CA 94619Off Market
- $803,9002 bd2 ba1.2k sqft59 Sereno Cir, Oakland, CA 94619Off Market
- $840,0002 bd2 ba1.2k sqft63 Sereno Cir, Oakland, CA 94619Sold
- $672,2002 bd2 ba1.4k sqft61 Sereno Cir, Oakland, CA 94619Off Market
- $1,070,0003 bd3 ba1.7k sqft11 Sereno Cir, Oakland, CA 94619Sold
Nearby schools
GreatSchools rating
- 5/10Carl B. Munck Elementary SchoolGrades: K-5Distance: 0.2 mi
- 7/10Montera Middle SchoolGrades: 6-8Distance: 2.2 mi
- 6/10Skyline High SchoolGrades: 9-12Distance: 0.9 mi
Get a cash offer in 3 minutes
Find out how much your home could sell for in as little as 3 minutes with a no-obligation cash offer.
Estimated market value
$861,100
Get a cash offer in 3 minutes
Find out how much your home could sell for in as little as 3 minutes with a no-obligation cash offer.
Estimated market value
$861,100
- California
- Alameda County
- Oakland
- 94619
- Crestmont
- 38 Sereno Cir
Nearby cities
Nearby neighborhoods
Nearby zip codes
Other Oakland Topics
