DON'T MISS IT..... the rare opportunity to own this highly sought-after ranch duplex at 38 Silver Trail in North Aurora:.... a home built in 1996 perfect for all buyers, this thoughtfully designed property features wide hallways, oversized doorways, and a wheelchair-accessible entry (ramp can easily be removed), making everyday living both easy and comfortable. Step inside to an inviting open-concept floor plan offering a spacious living room that flows seamlessly into the dining area and well designed kitchen, complete with abundant cabinetry and generous counter space for all your cooking and entertaining needs. Conveniently located off the hallway, the double-door laundry area provides easy accessibility. The home also offers master bedroom with it's own full bath that has walk-in shower & 2nd bedroom with full hallway bathroom featuring tub/shower surround combo. Perfectly situated at the end of a quiet cul-de-sac. The full unfinished dry basement offers endless potential for future living space, storage, or customization to fit your lifestyle. Located just minutes from Orchard Road and I-88, with easy access to shopping, dining, hospitals, schools, parks, and scenic riverwalk paths, this home delivers both tranquility and comfort. With an extremely low HOA fee of just $80 annually, opportunities like this do not come along often.
Contingent
$272,000
38 Silver Trl, North Aurora, IL 60542
2beds
1,095sqft
Duplex, Single Family Residence
Built in 1996
-- sqft lot
$277,800 Zestimate®
$248/sqft
$7/mo HOA
What's special
Double-door laundry areaInviting open-concept floor planGenerous counter spaceOversized doorwaysAbundant cabinetryWell designed kitchenWide hallways
- 14 days |
- 667 |
- 28 |
Likely to sell faster than
Zillow last checked:
Listing updated:
Listed by:
Rorry Skora 815-751-4171,
RE/MAX Experience,
Tom Skora 815-751-4631,
RE/MAX Experience
Source: MRED as distributed by MLS GRID,MLS#: 12697402
Facts & features
Interior
Bedrooms & bathrooms
- Bedrooms: 2
- Bathrooms: 2
- Full bathrooms: 2
Rooms
- Room types: No additional rooms
Primary bedroom
- Features: Flooring (Carpet), Bathroom (Full)
- Level: Main
- Area: 154 Square Feet
- Dimensions: 14X11
Bedroom 2
- Features: Flooring (Carpet)
- Level: Main
- Area: 120 Square Feet
- Dimensions: 12X10
Dining room
- Features: Flooring (Carpet)
- Level: Main
- Area: 99 Square Feet
- Dimensions: 11X9
Kitchen
- Features: Flooring (Vinyl)
- Level: Main
- Area: 99 Square Feet
- Dimensions: 11X9
Laundry
- Features: Flooring (Vinyl)
- Level: Main
- Area: 21 Square Feet
- Dimensions: 7X3
Living room
- Features: Flooring (Carpet)
- Level: Main
- Area: 198 Square Feet
- Dimensions: 18X11
Heating
- Natural Gas, Forced Air
Cooling
- Central Air
Appliances
- Included: Range, Microwave, Dishwasher, Refrigerator, Washer, Dryer
- Laundry: Main Level, In Unit, Laundry Closet
Features
- 1st Floor Bedroom, 1st Floor Full Bath, Walk-In Closet(s)
- Basement: Unfinished,Full
Interior area
- Total structure area: 2,190
- Total interior livable area: 1,095 sqft
Property
Parking
- Total spaces: 1.5
- Parking features: Asphalt, Garage Door Opener, Yes, Garage Owned, Attached, Garage
- Attached garage spaces: 1.5
- Has uncovered spaces: Yes
Accessibility
- Accessibility features: Door Width 32 Inches or More, Hall Width 36 Inches or More, Lever Door Handles, Bath Grab Bars, Wheelchair Accessible, Wheelchair Ramp(s), Disability Access
Features
- Patio & porch: Porch
Lot
- Dimensions: 22X123X58X123
- Features: Cul-De-Sac
Details
- Parcel number: 1505255031
- Special conditions: None
Construction
Type & style
- Home type: MultiFamily
- Property subtype: Duplex, Single Family Residence
Materials
- Vinyl Siding
- Foundation: Concrete Perimeter
- Roof: Asphalt
Condition
- New construction: No
- Year built: 1996
Utilities & green energy
- Sewer: Public Sewer
- Water: Public
Community & HOA
HOA
- Has HOA: Yes
- Amenities included: None
- Services included: Other
- HOA fee: $80 annually
Location
- Region: North Aurora
Financial & listing details
- Price per square foot: $248/sqft
- Tax assessed value: $244,212
- Annual tax amount: $1,595
- Date on market: 7/7/2026
- Ownership: Fee Simple w/ HO Assn.
Estimated market value
$277,800
$264,000 - $292,000
$2,109/mo
Price history
| Date | Event | Price |
|---|---|---|
| 7/15/2026 | Contingent | $272,000$248/sqft |
Source:  MRED as distributed by MLS GRID #12697402 Report a problem MRED as distributed by MLS GRID #12697402 Report a problem | ||
| 7/7/2026 | Listed for sale | $272,000+117.6%$248/sqft |
Source: MRED as distributed by MLS GRID #12697402 Report a problem | ||
| 5/23/1997 | Sold | $125,000$114/sqft |
Source: Public Record Report a problem | ||
Public tax history
| Year | Property taxes | Tax assessment |
|---|---|---|
| 2024 | $4,978 +12.5% | $81,404 +16.8% |
| 2023 | $4,426 +0.4% | $69,692 +9.6% |
| 2022 | $4,406 +5.9% | $63,588 +7.4% |
| 2021 | $4,162 -11.1% | $59,201 -7.8% |
| 2020 | $4,681 +4.4% | $64,196 +7.9% |
| 2019 | $4,485 +6.8% | $59,480 +8.4% |
| 2018 | $4,201 +5.4% | $54,890 +6.6% |
| 2017 | $3,986 -20% | $51,480 +4.9% |
| 2016 | $4,981 | $49,057 +14.8% |
| 2015 | -- | $42,749 +7.5% |
| 2014 | -- | $39,771 +0.1% |
| 2013 | -- | $39,721 -20% |
| 2012 | -- | $49,650 -5% |
| 2011 | -- | $52,237 -8.8% |
| 2010 | -- | $57,267 -7.7% |
| 2009 | -- | $62,029 +3.4% |
| 2008 | -- | $59,963 -0.3% |
| 2007 | -- | $60,116 -11.1% |
| 2006 | -- | $67,619 +7.6% |
| 2005 | -- | $62,872 +6.7% |
| 2004 | -- | $58,913 +7.3% |
| 2003 | -- | $54,920 +8.2% |
| 2002 | -- | $50,753 +14.8% |
| 2001 | -- | $44,206 +6.6% |
| 2000 | -- | $41,473 |
Find assessor info on the county website
Monthly payment
Est. payment
Payment breakdown
Explore the cost of this home by adjusting the details. Changes won't be saved.Climate risks
Neighborhood: 60542
Nearby schools
GreatSchools rating
- 6/10Goodwin Elementary SchoolGrades: PK-5Distance: 0.3 mi
- 6/10Jewel Middle SchoolGrades: 6-8Distance: 0.8 mi
- 4/10West Aurora High SchoolGrades: 9-12Distance: 2.9 mi
Schools provided by the listing agent
- Elementary: Goodwin Elementary School
- Middle: Jewel Middle School
- High: West Aurora High School
- District: 129
Source: MRED as distributed by MLS GRID. This data may not be complete. We recommend contacting the local school district to confirm school assignments for this home.
- $292,0002 bd2 ba1.2k sqft42 Silver Trl, North Aurora, IL 60542Sold

- $285,7002 bd2 ba1k sqft32 Silver Trl, North Aurora, IL 60542Off Market
- $294,0002 bd2 ba1.2k sqft48 Silver Trl, North Aurora, IL 60542Sold
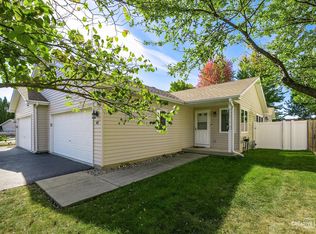
- $289,6002 bd3 ba1k sqft28 Silver Trl, North Aurora, IL 60542Off Market
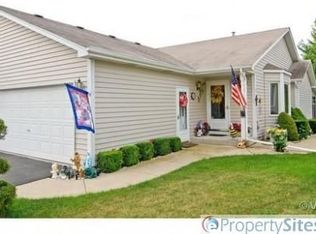
- $294,5002 bd2 ba1.3k sqft52 Silver Trl, North Aurora, IL 60542Off Market
- $305,0002 bd2 ba1.3k sqft58 Silver Trl, North Aurora, IL 60542For Sale
- $277,0002 bd2 ba1.1k sqft22 Silver Trl, North Aurora, IL 60542Sold
- $327,0002 bd2 ba1.2k sqft62 Silver Trl, North Aurora, IL 60542Off Market
A local agent can set up tours, give advice and negotiate with sellers.
A local lender can help you make sure your offer is ready when you are.
Similar homes
- $305,0002 bd2 ba1.3k sqft58 Silver Trl, North Aurora, IL 60542Price Change
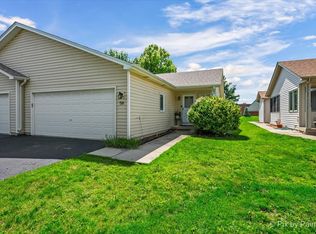 MLS ID #12690022, Alissa Roy, Keller Williams Inspire - Geneva. MRED as distributed by MLS GRID
 - $324,5003 bd2 ba1.3k sqft568 Manor Pl, Aurora, IL 60506New
 MLS ID #12709465, Abha Dey, iCalyx Real Estate. MRED as distributed by MLS GRID
 - $225,0002 bd2 ba1k sqft2637 Oakshire Ct, Aurora, IL 60502New
 MLS ID #12709327, Paul Chavez, Keller Williams Innovate - Aurora. MRED as distributed by MLS GRID
 - $299,9004 bd2 ba900 sqft125 Riverside Dr, Montgomery, IL 60538Price Change
 MLS ID #12697959, Mario Carrillo, Kettley & Co. Inc. - Aurora. MRED as distributed by MLS GRID
 - $315,0002 bd3 ba1.5k sqft2994 Waters Edge Cir, Aurora, IL 60504NewMLS ID #12709540, Vanessa Carlson, Illinois Discount Realty. MRED as distributed by MLS GRID
- $284,9002 bd3 ba1.1k sqft14200 S Napa Cir, Plainfield, IL 60544NewMLS ID #12711103, Bretagne Ball, Bretagne Ball. MRED as distributed by MLS GRID
- $300,0003 bd1 ba1k sqft434 Cleveland Ave, Batavia, IL 60510ActiveMLS ID #12706483, Stephanie Gosselin, RE/MAX All Pro - St Charles. MRED as distributed by MLS GRID
- $299,9002 bd3 ba1.2k sqft1111 Vail Ct #1111, Naperville, IL 60540NewMLS ID #12712017, Anthony Monteleone, RE/MAX All Pro. MRED as distributed by MLS GRID
- $285,0002 bd3 ba1.3k sqft661 Lincoln Station Dr, Oswego, IL 60543Price ChangeMLS ID #12664886, Ben Zerfas, CNC, Charles Rutenberg Realty of IL. MRED as distributed by MLS GRID
- $249,9003 bd2 ba1k sqft14 Garden Dr, Montgomery, IL 60538ActiveMLS ID #12702131, David Bieschke, Enhance Home Real Estate. MRED as distributed by MLS GRID
- $289,9002 bd2 ba1.2k sqft1045 Woodview Ct, Aurora, IL 60502ActiveMLS ID #12677783, Edward Dring, Superior Homes Realty. MRED as distributed by MLS GRID
- $291,0002 bd1 ba734 sqft415 S Van Buren St, Batavia, IL 60510ActiveMLS ID #12657295, Nayibe Garces, Prello Realty. MRED as distributed by MLS GRID
- $269,0002 bd2 ba1.2k sqft1066 Four Seasons Blvd, Aurora, IL 60504ActiveMLS ID #12657104, Jeffrey Sklar, Beycome Brokerage Realty LLC. MRED as distributed by MLS GRID
- $299,9002 bd2 ba1.5k sqft3034 Autumn Lake Dr, Aurora, IL 60504Price ChangeMLS ID #12687823, Edward Dring, Superior Homes Realty. MRED as distributed by MLS GRID
- $269,9003 bd2 ba1.1k sqft390 Springlake Ln APT B, Aurora, IL 60504ActiveMLS ID #12634590, Rutul Parekh, ARNI Realty Incorporated. MRED as distributed by MLS GRID
- $280,0002 bd3 ba1.3k sqft(Undisclosed Address), Aurora, IL 60504ActiveMLS ID #12649927, Pat Murray, ABR,CNC,GRI,SFR, Berkshire Hathaway HomeServices Chicago. MRED as distributed by MLS GRID
- $250,0003 bd3 ba1.2k sqft902 Symphony Dr, Aurora, IL 60504ActiveMLS ID #12696579, Jing Wang, Wang J Realty LLC. MRED as distributed by MLS GRID
- $241,9003 bd2 ba1.2k sqft889 Symphony Dr, Aurora, IL 60504ActiveMLS ID #12691841, Scott Braner, Platinum Partners Realtors. MRED as distributed by MLS GRID
- $245,0002 bd3 ba1.1k sqft737 Serendipity Dr #737, Aurora, IL 60504ActiveMLS ID #12650311, Amanda Brooks, Keller Williams Inspire - Geneva. MRED as distributed by MLS GRID
- $279,0002 bd1 ba890 sqft10N827 Hawthorne St, Elgin, IL 60123ActiveMLS ID #12546898, Alicja Brammer, HomeSmart Connect LLC. MRED as distributed by MLS GRID
