Welcome home to this fresh, move-in-ready ranch duplex tucked away on one of North Aurora's most sought-after streets! Silver Trail is a quiet, tight-knit community known for its low HOA fees, friendly neighbors, and unbeatable location just minutes from Randall Road, Orchard Road, and I-88. Inside, you'll find a bright and inviting layout featuring fresh paint throughout, brand-new carpet, and new luxury laminate flooring across the main level. The spacious floor plan offers 2 bedrooms and 2 full bathrooms, making it ideal for those looking for easy one-level living. Natural light pours in through unique solar tubes in the kitchen and living room, keeping the home bright all day long. The eat-in kitchen features a newer refrigerator, new faucet, new garbage disposal, and a convenient main-floor laundry closet. The primary suite offers a walk-in shower and private en suite bath, while the second bedroom opens through sliding glass doors to a beautiful brick paver patio with no rear neighbors. Off the hallway enjoy your private concrete patio -perfect for relaxing or entertaining. Need more space? The full basement includes a rough-in for a future full bathroom and offers endless possibilities for additional living space, storage, or a home gym. Fresh, clean, and truly move-in ready-this is easy living in one of North Aurora's most desirable neighborhoods.
Price change
$305,000
58 Silver Trl, North Aurora, IL 60542
2beds
1,360sqft
Duplex, Single Family Residence
Built in 1997
-- sqft lot
$-- Zestimate®
$224/sqft
$6/mo HOA
What's special
Fresh paint throughoutSpacious floor planBright and inviting layoutEat-in kitchenNew garbage disposalBrand-new carpetNewer refrigerator
- 23 days |
- 794 |
- 39 |
Likely to sell faster than
Zillow last checked:
Listing updated:
Listed by:
Alissa Roy 630-615-8267,
Keller Williams Inspire - Geneva
Source: MRED as distributed by MLS GRID,MLS#: 12690022
Facts & features
Interior
Bedrooms & bathrooms
- Bedrooms: 2
- Bathrooms: 2
- Full bathrooms: 2
Rooms
- Room types: No additional rooms
Primary bedroom
- Features: Flooring (Carpet), Bathroom (Full)
- Level: Main
- Area: 210 Square Feet
- Dimensions: 15X14
Bedroom 2
- Features: Flooring (Carpet)
- Level: Main
- Area: 168 Square Feet
- Dimensions: 14X12
Dining room
- Features: Flooring (Carpet)
- Level: Main
- Area: 120 Square Feet
- Dimensions: 12X10
Kitchen
- Features: Kitchen (Eating Area-Table Space), Flooring (Laminate)
- Level: Main
- Area: 176 Square Feet
- Dimensions: 11X16
Living room
- Features: Flooring (Carpet)
- Level: Main
- Area: 204 Square Feet
- Dimensions: 17X12
Heating
- Natural Gas
Cooling
- Central Air
Appliances
- Included: Range, Microwave, Dishwasher, Refrigerator, Washer, Dryer, Disposal
- Laundry: Main Level, Washer Hookup, In Unit
Features
- Solar Tube(s), 1st Floor Bedroom, 1st Floor Full Bath
- Flooring: Laminate, Carpet
- Windows: Screens
- Basement: Unfinished,Full
- Common walls with other units/homes: End Unit
Interior area
- Total structure area: 2,720
- Total interior livable area: 1,360 sqft
Property
Parking
- Total spaces: 2
- Parking features: Asphalt, Garage Door Opener, Yes, Garage Owned, Attached, Garage
- Attached garage spaces: 2
- Has uncovered spaces: Yes
Accessibility
- Accessibility features: No Disability Access
Features
- Patio & porch: Patio
Lot
- Size: 6,326 Square Feet
- Dimensions: 36.5x173.34
- Features: Landscaped
Details
- Additional structures: None
- Parcel number: 1505255027
- Special conditions: None
Construction
Type & style
- Home type: MultiFamily
- Property subtype: Duplex, Single Family Residence
Materials
- Vinyl Siding
- Foundation: Concrete Perimeter
- Roof: Asphalt
Condition
- New construction: No
- Year built: 1997
Utilities & green energy
- Electric: Circuit Breakers
- Sewer: Public Sewer
- Water: Public
Community & HOA
HOA
- Has HOA: Yes
- Services included: Insurance
- HOA fee: $70 annually
Location
- Region: North Aurora
Financial & listing details
- Price per square foot: $224/sqft
- Tax assessed value: $269,430
- Annual tax amount: $5,770
- Date on market: 6/27/2026
- Ownership: Fee Simple w/ HO Assn.
Estimated market value
Not available
Estimated sales range
Not available
Not available
Price history
| Date | Event | Price |
|---|---|---|
| 2/14/2017 | Sold | $140,000+11.1%$103/sqft |
Source: Public Record Report a problem | ||
| 8/24/2012 | Sold | $126,000-9.9%$93/sqft |
Source:  MRED as distributed by MLS GRID #08062909 Report a problem MRED as distributed by MLS GRID #08062909 Report a problem | ||
| 7/10/2012 | Price change | $139,900-1.5%$103/sqft |
Source: Honig Realty, Inc. (dba. Coldwell Banker Honig-Bell) #08062909 Report a problem | ||
| 6/7/2012 | Price change | $142,000-8.9%$104/sqft |
Source: Honig Realty, Inc. (dba. Coldwell Banker Honig-Bell) #08062909 Report a problem | ||
| 5/10/2012 | Listed for sale | $155,900+9.8%$115/sqft |
Source: Honig Realty, Inc. (dba. Coldwell Banker Honig-Bell) #08062909 Report a problem | ||
| 6/4/1997 | Sold | $142,000$104/sqft |
Source: Public Record Report a problem | ||
Public tax history
| Year | Property taxes | Tax assessment |
|---|---|---|
| 2024 | $5,618 +12% | $89,810 +16.9% |
| 2023 | $5,014 +1.3% | $76,833 +9.6% |
| 2022 | $4,952 +5.7% | $70,103 +7.4% |
| 2021 | $4,686 -11.1% | $65,267 -8% |
| 2020 | $5,274 +4.2% | $70,935 +7.9% |
| 2019 | $5,062 +6.5% | $65,723 +8.4% |
| 2018 | $4,752 -7.4% | $60,650 +6.9% |
| 2017 | $5,132 -6.7% | $56,760 +4.8% |
| 2016 | $5,500 | $54,168 +14.7% |
| 2015 | -- | $47,212 +7% |
| 2014 | -- | $44,103 +0.3% |
| 2013 | -- | $43,991 -20% |
| 2012 | -- | $54,969 -4.1% |
| 2011 | -- | $57,305 -8.7% |
| 2010 | -- | $62,799 -7.7% |
| 2009 | -- | $68,062 +3.4% |
| 2008 | -- | $65,803 -0.3% |
| 2007 | -- | $65,971 -7.8% |
| 2006 | -- | $71,540 +7.5% |
| 2005 | -- | $66,518 +6.7% |
| 2004 | -- | $62,330 +7.3% |
| 2003 | -- | $58,105 +8.2% |
| 2002 | -- | $53,697 +8.2% |
| 2001 | -- | $49,648 +6.6% |
| 2000 | -- | $46,578 |
Find assessor info on the county website
Monthly payment
Est. payment
Payment breakdown
Explore the cost of this home by adjusting the details. Changes won't be saved.Climate risks
Neighborhood: 60542
Nearby schools
GreatSchools rating
- 6/10Goodwin Elementary SchoolGrades: PK-5Distance: 0.3 mi
- 6/10Jewel Middle SchoolGrades: 6-8Distance: 0.8 mi
- 4/10West Aurora High SchoolGrades: 9-12Distance: 2.9 mi
Schools provided by the listing agent
- District: 129
Source: MRED as distributed by MLS GRID. This data may not be complete. We recommend contacting the local school district to confirm school assignments for this home.
- $327,0002 bd2 ba1.2k sqft62 Silver Trl, North Aurora, IL 60542Off Market
- $294,5002 bd2 ba1.3k sqft52 Silver Trl, North Aurora, IL 60542Off Market

- $294,0002 bd2 ba1.2k sqft48 Silver Trl, North Aurora, IL 60542Sold
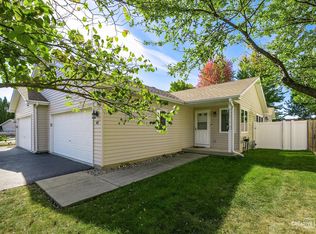
- $311,4002 bd3 ba1.3k sqft68 Silver Trl, North Aurora, IL 60542Off Market

- $292,0002 bd2 ba1.2k sqft42 Silver Trl, North Aurora, IL 60542Sold
- $342,7002 bd2 ba1.3k sqft72 Silver Trl, North Aurora, IL 60542Off Market
- $323,4002 bd2 ba1.2k sqft78 Silver Trl, North Aurora, IL 60542Off Market
- $272,0002 bd2 ba1k sqft38 Silver Trl, North Aurora, IL 60542For Sale
A local agent can set up tours, give advice and negotiate with sellers.
A local lender can help you make sure your offer is ready when you are.
Similar homes
- $375,0003 bd2 ba1.1k sqft204 Magnolia Dr, North Aurora, IL 60542Re-activated
 MLS ID #12691334, Jennifer Niederbrach-Soszko, RE/MAX of Naperville. MRED as distributed by MLS GRID
 - $375,0003 bd2 ba1.3k sqft216 Magnolia Dr, North Aurora, IL 60542Price Change
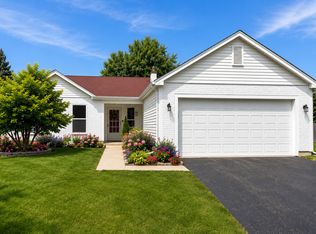 MLS ID #12693941, Kelly Lach, HomeSmart Connect LLC. MRED as distributed by MLS GRID
 - $314,9992 bd2 ba1.6k sqft2449 Wilton Ln #2449, Aurora, IL 60502New
 MLS ID #12710506, D-Anna Hayes, Keller Williams Premiere Properties. MRED as distributed by MLS GRID
 - $305,0002 bd2 ba1.5k sqft63 Jericho Ln #63, Batavia, IL 60510Active
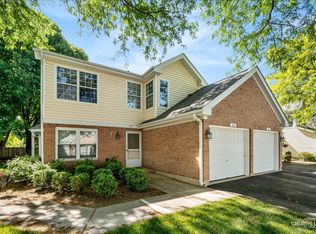 MLS ID #12662240, Brenda D'Amore, Keller Williams Inspire - Geneva. MRED as distributed by MLS GRID
 - $314,9003 bd2 ba1.4k sqft66 Wingate Dr, Oswego, IL 60543NewMLS ID #12707683, Chris Grano, Keller Williams Infinity. MRED as distributed by MLS GRID
- $280,0003 bd3 ba1.7k sqft909 Four Seasons Blvd, Aurora, IL 60504NewMLS ID #12706896, Adam Stary, eXp Realty. MRED as distributed by MLS GRID
- $335,0002 bd4 ba1.7k sqft1221 Oakleaf Ct, Aurora, IL 60506ActiveMLS ID #12655827, Linda Pilmer, ABR,ABRM,CRB,CRS,GRI,SFR, Pilmer Real Estate, Inc. MRED as distributed by MLS GRID
- $315,0002 bd2 ba1.5k sqft404 Cascade Ln #404, Oswego, IL 60543ActiveMLS ID #12690379, Krupa Pudi, Dome Realty, Inc. MRED as distributed by MLS GRID
- $340,0002 bd2 ba1.1k sqft3193 Ketch Ct, Aurora, IL 60503ActiveMLS ID #12677336, Kim Alden, Compass. MRED as distributed by MLS GRID
- $298,8002 bd3 ba1.3k sqft616 Lincoln Station Dr, Oswego, IL 60543ActiveMLS ID #12695041, Sophia Su, RE/MAX of Naperville. MRED as distributed by MLS GRID
- $299,0004 bd3 ba1.5k sqft330 W Amie Ave, Hinckley, IL 60520ActiveMLS ID #12686564, Jaeh Korwitts, Compass. MRED as distributed by MLS GRID
- $385,0003 bd3 ba1.9k sqft1644 Windward Ave, Naperville, IL 60563NewMLS ID #12707016, Mine Beevis, john greene, Realtor. MRED as distributed by MLS GRID
- $299,9002 bd3 ba1.2k sqft1111 Vail Ct #1111, Naperville, IL 60540ActiveMLS ID #12678020, Anthony Monteleone, RE/MAX All Pro. MRED as distributed by MLS GRID
- $339,9002 bd3 ba1.1k sqft2935 Cedar Glade Dr, Naperville, IL 60564ActiveMLS ID #12682763, Sairavi Suribhotla, Keller Williams Infinity. MRED as distributed by MLS GRID
- $329,0003 bd2 ba1.6k sqft3185 Anton Dr #3185, Aurora, IL 60504ActiveMLS ID #12687882, Ruby Park, Coldwell Banker Realty. MRED as distributed by MLS GRID
- $294,9002 bd2 ba1.1k sqft1933 Misty Ridge Ln #0, Aurora, IL 60503ActiveMLS ID #12676145, Michael Odeh, M K LAne Realty, LLC. MRED as distributed by MLS GRID
- $309,0003 bd2 ba1.2k sqft29W365 Thornwood Ln #365, Warrenville, IL 60555Price ChangeMLS ID #12684125, Rich Ayers, ABR,CRB,CRS,GRI, Ayers Realty Group. MRED as distributed by MLS GRID
- $280,0002 bd1 ba1.1k sqft24850 W Franklin Ln, Plainfield, IL 60585NewMLS ID #12708724, Karolina Klinowski, Coldwell Banker Realty. MRED as distributed by MLS GRID
- $425,0004 bd4 ba1.9k sqft1560 Colorado Ave, Aurora, IL 60506ActiveMLS ID #12648970, Richie Corral, Century 21 Circle - Aurora. MRED as distributed by MLS GRID
- $320,0003 bd1 ba1.3k sqft724 Union Ave, Romeoville, IL 60446NewMLS ID #12709441, Azon Mesina, Village Realty Inc. MRED as distributed by MLS GRID
