Welcome to 38 Sisters Farmstead Drive in Mount Laurel, NJ—an exceptional end-unit townhome that blends thoughtful design with modern comfort. This beautifully maintained property stands out with professionally interior decorator–designed finishes, creating a stylish and cohesive look throughout the home. Step inside to find a bright and inviting layout, enhanced by extra natural light thanks to its desirable end-unit location. The living and dining areas flow seamlessly, offering the perfect setting for both everyday living and entertaining. The kitchen is well-appointed and conveniently positioned to keep everything within reach. You will find a deck off of the kitchen for summer-time entertaining. Upstairs, the primary suite is a true retreat, featuring a custom master closet designed for both elegance and organization. Additional bedrooms provide flexibility for guests, a home office, or growing needs. Downstairs is a spacious den with additional living, entertaining or storage space. Step outside and enjoy your own private oasis with a paver patio—ideal for relaxing or hosting gatherings—along with a fully fenced yard that adds both privacy and functionality. Located in a sought-after Mount Laurel community with convenient access to shopping, dining, and major commuter routes, this home combines comfort, style, and location in one perfect package. Don’t miss the opportunity to make this move-in-ready gem your own!
Sold for $565,000
$565,000
38 Sisters Farmstead Dr, Mount Laurel, NJ 08054
3beds
2,290sqft
Townhouse
Built in 2022
4,356 Square Feet Lot
$-- Zestimate®
$247/sqft
$2,522 Estimated rent
Home value
Not available
Estimated sales range
Not available
$2,522/mo
Zestimate® history
Owner options
List your home for rent
$2,522/mo
Rent Zestimate®
Find your next renter with Zillow Rental Manager. Plus, with online applications, you can quickly screen prospective tenants – for free.
$2,522/mo
Rent Zestimate®
Refinance and save
$4,154/mo
Est. payment
Refinancing to a lower rate could help reduce your monthly payments and save thousands over the life of the loan.
$4,154/mo
Est. payment
Explore your selling options
Work with a Zillow partner agent
Leverage their expertise and Zillow's premium Showcase listings to get your home seen by more buyers.
Get startedList with your own agent
Get your home in front of millions of buyers by listing it on Zillow.
Learn how to do itSell it yourself
Take full control of how buyers see your home on Zillow by listing For Sale by Owner (FSBO).
List your homeWhat's special
Additional bedrooms provide flexibilityDesirable end-unit locationExceptional end-unit townhomeExtra natural lightBright and inviting layout
Zillow last checked:
Listing updated:
Listed by:
Matt Abate 609-678-6407,
Keller Williams Realty - Cherry Hill,
Listing Team: Halbruner Homes Team
Bought with:
Michael Brattelli, 1861042
Weichert Realtors-Medford
Source: Bright MLS,MLS#: NJBL2110806
Facts & features
Interior
Bedrooms & bathrooms
- Bedrooms: 3
- Bathrooms: 2
- Full bathrooms: 2
Basement
- Area: 0
Heating
- Forced Air, Natural Gas
Cooling
- Central Air, Natural Gas
Appliances
- Included: Microwave, Built-In Range, Dryer, Washer, Refrigerator, Electric Water Heater
Features
- Has basement: No
- Has fireplace: No
Interior area
- Total structure area: 2,290
- Total interior livable area: 2,290 sqft
- Finished area above ground: 2,290
- Finished area below ground: 0
Property
Parking
- Parking features: Driveway
- Has uncovered spaces: Yes
Accessibility
- Accessibility features: None
Features
- Levels: Three
- Stories: 3
- Pool features: None
Lot
- Size: 4,356 Square Feet
Details
- Additional structures: Above Grade, Below Grade
- Parcel number: 2400215 0900019
- Zoning: RES
- Special conditions: Standard
Construction
Type & style
- Home type: Townhouse
- Architectural style: Other
- Property subtype: Townhouse
Materials
- Brick, Vinyl Siding
- Foundation: Slab
Condition
- New construction: No
- Year built: 2022
Utilities & green energy
- Sewer: Public Sewer
- Water: Public
Community & HOA
Community
- Subdivision: The Gables At Mount Laure
HOA
- Has HOA: Yes
- HOA fee: $184 monthly
Location
- Region: Mount Laurel
- Municipality: MOUNT LAUREL TWP
Financial & listing details
- Price per square foot: $247/sqft
- Tax assessed value: $316,100
- Annual tax amount: $10,623
- Date on market: 5/1/2026
- Listing agreement: Exclusive Right To Sell
- Listing terms: Conventional,FHA,VA Loan
- Inclusions: All Fixtures And Appliances
- Exclusions: Mounted Tv's
- Ownership: Fee Simple
Price history
| Date | Event | Price |
|---|---|---|
| 6/26/2026 | Sold | $565,000$247/sqft |
Source:  Bright MLS #NJBL2110806 Report a problem Bright MLS #NJBL2110806 Report a problem | ||
| 5/18/2026 | Contingent | $565,000$247/sqft |
Source: Bright MLS #NJBL2110806 Report a problem | ||
| 5/1/2026 | Listed for sale | $565,000$247/sqft |
Source: Bright MLS #NJBL2110806 Report a problem | ||
Public tax history
Tax history is unavailable.
Neighborhood: 08054
Nearby homes
- $539,4003 bd4 ba2.2k sqft30 Cardinal Way, Mount Laurel, NJ 08054Off Market

- $548,1003 bd3 ba2.2k sqft33 Cardinal Way, Mount Laurel, NJ 08054Off Market

- $560,0003 bd3 ba2.2k sqft35 Sisters Farmstead Dr, Mount Laurel, NJ 08054Sold
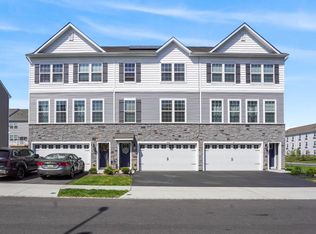
- $547,0003 bd4 ba2.2k sqft33 Sisters Farmstead Rd, Mount Laurel, NJ 08054Sold
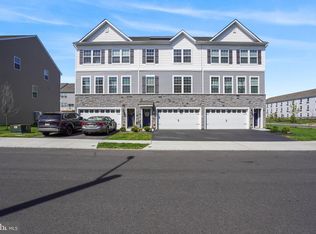
- $501,0003 bd3 ba2.2k sqft70 Sisters Farmstead Rd, Mount Laurel, NJ 08054Sold
- $546,100-- bd-- ba-- sqft31 Sisters Farmstead Rd, Mount Laurel, NJ 08054Off Market
- $475,2203 bd4 ba2.2k sqft27 Sisters Farmstead Rd, Mount Laurel, NJ 08054Sold
- $567,7003 bd2 ba2k sqft59 Sisters Farmstead Rd, Mount Laurel, NJ 8054Off Market
Nearby schools
GreatSchools rating
- 5/10Fleetwood Elementary SchoolGrades: PK-4Distance: 1.3 mi
- 6/10T E Harrington Middle SchoolGrades: 7-8Distance: 3.2 mi
- 5/10Lenape High SchoolGrades: 9-12Distance: 4.2 mi
Schools provided by the listing agent
- District: Mount Laurel Township Public Schools
Source: Bright MLS. This data may not be complete. We recommend contacting the local school district to confirm school assignments for this home.


Get pre-qualified for a loan
At Zillow Home Loans, we can pre-qualify you in as little as 5 minutes with no impact to your credit score.An equal housing lender. NMLS #10287.
- New Jersey
- Burlington County
- Mt Laurel Township
- 08054
- 38 Sisters Farmstead Dr
Nearby cities
Nearby neighborhoods
Nearby zip codes
Other Mt Laurel Township Topics
- Apartments for Rent in 08054
- Houses for Sale in 08054
- Houses for Rent in 08054
- 08054 Real Estate
- Mt Laurel Township Condos
- Houses for Sale in Mt Laurel Township
- Newest Listings in Mt Laurel Township
- Mt Laurel Township Home Values
- Mt Laurel Township Real Estate Agents
- Mt Laurel Township Refinance
- Mt Laurel Township Mortgage Rates
