Discover this beautiful end-unit townhouse flooded with natural light at Tarbell Townhouses, a desirable 55+ adult community in Pepperell Center. Step into a spacious living room boasting a gas fireplace, 9-foot ceilings, and hardwood floors. The open floorplan seamlessly transitions into a dining room with access to a deck to bring the outdoors in. The roomy kitchen is equipped with solid maple cabinets and SS appliances, including gas cooking, perfect for any culinary enthusiast. A convenient laundry area and half bath complete the main level. Upstairs, the primary bedroom impresses with a soaring cathedral ceiling and loft, ideal for a home office or relaxation space. A full bath connects to the two bedrooms on this level. The lower level offers a welcoming hall entry, closet space, and direct access to your private garage. Enjoy the convenience of nearby access to the Nashua River Rail Trail, making outdoor activities easily accessible. Updates in 2016 include HVAC, HW heater, & AC
Sold for $370,000
$370,000
38 Tarbell St Unit 8A, Pepperell, MA 01463
2beds
1,529sqft
Condominium, Townhouse
Built in 2004
-- sqft lot
$383,400 Zestimate®
$242/sqft
$2,826 Estimated rent
Home value
$383,400
$364,000 - $403,000
$2,826/mo
Zestimate® history
Owner options
List your home for rent
$2,826/mo
Rent Zestimate®
Find your next renter with Zillow Rental Manager. Plus, with online applications, you can quickly screen prospective tenants – for free.
$2,826/mo
Rent Zestimate®
Refinance and save
$2,891/mo
Est. payment
Refinancing to a lower rate could help reduce your monthly payments and save thousands over the life of the loan.
$2,891/mo
Est. payment
Explore your selling options
Work with a Zillow partner agent
Leverage their expertise and Zillow's premium Showcase listings to get your home seen by more buyers.
Get startedList with your own agent
Get your home in front of millions of buyers by listing it on Zillow.
Learn how to do itSell it yourself
Take full control of how buyers see your home on Zillow by listing For Sale by Owner (FSBO).
List your homeWhat's special
Zillow last checked:
Listing updated:
Listed by:
Louise Knight 978-771-6680,
eXp Realty LLC - Corporate Office 888-854-7493
Bought with:
Kelly Feehan
Keller Williams Realty-Merrimack
Source: MLS PIN,MLS#: 73268432
Facts & features
Interior
Bedrooms & bathrooms
- Bedrooms: 2
- Bathrooms: 2
- Full bathrooms: 1
- 1/2 bathrooms: 1
- Main level bathrooms: 1
Primary bedroom
- Features: Cathedral Ceiling(s), Closet, Flooring - Wall to Wall Carpet
- Level: Second
- Area: 222.11
- Dimensions: 16.7 x 13.3
Bedroom 2
- Features: Ceiling Fan(s), Flooring - Wall to Wall Carpet
- Level: Second
- Area: 163.66
- Dimensions: 16.7 x 9.8
Primary bathroom
- Features: Yes
Bathroom 1
- Features: Bathroom - Half, Flooring - Stone/Ceramic Tile, Countertops - Stone/Granite/Solid, Dryer Hookup - Gas, Washer Hookup
- Level: Main,First
- Area: 34.85
- Dimensions: 8.5 x 4.1
Bathroom 2
- Features: Bathroom - Full, Bathroom - With Tub & Shower, Closet - Linen, Countertops - Stone/Granite/Solid
- Level: Second
- Area: 85.5
- Dimensions: 11.4 x 7.5
Dining room
- Features: Flooring - Hardwood, Balcony / Deck, Deck - Exterior, Exterior Access, Slider
- Level: First
- Area: 140.43
- Dimensions: 15.1 x 9.3
Kitchen
- Features: Bathroom - Half, Flooring - Stone/Ceramic Tile, Countertops - Stone/Granite/Solid, Stainless Steel Appliances, Gas Stove, Peninsula, Lighting - Pendant
- Level: First
- Area: 94.08
- Dimensions: 9.8 x 9.6
Living room
- Features: Flooring - Hardwood, Recessed Lighting
- Level: First
- Area: 199.27
- Dimensions: 13.11 x 15.2
Heating
- Forced Air
Cooling
- Central Air
Appliances
- Included: Range, Disposal, Microwave, Refrigerator, Washer, Dryer
- Laundry: Washer Hookup
Features
- Ceiling Fan(s), Loft, Internet Available - Unknown
- Flooring: Wood, Tile, Carpet, Flooring - Wall to Wall Carpet
- Doors: Insulated Doors, Storm Door(s)
- Windows: Insulated Windows
- Has basement: Yes
- Number of fireplaces: 1
- Fireplace features: Living Room
- Common walls with other units/homes: End Unit
Interior area
- Total structure area: 1,529
- Total interior livable area: 1,529 sqft
Property
Parking
- Total spaces: 2
- Parking features: Attached, Under, Garage Door Opener, Storage, Insulated, Off Street, Paved, Exclusive Parking
- Attached garage spaces: 1
- Uncovered spaces: 1
Accessibility
- Accessibility features: Accessible Entrance
Features
- Entry location: Unit Placement(Street,Walkout)
- Patio & porch: Deck - Wood
- Exterior features: Deck - Wood
Details
- Parcel number: 4533904
- Zoning: URR
Construction
Type & style
- Home type: Townhouse
- Property subtype: Condominium, Townhouse
Materials
- Frame
- Roof: Shingle
Condition
- Year built: 2004
Utilities & green energy
- Electric: Circuit Breakers
- Sewer: Public Sewer
- Water: Public
- Utilities for property: for Gas Range, Washer Hookup
Green energy
- Energy efficient items: Thermostat
Community & HOA
Community
- Features: Shopping, Bike Path, Conservation Area, Public School, Adult Community
- Senior community: Yes
HOA
- Services included: Maintenance Structure, Road Maintenance, Maintenance Grounds, Snow Removal
- HOA fee: $470 monthly
Location
- Region: Pepperell
Financial & listing details
- Price per square foot: $242/sqft
- Tax assessed value: $302,800
- Annual tax amount: $4,345
- Date on market: 8/31/2026
- Exclusions: All Appliances Convey Including Washer, Dryer And Refrigerator.
Price history
| Date | Event | Price |
|---|---|---|
| 9/6/2024 | Sold | $370,000+0%$242/sqft |
Source: MLS PIN #73268432 Report a problem | ||
| 8/8/2024 | Contingent | $369,900$242/sqft |
Source: MLS PIN #73268432 Report a problem | ||
| 7/23/2024 | Listed for sale | $369,900+40.6%$242/sqft |
Source: MLS PIN #73268432 Report a problem | ||
| 8/28/2019 | Sold | $263,000$172/sqft |
Source: Public Record Report a problem | ||
| 6/27/2019 | Pending sale | $263,000$172/sqft |
Source: LAER Realty Partners / Janet Cramb & Company #72511245 Report a problem | ||
| 6/10/2019 | Price change | $263,000-1.8%$172/sqft |
Source: LAER Realty Partners / Janet Cramb & Company #72511245 Report a problem | ||
| 6/3/2019 | Listed for sale | $267,900+32.3%$175/sqft |
Source: LAER Realty Partners / Janet Cramb & Company #72511245 Report a problem | ||
| 6/5/2013 | Sold | $202,500-5.8%$132/sqft |
Source: Public Record Report a problem | ||
| 4/23/2013 | Price change | $214,900-2.3%$141/sqft |
Source: Ursula Graf Real Estate #71502174 Report a problem | ||
| 4/3/2013 | Listed for sale | $219,900-15.4%$144/sqft |
Source: Ursula Graf Real Estate #71502174 Report a problem | ||
| 2/23/2006 | Sold | $260,000$170/sqft |
Source: Public Record Report a problem | ||
Public tax history
| Year | Property taxes | Tax assessment |
|---|---|---|
| 2025 | $4,753 +9.4% | $324,900 +7.3% |
| 2024 | $4,345 -5.3% | $302,800 -0.1% |
| 2023 | $4,587 +6.9% | $303,000 +26.6% |
| 2022 | $4,290 | $239,400 |
| 2021 | $4,290 +5.5% | $239,400 |
| 2020 | $4,065 +11.1% | $239,400 +8.6% |
| 2019 | $3,658 +1.2% | $220,500 |
| 2018 | $3,614 +15.1% | $220,500 +11.6% |
| 2017 | $3,140 +3.5% | $197,600 +7.7% |
| 2016 | $3,033 -3% | $183,500 -6.4% |
| 2015 | $3,126 +4% | $196,000 +3.4% |
| 2014 | $3,007 +9.1% | $189,600 +1.7% |
| 2013 | $2,755 +8.8% | $186,400 |
| 2012 | $2,533 +0.6% | $186,400 -2.8% |
| 2011 | $2,517 +4.6% | $191,700 +0.2% |
| 2010 | $2,407 -10.9% | $191,300 -23% |
| 2009 | $2,701 +6% | $248,500 -1.9% |
| 2008 | $2,547 +2.5% | $253,200 +3% |
| 2007 | $2,484 | $245,900 |
Find assessor info on the county website
Neighborhood: 01463
Nearby homes
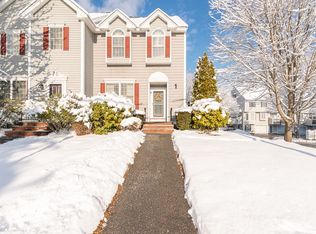
- $374,0002 bd3 ba1.8k sqft38 Tarbell St UNIT 1D, Pepperell, MA 01463Sold
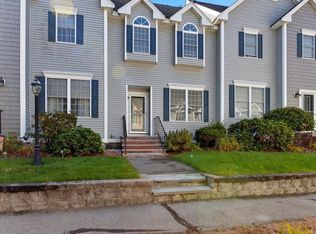
- $350,0002 bd2 ba1.5k sqft38 Tarbell St UNIT 5B, Pepperell, MA 01463Sold
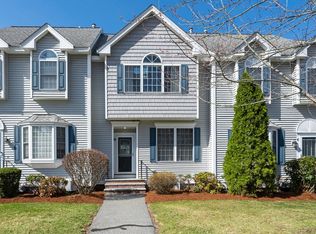
- $353,0002 bd2 ba1.4k sqft38 Tarbell St UNIT 6B, Pepperell, MA 01463Sold
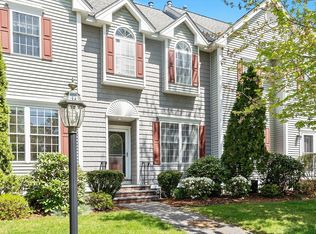
- $365,0002 bd2 ba1.4k sqft38 Tarbell St UNIT 1B, Pepperell, MA 01463Sold
- $368,0002 bd2 ba1.5k sqft38 Tarbell St UNIT 1A, Pepperell, MA 01463Sold
- $379,0002 bd2 ba1.4k sqft38 Tarbell St UNIT 8D, Pepperell, MA 01463Sold
- $371,0002 bd2 ba1.5k sqft38 Tarbell St UNIT 1C, Pepperell, MA 01463Off Market
- $369,9002 bd1 ba1.5k sqft38 Tarbell St UNIT 2B, Pepperell, MA 01463Off Market
Nearby schools
GreatSchools rating
- 6/10Varnum Brook Elementary SchoolGrades: K-4Distance: 1.1 mi
- 6/10Nissitissit Middle SchoolGrades: 5-8Distance: 1.3 mi
- 6/10North Middlesex Regional High SchoolGrades: 9-12Distance: 4.9 mi
Schools provided by the listing agent
- Elementary: Varnum Brook
- Middle: Nissitissit
- High: North Middlesex
Source: MLS PIN. This data may not be complete. We recommend contacting the local school district to confirm school assignments for this home.
Get a cash offer in 3 minutes
Find out how much your home could sell for in as little as 3 minutes with a no-obligation cash offer.
Estimated market value
$383,400
Get a cash offer in 3 minutes
Find out how much your home could sell for in as little as 3 minutes with a no-obligation cash offer.
Estimated market value
$383,400
- Massachusetts
- Middlesex County
- Pepperell
- 01463
- 38 Tarbell St Unit 8A
