This charming sun filled end unit townhome offers 2-bedrooms and 1.5-baths. Located in Pepperell's only 55+ community. Featuring an open floor plan with 9' high ceilings, this condo offers a spacious living environment. The kitchen is equipped with stainless steel appliances, ceramic tile, maple cabinets, siltstone countertops, and a breakfast bar. A half bath with laundry is conveniently located off the kitchen. The dining area leads to a balcony, while hardwood floors run through the living room, dining area, and stairs. A cozy corner gas fireplace enhances the living room. The main bedroom has access to a full bath and a loft, and the second bedroom offers ample closet space. The third-floor loft is ideal for an office or den. Additional storage is available in the walk-in attic. The unit includes a 1-car garage and central air conditioning. Best of all, enjoy direct access to the Nashua River Rail Trail right outside your door.
Sold for $379,000
$379,000
38 Tarbell St Unit 8D, Pepperell, MA 01463
2beds
1,471sqft
Condominium, Townhouse
Built in 2004
-- sqft lot
$374,400 Zestimate®
$258/sqft
$2,737 Estimated rent
Home value
$374,400
$344,000 - $408,000
$2,737/mo
Zestimate® history
Owner options
List your home for rent
$2,737/mo
Rent Zestimate®
Find your next renter with Zillow Rental Manager. Plus, with online applications, you can quickly screen prospective tenants – for free.
$2,737/mo
Rent Zestimate®
Refinance and save
$2,976/mo
Est. payment
Refinancing to a lower rate could help reduce your monthly payments and save thousands over the life of the loan.
$2,976/mo
Est. payment
Explore your selling options
Work with a Zillow partner agent
Leverage their expertise and Zillow's premium Showcase listings to get your home seen by more buyers.
Get startedList with your own agent
Get your home in front of millions of buyers by listing it on Zillow.
Learn how to do itSell it yourself
Take full control of how buyers see your home on Zillow by listing For Sale by Owner (FSBO).
List your homeWhat's special
Cozy corner gas fireplaceThird-floor loftOffice or denBreakfast barHardwood floorsOpen floor planAmple closet space
Zillow last checked:
Listing updated:
Listed by:
Janet Cramb 978-852-5704,
LAER Realty Partners / Janet Cramb & Company 978-433-2600
Bought with:
Ann Miceli
LAER Realty Partners
Source: MLS PIN,MLS#: 73358642
Facts & features
Interior
Bedrooms & bathrooms
- Bedrooms: 2
- Bathrooms: 2
- Full bathrooms: 1
- 1/2 bathrooms: 1
Primary bedroom
- Features: Bathroom - Full, Cathedral Ceiling(s), Ceiling Fan(s), Closet, Flooring - Wall to Wall Carpet, Balcony - Interior, Cable Hookup
- Level: Second
Bedroom 2
- Features: Bathroom - Full, Ceiling Fan(s), Closet, Flooring - Wall to Wall Carpet
- Level: Second
Primary bathroom
- Features: Yes
Bathroom 1
- Features: Bathroom - Half, Flooring - Stone/Ceramic Tile, Dryer Hookup - Electric, Washer Hookup
- Level: First
Bathroom 2
- Level: Second
Dining room
- Features: Flooring - Hardwood, Balcony / Deck, Breakfast Bar / Nook, Recessed Lighting, Slider, Crown Molding, Decorative Molding
- Level: First
Kitchen
- Features: Flooring - Hardwood, Countertops - Upgraded, Breakfast Bar / Nook, Recessed Lighting, Slider, Gas Stove, Decorative Molding
- Level: First
Living room
- Features: Flooring - Hardwood, Window(s) - Bay/Bow/Box, Cable Hookup, Exterior Access, High Speed Internet Hookup, Recessed Lighting, Crown Molding
- Level: First
Heating
- Central, Forced Air, Natural Gas
Cooling
- Central Air
Appliances
- Included: Range, Dishwasher, Microwave, Refrigerator, Washer, Dryer, Washer/Dryer, Range Hood
- Laundry: In Unit, Washer Hookup
Features
- Cathedral Ceiling(s), Ceiling Fan(s), Walk-In Closet(s), Attic Access, Loft, Walk-up Attic
- Flooring: Wood, Tile, Carpet, Flooring - Wall to Wall Carpet
- Doors: Storm Door(s)
- Windows: Skylight(s), Insulated Windows, Screens
- Has basement: Yes
- Number of fireplaces: 1
- Fireplace features: Living Room
- Common walls with other units/homes: End Unit
Interior area
- Total structure area: 1,471
- Total interior livable area: 1,471 sqft
- Finished area above ground: 1,471
Property
Parking
- Total spaces: 3
- Parking features: Under, Garage Door Opener, Deeded, Off Street, Paved
- Attached garage spaces: 1
- Uncovered spaces: 2
Features
- Entry location: Unit Placement(Walkout)
- Exterior features: Balcony, Gazebo, Screens, Rain Gutters, Professional Landscaping, Sprinkler System
Details
- Additional structures: Gazebo
- Parcel number: M:0026 B:0134 L:00063,4598715
- Zoning: URR
Construction
Type & style
- Home type: Townhouse
- Property subtype: Condominium, Townhouse
Materials
- Frame
- Roof: Shingle
Condition
- Year built: 2004
Utilities & green energy
- Electric: Circuit Breakers
- Sewer: Public Sewer
- Water: Public, Individual Meter
- Utilities for property: for Gas Range, for Gas Oven, Washer Hookup
Green energy
- Energy efficient items: Thermostat
Community & HOA
Community
- Features: Shopping, Park, Walk/Jog Trails, Stable(s), Medical Facility, Laundromat, Bike Path, Conservation Area, House of Worship, Public School, Adult Community
- Senior community: Yes
HOA
- Services included: Insurance, Maintenance Structure, Road Maintenance, Maintenance Grounds, Snow Removal
- HOA fee: $496 monthly
Location
- Region: Pepperell
Financial & listing details
- Price per square foot: $258/sqft
- Tax assessed value: $319,800
- Annual tax amount: $4,678
- Date on market: 9/4/2026
Price history
| Date | Event | Price |
|---|---|---|
| 6/6/2025 | Sold | $379,000-2.6%$258/sqft |
Source: MLS PIN #73358642 Report a problem | ||
| 4/22/2025 | Contingent | $389,000$264/sqft |
Source: MLS PIN #73358642 Report a problem | ||
| 4/11/2025 | Listed for sale | $389,000+77.6%$264/sqft |
Source: MLS PIN #73358642 Report a problem | ||
| 2/20/2014 | Listing removed | $219,000$149/sqft |
Source: Front Door Realty #71603152 Report a problem | ||
| 10/31/2013 | Listed for sale | $219,000-12.4%$149/sqft |
Source: Front Door Realty #71603152 Report a problem | ||
| 5/27/2005 | Sold | $249,900$170/sqft |
Source: Public Record Report a problem | ||
Public tax history
| Year | Property taxes | Tax assessment |
|---|---|---|
| 2025 | $4,679 +9.6% | $319,800 +7.5% |
| 2024 | $4,271 -5.2% | $297,600 0% |
| 2023 | $4,507 +6.6% | $297,700 +26.1% |
| 2022 | $4,229 | $236,000 |
| 2021 | $4,229 +5.5% | $236,000 |
| 2020 | $4,007 +9.9% | $236,000 +7.4% |
| 2019 | $3,645 +1.2% | $219,700 |
| 2018 | $3,601 +15% | $219,700 +11.5% |
| 2017 | $3,130 +3.5% | $197,000 +7.7% |
| 2016 | $3,023 +3% | $182,900 -0.6% |
| 2015 | $2,935 +3.6% | $184,000 +3% |
| 2014 | $2,834 +8.2% | $178,700 +0.8% |
| 2013 | $2,619 +8.8% | $177,200 |
| 2012 | $2,408 +0.7% | $177,200 -2.7% |
| 2011 | $2,392 +4.1% | $182,200 -0.2% |
| 2010 | $2,297 -10.9% | $182,600 -23% |
| 2009 | $2,577 +6% | $237,100 -1.9% |
| 2008 | $2,430 +2.5% | $241,600 +2.9% |
| 2007 | $2,370 | $234,700 |
Find assessor info on the county website
Neighborhood: 01463
Nearby homes
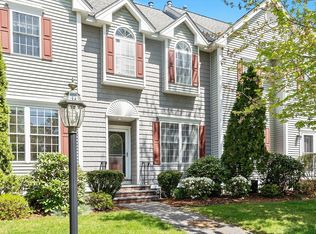
- $365,0002 bd2 ba1.4k sqft38 Tarbell St UNIT 1B, Pepperell, MA 01463Sold
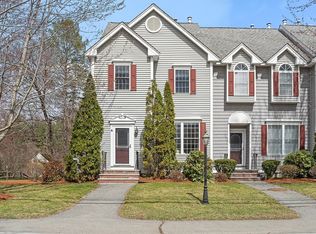
- $368,0002 bd2 ba1.5k sqft38 Tarbell St UNIT 1A, Pepperell, MA 01463Sold
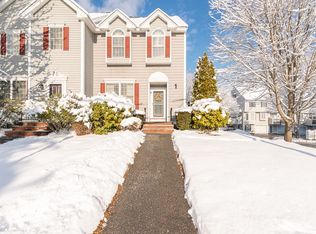
- $374,0002 bd3 ba1.8k sqft38 Tarbell St UNIT 1D, Pepperell, MA 01463Sold
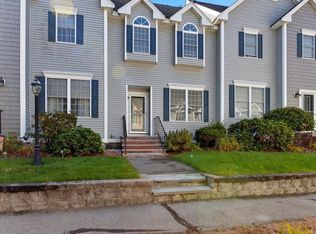
- $350,0002 bd2 ba1.5k sqft38 Tarbell St UNIT 5B, Pepperell, MA 01463Sold
- $353,0002 bd2 ba1.4k sqft38 Tarbell St UNIT 6B, Pepperell, MA 01463Sold
- $370,0002 bd2 ba1.5k sqft38 Tarbell St UNIT 8A, Pepperell, MA 01463Sold
- $371,0002 bd2 ba1.5k sqft38 Tarbell St UNIT 1C, Pepperell, MA 01463Off Market
- $369,9002 bd1 ba1.5k sqft38 Tarbell St UNIT 2B, Pepperell, MA 01463Off Market
Nearby schools
GreatSchools rating
- 6/10Varnum Brook Elementary SchoolGrades: K-4Distance: 1.1 mi
- 6/10Nissitissit Middle SchoolGrades: 5-8Distance: 1.3 mi
- 6/10North Middlesex Regional High SchoolGrades: 9-12Distance: 4.9 mi
Get a cash offer in 3 minutes
Find out how much your home could sell for in as little as 3 minutes with a no-obligation cash offer.
Estimated market value
$374,400
Get a cash offer in 3 minutes
Find out how much your home could sell for in as little as 3 minutes with a no-obligation cash offer.
Estimated market value
$374,400
- Massachusetts
- Middlesex County
- Pepperell
- 01463
- 38 Tarbell St Unit 8D
