Welcome to easy living in this sun-splashed ranch on the desirable Winchester/Lexington line! This lovingly maintained home offers a bright, open layout designed for comfort and convenience. It’s so peaceful and quiet here. Three great size bedrooms are on the same level, including a private primary suite with its own bath, plus an additional large full bathroom. A fireplaced living room flows into the dining area and out to a private back deck—ideal for relaxing or enjoying outdoor dinners surrounded by nature. Feels like you are somewhere in VT… Plus not a huge yard to maintain. The walkout lower level is also filled with natural light and offers a family room currently used as an office and gym, along with a side-by-side laundry area and a full bath. Direct access to the attached two-car garage makes winter mornings effortless. Move right in and enjoy privacy, sunshine, and a fantastic commuter-friendly location close to shopping, dining, and major routes. A truly wonderful HOME!
Sold for $782,000
$782,000
38 Waltham St, Woburn, MA 01801
3beds
2,102sqft
Single Family Residence
Built in 1987
0.36 Acres Lot
$780,300 Zestimate®
$372/sqft
$4,409 Estimated rent
Home value
$780,300
$733,000 - $835,000
$4,409/mo
Zestimate® history
Owner options
List your home for rent
$4,409/mo
Rent Zestimate®
Find your next renter with Zillow Rental Manager. Plus, with online applications, you can quickly screen prospective tenants – for free.
$4,409/mo
Rent Zestimate®
Refinance and save
$4,962/mo
Est. payment
Refinancing to a lower rate could help reduce your monthly payments and save thousands over the life of the loan.
$4,962/mo
Est. payment
Explore your selling options
Work with a Zillow partner agent
Leverage their expertise and Zillow's premium Showcase listings to get your home seen by more buyers.
Get startedList with your own agent
Get your home in front of millions of buyers by listing it on Zillow.
Learn how to do itSell it yourself
Take full control of how buyers see your home on Zillow by listing For Sale by Owner (FSBO).
List your homeWhat's special
Private back deckBright open layoutSun-splashed ranchSide-by-side laundry areaThree great size bedrooms
Zillow last checked:
Listing updated:
Listed by:
Katya Pitts 617-335-8552,
First Lane Realty, LLC 617-335-8552
Bought with:
Deanna Shelley
RE/MAX Bentley's
Source: MLS PIN,MLS#: 73514923
Facts & features
Interior
Bedrooms & bathrooms
- Bedrooms: 3
- Bathrooms: 3
- Full bathrooms: 3
Primary bedroom
- Features: Bathroom - 3/4, Closet, Flooring - Hardwood
- Level: First
- Area: 159.82
- Dimensions: 13.1 x 12.2
Bedroom 2
- Features: Closet, Flooring - Hardwood
- Level: First
- Area: 208.62
- Dimensions: 17.1 x 12.2
Bedroom 3
- Features: Closet, Flooring - Hardwood
- Level: First
- Area: 124.63
- Dimensions: 10.3 x 12.1
Primary bathroom
- Features: Yes
Bathroom 1
- Level: First
- Area: 72.21
- Dimensions: 8.7 x 8.3
Bathroom 2
- Level: First
- Area: 43.16
- Dimensions: 5.2 x 8.3
Bathroom 3
- Level: Basement
- Area: 66.6
- Dimensions: 11.1 x 6
Dining room
- Features: Flooring - Hardwood
- Level: First
- Area: 136.53
- Dimensions: 11.1 x 12.3
Family room
- Features: Bathroom - Full, Closet, Flooring - Wall to Wall Carpet, Storage
- Level: Basement
- Area: 539.12
- Dimensions: 29.3 x 18.4
Kitchen
- Features: Flooring - Hardwood, Pantry, Countertops - Upgraded
- Level: First
- Area: 140.36
- Dimensions: 11.6 x 12.1
Living room
- Features: Flooring - Hardwood
- Level: First
- Area: 246
- Dimensions: 20.5 x 12
Heating
- Hot Water
Cooling
- Window Unit(s)
Appliances
- Included: Water Heater, Range, Dishwasher, Disposal, Refrigerator, Washer, Dryer
- Laundry: In Basement, Electric Dryer Hookup, Washer Hookup
Features
- Flooring: Wood, Carpet
- Windows: Insulated Windows
- Basement: Full,Partially Finished,Walk-Out Access,Interior Entry
- Number of fireplaces: 1
- Fireplace features: Living Room
Interior area
- Total structure area: 2,102
- Total interior livable area: 2,102 sqft
- Finished area above ground: 1,352
- Finished area below ground: 750
Property
Parking
- Total spaces: 4
- Parking features: Attached, Off Street
- Attached garage spaces: 2
- Uncovered spaces: 2
Features
- Patio & porch: Deck
- Exterior features: Deck, Rain Gutters
Lot
- Size: 0.36 Acres
- Features: Sloped
Details
- Parcel number: 915348
- Zoning: res
Construction
Type & style
- Home type: SingleFamily
- Architectural style: Raised Ranch
- Property subtype: Single Family Residence
Materials
- Frame
- Foundation: Concrete Perimeter
- Roof: Shingle
Condition
- Year built: 1987
Utilities & green energy
- Electric: Circuit Breakers
- Sewer: Public Sewer
- Water: Public
- Utilities for property: for Electric Range, for Electric Dryer, Washer Hookup
Community & HOA
Community
- Features: Public Transportation, Shopping, Park, Walk/Jog Trails, Golf, Medical Facility, Conservation Area, Highway Access, Private School, Public School, University
- Security: Security System
HOA
- Has HOA: No
Location
- Region: Woburn
Financial & listing details
- Price per square foot: $372/sqft
- Tax assessed value: $748,500
- Annual tax amount: $6,780
- Date on market: 6/11/2026
Price history
| Date | Event | Price |
|---|---|---|
| 8/11/2026 | Sold | $782,000-0.4%$372/sqft |
Source: MLS PIN #73514923 Report a problem | ||
| 7/8/2026 | Pending sale | $785,000$373/sqft |
Source: MLS PIN #73514923 Report a problem | ||
| 7/6/2026 | Price change | $785,000-1.8%$373/sqft |
Source: MLS PIN #73514923 Report a problem | ||
| 6/9/2026 | Price change | $799,000-2.2%$380/sqft |
Source: MLS PIN #73514923 Report a problem | ||
| 6/5/2026 | Price change | $817,000-1%$389/sqft |
Source: MLS PIN #73514923 Report a problem | ||
| 5/27/2026 | Price change | $825,000-1.4%$392/sqft |
Source: MLS PIN #73514923 Report a problem | ||
| 5/7/2026 | Listed for sale | $837,000+76.2%$398/sqft |
Source: MLS PIN #73514923 Report a problem | ||
| 7/15/2016 | Sold | $475,000-5%$226/sqft |
Source: C21 Commonwealth Sold #71995364_01801 Report a problem | ||
| 6/11/2016 | Pending sale | $499,900$238/sqft |
Source: CENTURY 21 Commonwealth #71995364 Report a problem | ||
| 6/1/2016 | Price change | $499,900-3.8%$238/sqft |
Source: CENTURY 21 Commonwealth #71995364 Report a problem | ||
| 4/28/2016 | Listed for sale | $519,900+156.7%$247/sqft |
Source: CENTURY 21 Commonwealth #71995364 Report a problem | ||
| 10/10/1996 | Sold | $202,500$96/sqft |
Source: Public Record Report a problem | ||
Public tax history
| Year | Property taxes | Tax assessment |
|---|---|---|
| 2025 | $6,128 +6.6% | $717,600 +0.6% |
| 2024 | $5,750 +3.2% | $713,400 +11.4% |
| 2023 | $5,571 +3.8% | $640,400 +11.5% |
| 2022 | $5,366 +4.6% | $574,500 +4.5% |
| 2021 | $5,130 +3.5% | $549,800 +3.4% |
| 2020 | $4,957 +2.9% | $531,900 +4.8% |
| 2019 | $4,819 +4.5% | $507,300 +8.8% |
| 2018 | $4,610 +3.9% | $466,100 +4.4% |
| 2017 | $4,438 +4.7% | $446,500 +5.9% |
| 2016 | $4,239 +3.8% | $421,800 +5.1% |
| 2015 | $4,082 +3% | $401,400 +5.7% |
| 2014 | $3,963 0% | $379,600 -0.4% |
| 2013 | $3,964 | $381,200 |
| 2012 | $3,964 +1% | $381,200 |
| 2011 | $3,926 -0.2% | $381,200 |
| 2010 | $3,934 +2.3% | $381,200 -4% |
| 2009 | $3,847 -0.6% | $397,000 -5.9% |
| 2008 | $3,871 -0.2% | $421,700 -1.4% |
| 2007 | $3,880 +6.9% | $427,800 +2.6% |
| 2006 | $3,628 +2.1% | $417,000 +7.5% |
| 2005 | $3,553 +13.5% | $387,900 +10% |
| 2004 | $3,131 +15.9% | $352,600 +10% |
| 2003 | $2,702 +8.5% | $320,500 +16.1% |
| 2002 | $2,490 +3% | $276,000 +29% |
| 2000 | $2,418 +1.6% | $214,000 |
| 1999 | $2,380 | $214,000 |
Find assessor info on the county website
Neighborhood: 01801
Nearby homes
- $682,8003 bd1 ba1.4k sqft26 Waltham St, Woburn, MA 01801Off Market
- $935,0003 bd3 ba2.1k sqft40 Waltham St, Woburn, MA 01801Sold
- $674,2003 bd1 ba1k sqft27 Waltham St, Woburn, MA 01801Off Market
- $770,8003 bd1 ba1.1k sqft30 Grace Rd, Woburn, MA 01801Off Market
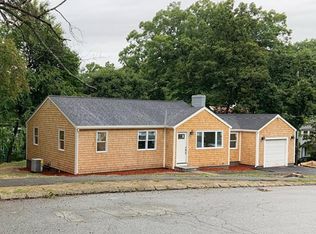
- $1,103,4005 bd3 ba4.3k sqft36 Waltham St, Woburn, MA 01801Off Market
- $836,9003 bd2 ba2.5k sqft42 Waltham St, Woburn, MA 01801Off Market
- $884,3003 bd2 ba1.8k sqft29 Waltham St, Woburn, MA 01801Off Market
- $689,6003 bd1 ba1.2k sqft23 Waltham St, Woburn, MA 01801Off Market
Nearby schools
GreatSchools rating
- 7/10Reeves Elementary SchoolGrades: PK-5Distance: 0.5 mi
- 5/10Daniel L Joyce Middle SchoolGrades: 6-8Distance: 1.4 mi
- 6/10Woburn High SchoolGrades: 9-12Distance: 2.5 mi
Get a cash offer in 3 minutes
Find out how much your home could sell for in as little as 3 minutes with a no-obligation cash offer.
Estimated market value
$780,300
Get a cash offer in 3 minutes
Find out how much your home could sell for in as little as 3 minutes with a no-obligation cash offer.
Estimated market value
$780,300
- Massachusetts
- Middlesex County
- Woburn
- 01801
- 38 Waltham St
