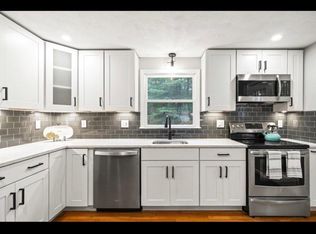
The home you’ve been waiting for is here! THOUGHTFULLY RENOVATED SPLIT-ENTRY IN PRIME WEST WOBURN featuring 3 spacious bedrooms and 3 full baths, including a private ensuite. Purchased 2 years ago for owner occupancy, the seller invested in high-quality upgrades: BRAND-NEW kitchen and baths, flooring, Energy Star appliances, fresh paint, LED lighting, and central A/C. Bright open layout with a flexible lower level—ideal for a gym, office, or cozy movie nights. Step outside to a private yard with new composite deck and improved drainage, perfect for outdoor entertaining. Oversized 2-car garage, extended driveway, and refreshed landscaping complete the package. Minutes from I-95/93, Whole Foods, Burlington Mall, and Horn Pond trails. DON’T MISS THIS TRULY MOVE-IN-READY HOME WHERE EVERYTHING’S ALREADY DONE FOR YOU! Seller relocating. OH Sat 1:30–3 PM & Sun 1–2:30 PM. Offer deadline Tues 7/15 at noon.
Sold for $935,000
Street View
$935,000
40 Waltham St, Woburn, MA 01801
3beds
2,102sqft
Single Family Residence
Built in 1986
0.35 Acres Lot
$955,200 Zestimate®
$445/sqft
$4,378 Estimated rent
Home value
$955,200
$879,000 - $1.04M
$4,378/mo
Zestimate® history
Owner options
List your home for rent
$4,378/mo
Rent Zestimate®
Find your next renter with Zillow Rental Manager. Plus, with online applications, you can quickly screen prospective tenants – for free.
$4,378/mo
Rent Zestimate®
Refinance and save
$5,932/mo
Est. payment
Refinancing to a lower rate could help reduce your monthly payments and save thousands over the life of the loan.
$5,932/mo
Est. payment
Explore your selling options
Work with a Zillow partner agent
Leverage their expertise and Zillow's premium Showcase listings to get your home seen by more buyers.
Get startedList with your own agent
Get your home in front of millions of buyers by listing it on Zillow.
Learn how to do itSell it yourself
Take full control of how buyers see your home on Zillow by listing For Sale by Owner (FSBO).
List your homeWhat's special
Flexible lower levelNew composite deckBright open layoutPrivate yardBrand-new kitchenPrivate ensuiteEnergy star appliances
Zillow last checked:
Listing updated:
Listed by:
David SY Li 617-480-6856,
Phoenix Real Estate Partners, LLC 617-335-2372
Bought with:
Zihan Ren
eXp Realty
Source: MLS PIN,MLS#: 73401561
Facts & features
Interior
Bedrooms & bathrooms
- Bedrooms: 3
- Bathrooms: 3
- Full bathrooms: 3
Primary bedroom
- Features: Bathroom - Full, Bathroom - Double Vanity/Sink, Closet, Recessed Lighting, Remodeled, Flooring - Engineered Hardwood
- Level: First
- Area: 144
- Dimensions: 12 x 12
Bedroom 2
- Features: Closet, Recessed Lighting, Flooring - Engineered Hardwood
- Level: First
- Area: 150
- Dimensions: 15 x 10
Bedroom 3
- Features: Closet, Recessed Lighting, Flooring - Engineered Hardwood
- Level: First
- Area: 132
- Dimensions: 11 x 12
Primary bathroom
- Features: Yes
Bathroom 1
- Features: Bathroom - Full, Bathroom - Double Vanity/Sink, Bathroom - Tiled With Shower Stall, Flooring - Stone/Ceramic Tile, Countertops - Stone/Granite/Solid, Cabinets - Upgraded, Recessed Lighting, Lighting - Sconce
- Level: First
- Area: 63
- Dimensions: 7 x 9
Bathroom 2
- Features: Bathroom - Full, Bathroom - Double Vanity/Sink, Bathroom - Tiled With Shower Stall, Flooring - Stone/Ceramic Tile, Countertops - Stone/Granite/Solid, Cabinets - Upgraded, Lighting - Sconce
- Level: First
- Area: 72
- Dimensions: 8 x 9
Bathroom 3
- Features: Bathroom - Full, Bathroom - Tiled With Tub & Shower, Flooring - Stone/Ceramic Tile, Cabinets - Upgraded, Recessed Lighting, Lighting - Sconce
- Level: Basement
- Area: 42
- Dimensions: 6 x 7
Dining room
- Features: Flooring - Hardwood, Recessed Lighting, Lighting - Pendant
- Level: First
- Area: 108
- Dimensions: 9 x 12
Family room
- Features: Closet, Flooring - Stone/Ceramic Tile, Recessed Lighting
- Level: Basement
- Area: 690
- Dimensions: 30 x 23
Kitchen
- Features: Flooring - Stone/Ceramic Tile, Countertops - Stone/Granite/Solid, Cabinets - Upgraded, Open Floorplan, Recessed Lighting, Stainless Steel Appliances
- Level: First
- Area: 156
- Dimensions: 13 x 12
Living room
- Features: Flooring - Hardwood, Open Floorplan, Recessed Lighting, Remodeled
- Level: Main,First
- Area: 288
- Dimensions: 24 x 12
Heating
- Central, Baseboard, Heat Pump, Oil
Cooling
- Central Air, ENERGY STAR Qualified Equipment
Appliances
- Included: Water Heater, Oven, Disposal, Microwave, Range, ENERGY STAR Qualified Refrigerator, ENERGY STAR Qualified Dryer, ENERGY STAR Qualified Dishwasher, ENERGY STAR Qualified Washer, Range Hood
- Laundry: Flooring - Stone/Ceramic Tile, Electric Dryer Hookup, Recessed Lighting, Walk-in Storage, Washer Hookup, Sink, In Basement
Features
- Flooring: Tile, Engineered Hardwood
- Basement: Finished,Walk-Out Access,Garage Access
- Number of fireplaces: 1
Interior area
- Total structure area: 2,102
- Total interior livable area: 2,102 sqft
- Finished area above ground: 1,352
- Finished area below ground: 750
Property
Parking
- Total spaces: 10
- Parking features: Attached, Paved Drive, Paved
- Attached garage spaces: 2
- Uncovered spaces: 8
Features
- Patio & porch: Deck - Wood, Patio
- Exterior features: Deck - Wood, Patio, Lighting
Lot
- Size: 0.35 Acres
Details
- Parcel number: 915352
- Zoning: R-1
Construction
Type & style
- Home type: SingleFamily
- Architectural style: Raised Ranch
- Property subtype: Single Family Residence
Materials
- Frame
- Foundation: Concrete Perimeter
- Roof: Shingle
Condition
- Year built: 1986
Utilities & green energy
- Electric: Circuit Breakers
- Sewer: Public Sewer
- Water: Public
- Utilities for property: for Electric Range, for Electric Oven, for Electric Dryer, Washer Hookup
Community & HOA
Community
- Features: Shopping, Park, Highway Access, Public School
HOA
- Has HOA: No
Location
- Region: Woburn
Financial & listing details
- Price per square foot: $445/sqft
- Tax assessed value: $718,900
- Annual tax amount: $6,139
- Date on market: 1/19/2026
Price history
| Date | Event | Price |
|---|---|---|
| 8/14/2025 | Sold | $935,000+4%$445/sqft |
Source: MLS PIN #73401561 Report a problem | ||
| 7/9/2025 | Listed for sale | $899,000+13.8%$428/sqft |
Source: MLS PIN #73401561 Report a problem | ||
| 6/30/2023 | Sold | $790,000+9%$376/sqft |
Source: MLS PIN #73095100 Report a problem | ||
| 4/5/2023 | Listed for sale | $724,999+7.4%$345/sqft |
Source: MLS PIN #73095100 Report a problem | ||
| 11/18/2021 | Listing removed | -- |
Source: MLS PIN #72907798 Report a problem | ||
| 10/13/2021 | Listed for sale | $675,000+42.1%$321/sqft |
Source: MLS PIN #72907798 Report a problem | ||
| 10/21/2016 | Sold | $475,000-2%$226/sqft |
Source: Public Record Report a problem | ||
| 9/15/2016 | Pending sale | $484,900$231/sqft |
Source: CENTURY 21 Elite Realty, Inc. #72065255 Report a problem | ||
| 9/14/2016 | Listed for sale | $484,900+25%$231/sqft |
Source: CENTURY 21 Elite Realty, Inc. #72065255 Report a problem | ||
| 11/25/2008 | Sold | $388,000-0.5%$185/sqft |
Source: Public Record Report a problem | ||
| 10/18/2008 | Price change | $390,000-2.5%$186/sqft |
Source: Keller Williams Realty #70809131 Report a problem | ||
| 9/20/2008 | Price change | $400,000-3.6%$190/sqft |
Source: Keller Williams Realty #70809131 Report a problem | ||
| 8/21/2008 | Listed for sale | $415,000+80.5%$197/sqft |
Source: Keller Williams Realty #70809131 Report a problem | ||
| 5/9/1989 | Sold | $229,900$109/sqft |
Source: Public Record Report a problem | ||
Public tax history
| Year | Property taxes | Tax assessment |
|---|---|---|
| 2025 | $6,139 +8.6% | $718,900 +2.5% |
| 2024 | $5,653 +1.3% | $701,400 +9.3% |
| 2023 | $5,583 +3.9% | $641,700 +11.5% |
| 2022 | $5,376 +4.6% | $575,600 +4.5% |
| 2021 | $5,140 +3.5% | $550,900 +3.4% |
| 2020 | $4,967 +5.4% | $532,900 +7.4% |
| 2019 | $4,714 +2.1% | $496,200 +6.3% |
| 2018 | $4,619 +4% | $467,000 +4.5% |
| 2017 | $4,443 +4.7% | $447,000 +5.9% |
| 2016 | $4,243 +3.8% | $422,200 +5.1% |
| 2015 | $4,086 +4.2% | $401,800 +6.9% |
| 2014 | $3,922 -1% | $375,700 -1.4% |
| 2013 | $3,963 | $381,100 |
| 2012 | $3,963 +1% | $381,100 |
| 2011 | $3,925 -0.2% | $381,100 |
| 2010 | $3,933 +6.3% | $381,100 -0.2% |
| 2009 | $3,701 -2.3% | $381,900 -7.5% |
| 2008 | $3,790 +1.4% | $412,800 +0.2% |
| 2007 | $3,738 +7% | $412,100 +2.7% |
| 2006 | $3,492 +2.2% | $401,400 +7.6% |
| 2005 | $3,416 +13.6% | $372,900 +10.1% |
| 2004 | $3,007 +16.1% | $338,600 +10.1% |
| 2003 | $2,591 +8% | $307,400 +15.7% |
| 2002 | $2,398 +14.7% | $265,800 +43.7% |
| 2000 | $2,091 +1.7% | $185,000 |
| 1999 | $2,057 | $185,000 |
Find assessor info on the county website
Neighborhood: 01801
Nearby homes
- $836,9003 bd2 ba2.5k sqft42 Waltham St, Woburn, MA 01801Off Market
- $782,0003 bd3 ba2.1k sqft38 Waltham St, Woburn, MA 01801Sold

- $674,2003 bd1 ba1k sqft27 Waltham St, Woburn, MA 01801Off Market
- $828,9003 bd1 ba1.8k sqft44 Waltham St, Woburn, MA 01801Off Market
- $682,8003 bd1 ba1.4k sqft26 Waltham St, Woburn, MA 01801Off Market
- $884,3003 bd2 ba1.8k sqft29 Waltham St, Woburn, MA 01801Off Market
- $883,9005 bd3 ba2.6k sqft31 Waltham St, Woburn, MA 01801Off Market
- $1,167,6004 bd2 ba2.5k sqft18 Heritage Dr, Woburn, MA 01801Off Market
Nearby schools
GreatSchools rating
- 7/10Reeves Elementary SchoolGrades: PK-5Distance: 0.5 mi
- 5/10Daniel L Joyce Middle SchoolGrades: 6-8Distance: 1.4 mi
- 6/10Woburn High SchoolGrades: 9-12Distance: 2.5 mi
Schools provided by the listing agent
- Elementary: Reeves
- Middle: Daniel L Joyce
- High: Woburn
Source: MLS PIN. This data may not be complete. We recommend contacting the local school district to confirm school assignments for this home.
Get a cash offer in 3 minutes
Find out how much your home could sell for in as little as 3 minutes with a no-obligation cash offer.
Estimated market value
$955,200
Get a cash offer in 3 minutes
Find out how much your home could sell for in as little as 3 minutes with a no-obligation cash offer.
Estimated market value
$955,200
- Massachusetts
- Middlesex County
- Woburn
- 01801
- 40 Waltham St
