Skip main navigation
Off market
  • $439,500

    38 Whisperwood Ln, Ocean Springs, MS 39564

    5beds
    4,062sqft
    SingleFamily
    Built in 2016
    0.25 Acres Lot
    $439,500 Zestimate®
    $108/sqft
    $3,706 Estimated rent

    Home value

    $439,500

    $418,000 - $461,000

    $3,706/mo

    Zestimate® history
    Loading
    Loading...

    Owner options

    List your home for rent

    $3,706/mo

    Rent Zestimate®

    Find your next renter with Zillow Rental Manager. Plus, with online applications, you can quickly screen prospective tenants – for free.

    Learn more

    $3,706/mo

    Rent Zestimate®

    Refinance and save

    $2,655/mo

    Est. payment

    Refinancing to a lower rate could help reduce your monthly payments and save thousands over the life of the loan.

    See today's rates

    $2,655/mo

    Est. payment

    Explore your selling options

    Work with a Zillow partner agent

    Leverage their expertise and Zillow's premium Showcase listings to get your home seen by more buyers.

    Get started

    List with your own agent

    Get your home in front of millions of buyers by listing it on Zillow.

    Learn how to do it

    Sell it yourself

    Take full control of how buyers see your home on Zillow by listing For Sale by Owner (FSBO).

    List your home

    What's special

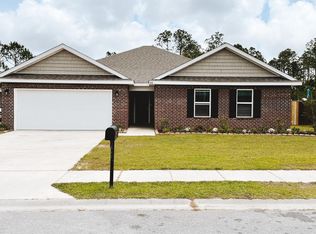
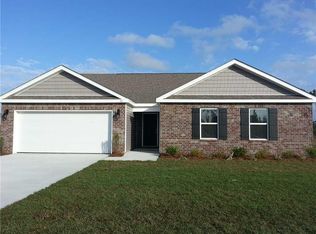
    Welcome to this stunning 5 bedroom, 3.5 bath home located in the highly sought-after Ocean Springs School District. Boasting over 4000 square feet of living space, this home offers plenty of room for a growing family or those who love to entertain. As you enter the home, you're greeted by an open floor plan that seamlessly flows from room to room. The main level features a living room plus a great sized flex room that could be a dining room, office or extra living room. The kitchen is a chef's dream with updated granite countertops, a quartz backsplash, and stainless steel appliances, including a fridge. The oversized walk-in pantry provides ample space for all your cooking essentials plus there is another great space before the laundry room where you could make a craft area or great place to fold laundry. The spacious master suite is also located on the main level, providing a peaceful retreat after a long day with an exquisite ensuite master bath. The double vanities with granite counter tops, soaker tub, and large walk-in tile shower provide a spa-like experience. The walk-in closet is a dream come true for anyone needing ample storage space. Upstairs, you'll find four spacious bedrooms, each with its own walk-in closet. Two of the rooms have a jack and jill bath while the additional bathroom is located in the hall for great convenience. The huge living space upstairs offers endless possibilities for entertainment and relaxation. The backyard is perfect for summer fun with an above ground pool, while the extended back patio and overhang with ceiling fans provide a perfect spot for outdoor dining and relaxation. Backyard will also come with an 8 X 12.5' Resin outdoor shed that has wind reinforcement, perfect for all your outdoor equipment. And..for extra peace of mind, home warranty can be transferred which is good thru 06/09/2024! Don't miss the opportunity to make this your dream home! Click for 3D Tour

    This property is off market, which means it's not currently listed for sale or rent on Zillow. This may be different from what's available on other websites or public sources.
    Facts & features

    Interior

    Bedrooms & bathrooms
    • Bedrooms: 5
    • Bathrooms: 3
    • Full bathrooms: 3
    Heating
    • Heat pump, Electric
    Cooling
    • Central
    Appliances
    • Included: Dishwasher, Microwave, Range / Oven
    Features
    • Attic Storage, Ceiling Fan, High Ceilings, Walk-in Closets
    • Flooring: Carpet
    • Has fireplace: No
    Interior area
    • Total interior livable area: 4,062 sqft

    Property

    Parking
    • Total spaces: 2
    Features
    • Levels: Two
    • Exterior features: Other
    Lot
    • Size: 0.25 Acres
    Details
    • Parcel number: 61194044.000
    • Zoning: General Residential

    Construction

    Type & style
    • Home type: SingleFamily
    Materials
    • Foundation: Slab
    • Roof: Shake / Shingle
    Condition
    • Year built: 2016

    Utilities & green energy

    • Sewer: City Sewer

    Community & HOA

    Location
    • Region: Ocean Springs

    Financial & listing details

    • Price per square foot: $108/sqft
    • Tax assessed value: $292,179
    • Annual tax amount: $4,211

    Price history

    DateEventPrice
    7/3/2023Sold--
    Source: MLS United #4048783 Report a problem
    5/31/2023Pending sale$398,500$98/sqft
    Source: MLS United #4048783 Report a problem
    5/28/2023Listed for sale$398,500+33.3%$98/sqft
    Source: MLS United #4048783 Report a problem
    5/26/2020Sold--
    Source: MLS United #3359591 Report a problem
    3/7/2020Listed for sale$299,000$74/sqft
    Source: Coldwell Banker Alfonso Realty #359591 Report a problem
    7/25/2016Sold--
    Source: MLS United #3296437 Report a problem

    Public tax history

    YearProperty taxesTax assessment
    2024$4,211 -1%$55,658
    2023$4,255 -0.3%$55,658
    2022$4,267 -32.6%$55,658 -33.5%
    2021$6,327 +68.7%$83,725 +224.7%
    2020$3,750 +1%$25,789 +0.1%
    2018$3,714 $25,761 +1.2%
    2017$3,714 +550.3%$25,446 +528.9%
    2016$571 $4,046 -70%
    2015$571 $13,480
    Find assessor info on the county website

    Neighborhood: 39564

    Nearby schools

    GreatSchools rating
    Schools provided by the listing agent
    • District: Ocean Springs

    Source: The MLS. This data may not be complete. We recommend contacting the local school district to confirm school assignments for this home.

    Get pre-qualified for a loan
    At Zillow Home Loans, we can pre-qualify you in as little as 5 minutes with no impact to your credit score.

    An equal housing lender. NMLS #10287.

    Sell for more on Zillow
    Get a Zillow Showcase℠ listing at no additional cost and you could sell for .
    $439,500
    2% more
    +$8,790
    With Zillow Showcase(estimated)
    $448,290