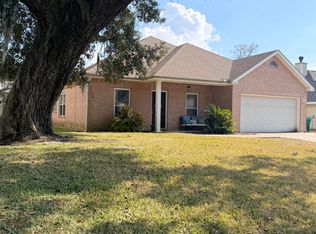
Well-designed single-family home featuring open-concept living with a spacious living room, kitchen, and dining area. The primary suite is conveniently located on the main floor and includes a large walk-in closet. Upstairs offers four additional bedrooms, a full bath, and a versatile living area at the top of the landing—ideal for a playroom, homework space, or secondary family room. This 5-bedroom, 2.5-bath home was thoughtfully built for comfortable family living. Recent updates include new LVP flooring throughout. Also includes stainless steel kitchen appliances. Enjoy outdoor space in the large, fully fenced backyard. Additional features include a 2-car garage. Located in Ocean Springs, within a top-rated coastal school district.
Active
Price cut: $2.5K (5/26)
$322,500
49 Whisperwood Ln, Ocean Springs, MS 39564
5beds
2,594sqft
:
Get pre-qualified$2,104/mo
Residential, Single Family Residence
Built in 2017
8,276 Square Feet Lot
$318,800 Zestimate®
$124/sqft
$-- HOA
What's special
- 61 days |
- 159 |
- 7 |
Zillow last checked:
Listing updated:
Listed by:
Meg Dengler 228-365-1948,
Coldwell Banker Alfonso Realty-OS-B/O 228-875-1272
Source: MLS United,MLS#: 4150583
Facts & features
Interior
Bedrooms & bathrooms
- Bedrooms: 5
- Bathrooms: 3
- Full bathrooms: 2
- 1/2 bathrooms: 1
Heating
- Central, Electric, Heat Pump
Cooling
- Central Air, Electric
Appliances
- Included: Dishwasher, Microwave, Oven, Refrigerator
Features
- High Ceilings, Walk-In Closet(s)
- Flooring: Carpet, Laminate
- Windows: Window Treatments
- Has fireplace: No
Interior area
- Total structure area: 2,594
- Total interior livable area: 2,594 sqft
Video & virtual tour
Property
Parking
- Total spaces: 2
- Parking features: Driveway, Garage Door Opener, On Street
- Garage spaces: 2
- Has uncovered spaces: Yes
Features
- Levels: Two
- Stories: 2
- Patio & porch: Patio, Porch
- Exterior features: Rain Gutters
- Fencing: Front Yard,Fenced
Lot
- Size: 8,276 Square Feet
- Dimensions: 71' x 120' x 71' x 120'
Details
- Parcel number: 61194025.000
Construction
Type & style
- Home type: SingleFamily
- Property subtype: Residential, Single Family Residence
Materials
- Brick Veneer, Siding
- Foundation: Slab
- Roof: Shingle
Condition
- New construction: No
- Year built: 2017
Utilities & green energy
- Sewer: Public Sewer
- Water: Public
- Utilities for property: Cable Available, Electricity Connected, Sewer Connected, Water Connected
Community & HOA
Community
- Features: Curbs, Near Entertainment
- Subdivision: Lakeview
Location
- Region: Ocean Springs
Financial & listing details
- Price per square foot: $124/sqft
- Tax assessed value: $203,283
- Annual tax amount: $2,870
- Date on market: 7/18/2026
- Electric utility on property: Yes
Estimated market value
$318,800
$303,000 - $335,000
$2,919/mo
Price history
| Date | Event | Price |
|---|---|---|
| 7/18/2026 | Listed for sale | $322,500$124/sqft |
Source: MLS United #4150583 Report a problem | ||
| 7/1/2026 | Pending sale | $322,500$124/sqft |
Source: MLS United #4150583 Report a problem | ||
| 5/26/2026 | Price change | $322,500-0.8%$124/sqft |
Source: MLS United #4150583 Report a problem | ||
| 4/3/2026 | Price change | $324,999-5.8%$125/sqft |
Source: MLS United #4134892 Report a problem | ||
| 1/2/2026 | Listed for sale | $345,000+38.1%$133/sqft |
Source: MLS United #4134892 Report a problem | ||
| 1/25/2021 | Sold | -- |
Source: MLS United #3368929 Report a problem | ||
| 12/1/2020 | Listed for sale | $249,900$96/sqft |
Source: Stars and Stripes Realty, LLC. #368929 Report a problem | ||
| 8/25/2017 | Sold | -- |
Source: MLS United #3319299 Report a problem | ||
Public tax history
| Year | Property taxes | Tax assessment |
|---|---|---|
| 2024 | $2,630 -1.1% | $38,506 |
| 2023 | $2,660 -40.3% | $38,506 -33.3% |
| 2022 | $4,453 -0.3% | $57,759 -1.8% |
| 2021 | $4,468 +72.5% | $58,839 +230.4% |
| 2020 | $2,590 -32.3% | $17,806 -32.9% |
| 2018 | $3,827 | $26,543 +747.7% |
| 2017 | $3,827 +765.8% | $3,131 |
| 2016 | $442 | $3,131 -70% |
| 2015 | $442 | $10,440 |
Find assessor info on the county website
Monthly payment
Est. payment
Payment breakdown
Explore the cost of this home by adjusting the details. Changes won't be saved.Climate risks
Neighborhood: 39564
Nearby schools
GreatSchools rating
- 8/10Pecan Park Elementary SchoolGrades: K-3Distance: 3.5 mi
- 9/10Ocean Springs Middle SchoolGrades: 7-8Distance: 1.6 mi
- 10/10Ocean Springs High SchoolGrades: 9-12Distance: 1.6 mi
Schools provided by the listing agent
- Elementary: Pecan Park
- Middle: Ocean Springs Jh
- High: Ocean Springs
Source: MLS United. This data may not be complete. We recommend contacting the local school district to confirm school assignments for this home.
- $--5 bd3 ba3.7k sqft51 Whisperwood Ln, Ocean Springs, MS 39564Sold

- $309,800-- bd2 ba2.2k sqft53 Whisperwood Ln, Ocean Springs, MS 39564Off Market
- $263,3003 bd2 ba1.7k sqft69 Whisperwood Ln, Ocean Springs, MS 39564Off Market
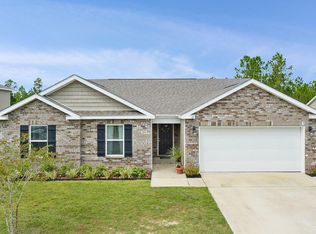
- $--4 bd2 ba1.8k sqft47 Whisperwood Ln, Ocean Springs, MS 39564Sold
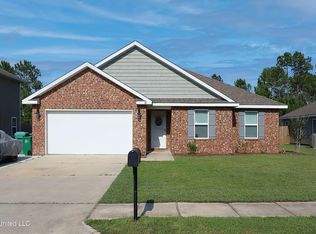
- $266,100-- bd2 ba1.7k sqft55 Whisperwood Ln, Ocean Springs, MS 39564Off Market
- $318,1004 bd2 ba2.2k sqft45 Whisperwood Ln, Ocean Springs, MS 39564Off Market
- $398,000-- bd3 ba3.2k sqft40 Whisperwood Ln, Ocean Springs, MS 39564Off Market
- $310,8004 bd2 ba2.2k sqft42 Whisperwood Ln, Ocean Springs, MS 39564Off Market
A local agent can set up tours, give advice and negotiate with sellers.
A local lender can help you make sure your offer is ready when you are.
Similar homes
- $275,0003 bd2 ba2.8k sqft6 Davis Bayou Rd, Ocean Springs, MS 39564For Sale
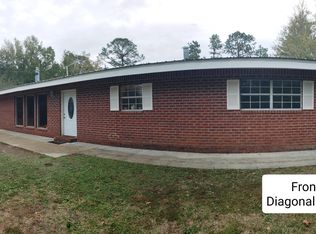 MLS ID #4125984, Lynae Jacob, Rovira Team Realty, LLC. MLS United
 - $273,5003 bd2 ba1.6k sqft9117 Barnacle Blvd, Ocean Springs, MS 39564For Sale
 MLS ID #4155322, Case-Lee M Newell, EXIT Magnolia Coast Realty. MLS United
 - $345,9903 bd3 ba1.8k sqft13533 Garland Rd, Ocean Springs, MS 39564New Construction
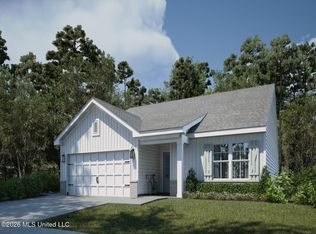 MLS United
 - $255,0003 bd2 ba1.9k sqft2308 Rue Beaux Chenes, Ocean Springs, MS 39564For Sale
 MLS ID #4137857, Christina L Jones, Coldwell Banker Smith Home Rltrs-Gautier. MLS United
 - $323,0005 bd3 ba3.5k sqft1405 Rue Versailles, Gautier, MS 39553For SaleMLS ID #4127861, Kaylee Bradshaw, Berkshire Hathaway Home Servs., Panoramic Properties. MLS United
- $402,1804 bd3 ba2.4k sqft3715 Olivia Dr, Ocean Springs, MS 39564New ConstructionMLS United
- $299,0006 bd6 ba2.9k sqft2116 Magazine St #A & B, Ocean Springs, MS 39564For SaleMLS ID #4150558, Jodi S Busch, Century 21 Busch Realty Group. MLS United
- from $402,1804 bd3 ba2.4k sqftNorthbrook Plan, The Enclave at Palmetto Pointe - Classic Series, Ocean Springs, MS 39564New ConstructionMeritage Homes
- $240,0004 bd2 ba1.9k sqft12317 Locke Pl, Ocean Springs, MS 39564For SaleMLS ID #4145684, Keidra Martin, CLM Realty Co LLC. MLS United
- $455,9004 bd4 ba2.7k sqft6661 Sago Palm Ln, Ocean Springs, MS 39564New ConstructionMLS United
- from $269,9004 bd3 ba1.7k sqftThe Sabal Exterior Plan, Harper Grove Townhomes, Ocean Springs, MS 39564New ConstructionDR Horton
- from $239,9003 bd3 ba1.5k sqftThe Sabal Interior Plan, Harper Grove Townhomes, Ocean Springs, MS 39564New ConstructionDR Horton
- $269,9004 bd3 ba1.7k sqft102 Harper Grove Cir, Ocean Springs, MS 39564New ConstructionMLS ID #4153532, Susie Siemiontkowski, D R Horton. MLS United
- $360,0005 bd4 ba2.4k sqft429 Tuscano Ln, Biloxi, MS 39531For SaleMLS ID #4146155, Lara B Alley, Century 21 Busch Realty Group. MLS United
- $309,0004 bd3 ba2k sqft5261 Overland Dr, Biloxi, MS 39532For SaleMLS ID #4138015, Jode' A Braxton, Cameron Bell Properties, Inc.. MLS United
- from $379,9904 bd3 ba2.2k sqftDune Plan, The Greens at Gulf Hills, Ocean Springs, MS 39564New ConstructionMeritage Homes
- $384,5004 bd3 ba2.2k sqft12023 Michael Grace Dr, Gulfport, MS 39503For SaleMLS ID #4156235, Jan Gaston, Mandal Preferred, Inc.. MLS United
- $249,9003 bd3 ba1.5k sqft147 Harper Grove Cir, Ocean Springs, MS 39564New ConstructionMLS ID #4148092, Lorie B Westbrook, D R Horton. MLS United
- $297,5004 bd2 ba1.8k sqft5529 Overland Dr, Biloxi, MS 39532For SaleMLS ID #4140840, Trish Hamann, Expect Realty. MLS United
- $215,0004 bd2 ba1.4k sqft2187 Sherwood Pl, Biloxi, MS 39531For SaleMLS ID #4156427, Mariely E Plaisance, Sunset Mississippi Realty, LLC. MLS United
