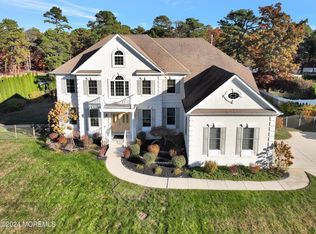
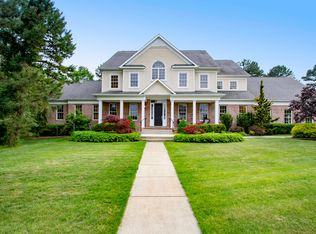
LIVE LAVISHLY in this 5350sqft CUSTOM built by owner for owner home situated on 33.69 acres with the ability to clear another 1.75 acres and build an accessory building to expand your lifestyle with no variance needed. Double door entry welcomes you into this INCREDIBLE home w/TWO story foyer, marble flooring, floating stair case w/wrought iron railings, custom moldings, COLUMNS that ACCENT the entry into the formal living room, w/two story ceilings, GLEAMING hardwood floors that are OFFERRED throughout most of the home. Formal dining room FEATURES tray ceilings w/lighting, DECORATIVE moldings. The butler's pantry boasts luxurious granite surfaces and elegant glass doors, creating a sophisticated transition between kitchen and dining. Step into luxury with this beautifully designed custom-built chef-inspired kitchen
that's as functional as it is breathtaking. Thoughtfully crafted with high-end finishes, this gourmet space boasts premium cabinetry, GRANITE countertops, a spacious center island perfect for entertaining w/seating, cabinets, pull out drawer w/built in for kitchen aid mixer, ice machine, DECORATIVE stove hood, pot filler, wall over, gas range w/6 burners, tray ceiling, LARGE dinette area w/slider to rear patio. Whether you're a seasoned chef or a home cook, this kitchen is the heart of the home offering both elegance and efficiency in every detail. GRAND two story GREAT room w/coffered ceilings, gas fire place w/custom moldings, french door to covered patio. Step into sophistication with this beautifully custom-designed in-home bar/pub, perfect for entertaining in style. Crafted with luxurious finishes throughout, this space boasts rich wood cabinetry, gleaming granite countertops, sink, two mini refrigerators, bar seating and FRENCH doors to covered porch.
Whether you're hosting friends for a cocktail evening or enjoying a quiet nightcap, the bar's elegant ambiance is sure to impress. This level also offers a study, walk in pantry, laundry room w/direct access to rear yard, STUNNING full bath w/shower stall, travertine tile and glass tile border, DECORATIVE vanity, SECONDARY stair case to 2nd floor. Step into your private oasis in this stunning expansive master suite designed for ultimate comfort and luxury. Enjoy the convenience of multiple walk-in closets, providing ample space and organization.
The spa-inspired en-suite bathroom boasts his and her vanities, a soaking tub w/jets, a custom walk-in shower with built-in seating, massage shower heads perfect for unwinding after a long day. Slider to SPACIOUS covered balcony w/BREATH taking views of the yard. Every detail has been thoughtfully designed to blend functionality with indulgence, making this master suite a true sanctuary within your home. SECONDARY family room is HUGE great for kids play room or guests. All bedrooms are GENEROUS in size, the two front bedrooms each offer a powder room and share a tub. Additional full bath is offered on this floor. FULL basement offers an additional 2500 sqft of potential finished space the opportunities are endless for your unique living style. Welcome to your own private resort! This spectacular home features a resort-style backyard that is truly one of a kind with ULTIMATE PRIVACY. Dive into luxury with a beautiful inground saltwater pool, complete with custom built natural enclave, with water slide, a custom rock waterfall carved into stones. Cool, crystal-clear water tumbles gently over weathered rocks, cascading into a tranquil pool below. Surrounded by beautiful landscaping. Pool also features water sprayers and extended paver patio for lounging and dining. MULTI level patio offers TREMEDOUS entertaining area w/OUTDOOR kitchen, grill w/gas line, GRANITE counter top, built in refrigerators/freezer, sitting area w/CUSTOM fire pit, fully fenced. All areas offering entry to inside for great entertaining. This home features many custom amenities such as, 10ft ceiling 1st floor, 9ft ceilings 2nd floor, 4 zones heat and air, sprinkler system off a well, security system, central vac system,3 car side entry garage all w/openers, EXTENDED paved driveway for parking!
Experience the perfect blend of comfort and class, this is more than a home it's a lifestyle.
Sold for $1,986,999
Zillow last checked:
Listing updated:
Bought with:
Wendy Kern, 1754397
Coldwell Banker Flanagan Realty
Source: MoreMLS,MLS#: 22526682
Price history
| Date | Event | Price |
|---|---|---|
| 10/23/2025 | Sold | $1,986,999+16.9%$373/sqft |
Source:  MoreMLS #22526682 Report a problem MoreMLS #22526682 Report a problem | ||
| 9/15/2025 | Pending sale | $1,699,999$319/sqft |
Source: MoreMLS #22526682 Report a problem | ||
| 9/3/2025 | Listed for sale | $1,699,999+477.2%$319/sqft |
Source: MoreMLS #22526682 Report a problem | ||
| 7/20/2004 | Sold | $294,500$55/sqft |
Source: Public Record Report a problem | ||
Get a cash offer in 3 minutes
Find out how much your home could sell for in as little as 3 minutes with a no-obligation cash offer.
Estimated market value
$2,190,000
