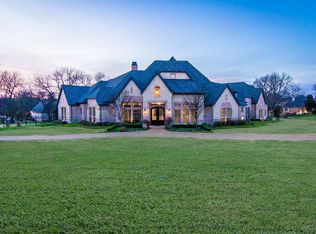
Exquisite 5-bedroom, 5-bathroom estate on a sprawling 1-acre lot. This luxurious home boasts multiple living areas, a gourmet kitchen with Stainless appliances, and a lavish master suite with a large closet. Enjoy a spacious media room and separate game room upstairs and a first floor dedicated office space. The resort-style backyard features a sparkling swimming pool and a charming guest house, ideal for entertaining or extended family. Fully gated driveway ensures privacy and security. Recent upgrades include some energy-efficient systems. Nestled in a prestigious neighborhood, minutes from Lovejoy schools and upscale amenities. Move-in ready with unmatched elegance. This is the original owner that built this home and they are just finally ready to move.
Sold
Price Unknown
380 Ashwood Ln, Fairview, TX 75069
5beds
5,401sqft
Single Family Residence
Built in 1999
1.02 Acres Lot
$1,647,300 Zestimate®
$--/sqft
$7,931 Estimated rent
Home value
$1,647,300
$1.55M - $1.75M
$7,931/mo
Zestimate® history
Owner options
List your home for rent
$7,931/mo
Rent Zestimate®
Find your next renter with Zillow Rental Manager. Plus, with online applications, you can quickly screen prospective tenants – for free.
$7,931/mo
Rent Zestimate®
Refinance and save
Refinancing to a lower rate could help reduce your monthly payments and save thousands over the life of the loan.
Explore your selling options
Work with a Zillow partner agent
Leverage their expertise and Zillow's premium Showcase listings to get your home seen by more buyers.
Get startedList with your own agent
Get your home in front of millions of buyers by listing it on Zillow.
Learn how to do itSell it yourself
Take full control of how buyers see your home on Zillow by listing For Sale by Owner (FSBO).
List your homeWhat's special
Sparkling swimming poolLuxurious homeDedicated office spaceResort-style backyardSeparate game roomSpacious media roomFully gated driveway
Zillow last checked:
Listing updated:
Listed by:
Mike Martin 0731464,
Buffalo Creek Realty 214-803-1569
Bought with:
Michele Playdon
EXP REALTY
Source: NTREIS,MLS#: 20977234
Facts & features
Interior
Bedrooms & bathrooms
- Bedrooms: 5
- Bathrooms: 5
- Full bathrooms: 5
Primary bedroom
- Level: First
- Dimensions: 24 x 16
Living room
- Level: First
- Dimensions: 21 x 23
Media room
- Level: Second
- Dimensions: 18 x 26
Heating
- Central, Fireplace(s), Natural Gas
Cooling
- Central Air, Ceiling Fan(s), Electric
Appliances
- Included: Some Gas Appliances, Built-In Gas Range, Built-In Refrigerator, Double Oven, Dishwasher, Disposal, Gas Water Heater, Ice Maker, Microwave, Plumbed For Gas, Refrigerator, Vented Exhaust Fan
- Laundry: Washer Hookup, Electric Dryer Hookup, Laundry in Utility Room
Features
- Built-in Features, Chandelier, Decorative/Designer Lighting Fixtures, Double Vanity, Eat-in Kitchen, Granite Counters, High Speed Internet, Loft, Multiple Staircases, Pantry, Cable TV, Vaulted Ceiling(s), Natural Woodwork, Walk-In Closet(s), Wired for Sound
- Flooring: Hardwood, Travertine
- Windows: Skylight(s), Shutters
- Has basement: No
- Number of fireplaces: 2
- Fireplace features: Family Room, Gas, Glass Doors, Gas Log, Gas Starter, Outside, Wood Burning
Interior area
- Total interior livable area: 5,401 sqft
Property
Parking
- Total spaces: 3
- Parking features: Additional Parking, Concrete, Door-Multi, Door-Single, Driveway, Epoxy Flooring, Electric Gate, Garage, Garage Door Opener, Inside Entrance, Garage Faces Rear, Secured
- Attached garage spaces: 3
- Has uncovered spaces: Yes
Features
- Levels: Two
- Stories: 2
- Patio & porch: Covered
- Pool features: Gunite, Heated, In Ground, Outdoor Pool, Pool, Pool Sweep, Pool/Spa Combo, Waterfall, Water Feature
- Fencing: Back Yard,Split Rail,Wood
Lot
- Size: 1.02 Acres
- Features: Corner Lot, Many Trees
Details
- Parcel number: R349200A01401
- Other equipment: Irrigation Equipment
Construction
Type & style
- Home type: SingleFamily
- Architectural style: Detached
- Property subtype: Single Family Residence
Materials
- Brick, Radiant Barrier, Rock, Stone
- Foundation: Slab
- Roof: Asphalt
Condition
- Year built: 1999
Utilities & green energy
- Sewer: Aerobic Septic, Septic Tank
- Water: Public
- Utilities for property: Electricity Available, Natural Gas Available, Septic Available, Separate Meters, Water Available, Cable Available
Community & HOA
Community
- Security: Security System, Carbon Monoxide Detector(s), Fire Alarm, Smoke Detector(s)
- Subdivision: Oaks Of Fairview
HOA
- Has HOA: No
Location
- Region: Fairview
Financial & listing details
- Tax assessed value: $1,594,515
- Annual tax amount: $23,573
- Date on market: 7/2/2025
- Cumulative days on market: 29 days
- Listing terms: See Agent
- Electric utility on property: Yes
Price history
| Date | Event | Price |
|---|---|---|
| 9/3/2025 | Sold | -- |
Source: NTREIS #20977234 Report a problem | ||
| 8/1/2025 | Pending sale | $1,745,000$323/sqft |
Source: NTREIS #20977234 Report a problem | ||
| 7/2/2025 | Listed for sale | $1,745,000$323/sqft |
Source: NTREIS #20977234 Report a problem | ||
Public tax history
| Year | Property taxes | Tax assessment |
|---|---|---|
| 2025 | $23,888 +8.8% | $1,443,770 +10% |
| 2024 | $21,948 +10.5% | $1,312,518 +10% |
| 2023 | $19,854 -6.9% | $1,193,198 +10% |
| 2022 | $21,328 +5.4% | $1,084,725 +10% |
| 2021 | $20,240 +4.4% | $986,114 +7% |
| 2020 | $19,393 -8.5% | $921,729 -7.7% |
| 2019 | $21,201 +4.9% | $998,832 +10% |
| 2018 | $20,212 +9.9% | $908,029 +3% |
| 2017 | $18,398 | $881,617 +8.2% |
| 2016 | $18,398 +2.5% | $814,786 +2% |
| 2015 | $17,952 | $798,631 -2.3% |
| 2014 | $17,952 | $817,263 +7.1% |
| 2013 | -- | $762,916 +0.3% |
| 2012 | -- | $760,379 -4.3% |
| 2011 | -- | $794,341 +2.5% |
| 2010 | -- | $775,221 -1.7% |
| 2009 | -- | $788,301 -0.7% |
| 2008 | -- | $794,139 +18.2% |
| 2007 | -- | $671,666 -2.4% |
| 2006 | -- | $688,015 +3.6% |
| 2005 | -- | $664,249 -2.5% |
| 2004 | -- | $681,002 +8.9% |
| 2003 | -- | $625,336 -1% |
| 2002 | -- | $631,548 +10.7% |
| 2001 | -- | $570,567 |
Find assessor info on the county website
Neighborhood: 75069
Nearby homes
- $2,161,4005 bd7 ba6.2k sqft651 Oakmont Ct, Fairview, TX 75069Off Market
- $--4 bd5 ba4.2k sqft390 Ashwood Ln, Fairview, TX 75069Sold

- $1,182,2004 bd4 ba3.7k sqft661 Oakmont Ct, Fairview, TX 75069Off Market
- $1,495,0005 bd5 ba3.8k sqft600 Oakmont Ct, Fairview, TX 75069For Sale

- $1,270,4004 bd3 ba6.1k sqft371 Ashwood Ln, Fairview, TX 75069Off Market
- $1,506,3004 bd5 ba4.8k sqft360 Ashwood Ln, McKinney, TX 75069Off Market
- $928,6004 bd3 ba3k sqft381 Ashwood Ln, Fairview, TX 75069Off Market
- $1,927,9005 bd5 ba7.2k sqft400 Ashwood Ln, Fairview, TX 75069Off Market
Nearby schools
GreatSchools rating
- 9/10Sloan Creek Intermediate SchoolGrades: 5-6Distance: 0.7 mi
- 10/10Willow Springs Middle SchoolGrades: 7-8Distance: 3.7 mi
- 9/10Lovejoy High SchoolGrades: 9-12Distance: 2.2 mi
Schools provided by the listing agent
- Elementary: Robert L. Puster
- Middle: Willow Springs
- High: Lovejoy
- District: Lovejoy ISD
Source: NTREIS. This data may not be complete. We recommend contacting the local school district to confirm school assignments for this home.
Get a cash offer in 3 minutes
Find out how much your home could sell for in as little as 3 minutes with a no-obligation cash offer.
Estimated market value
$1,647,300
Get a cash offer in 3 minutes
Find out how much your home could sell for in as little as 3 minutes with a no-obligation cash offer.
Estimated market value
$1,647,300
- Texas
- Collin County
- Fairview
- 75069
- 380 Ashwood Ln
Nearby cities
Nearby zip codes
Other Fairview Topics
