Nestled on a picturesque one-acre lot along one of Lovejoy’s most beloved streets, this stunning home offers an exceptional blend of luxury, comfort, and thoughtful design. The gourmet kitchen is truly a chef’s dream, featuring a 60” Viking 6-burner range with grill and griddle, custom exhaust hood, pot filler, Sub-Zero refrigerator, double ovens, quartz countertops, and a walk-in pantry. Kitchen opens seamlessly to the spacious living room, where vaulted, beamed ceilings, a floor-to-ceiling stone gas fireplace, and custom built-ins create a warm and elegant atmosphere with breathtaking backyard views. The primary suite is a tranquil retreat, boasting a spa-like bath with a freestanding tub, separate vanities, and dual walk-in closets. A private office with French doors and built-ins provides the perfect work-from-home sanctuary. Guest suite with an en-suite bath is tucked away in a secluded downstairs wing. The first floor is completed by a wine bar, formal dining room, breakfast room, sunlit den or music room, spacious laundry room with a sink and ample storage, and an additional half bath. Upstairs, two generously sized bedrooms share a recently updated Jack-and-Jill bath, while a fully equipped 8-seat media room and an extra half bath provide even more space for entertainment and relaxation. Step outside to your own backyard paradise—a covered patio with an outdoor kitchen and fireplace, sparkling pool and spa, pergola, and even a fort and zipline nestled among the mature trees and lush landscaping. Despite all these incredible outdoor features, there’s still plenty of open lawn to enjoy. Additional highlights include a 3-car garage with 220V power, new attic insulation, and a Class 4 roof and gutters installed in November 2023. Quiet and private, yet just minutes from shopping, dining, entertainment, and top-rated schools. Don’t miss your chance to call this extraordinary home yours!
Sold
Price Unknown
390 Ashwood Ln, Fairview, TX 75069
4beds
4,234sqft
Single Family Residence
Built in 1998
1.01 Acres Lot
$1,436,300 Zestimate®
$--/sqft
$7,212 Estimated rent
Home value
$1,436,300
$1.35M - $1.52M
$7,212/mo
Zestimate® history
Owner options
List your home for rent
$7,212/mo
Rent Zestimate®
Find your next renter with Zillow Rental Manager. Plus, with online applications, you can quickly screen prospective tenants – for free.
$7,212/mo
Rent Zestimate®
Refinance and save
Refinancing to a lower rate could help reduce your monthly payments and save thousands over the life of the loan.
Explore your selling options
Work with a Zillow partner agent
Leverage their expertise and Zillow's premium Showcase listings to get your home seen by more buyers.
Get startedList with your own agent
Get your home in front of millions of buyers by listing it on Zillow.
Learn how to do itSell it yourself
Take full control of how buyers see your home on Zillow by listing For Sale by Owner (FSBO).
List your homeWhat's special
Sparkling pool and spaOutdoor kitchen and fireplacePicturesque one-acre lotFormal dining roomCustom built-insPrivate officeBreakfast room
Zillow last checked:
Listing updated:
Listed by:
Tom Grisak 0329533 972-747-5100,
Keller Williams Realty Allen 972-747-5100
Bought with:
Elisa Lo
Elite4Realty, LLC
Source: NTREIS,MLS#: 20881848
Facts & features
Interior
Bedrooms & bathrooms
- Bedrooms: 4
- Bathrooms: 5
- Full bathrooms: 3
- 1/2 bathrooms: 2
Primary bedroom
- Features: Ceiling Fan(s), En Suite Bathroom, Sitting Area in Primary, Walk-In Closet(s)
- Level: First
- Dimensions: 20 x 16
Bedroom
- Features: Ceiling Fan(s), En Suite Bathroom, Walk-In Closet(s)
- Level: First
- Dimensions: 11 x 12
Bedroom
- Features: Ceiling Fan(s), En Suite Bathroom, Walk-In Closet(s)
- Level: Second
- Dimensions: 16 x 13
Bedroom
- Features: Ceiling Fan(s), En Suite Bathroom, Walk-In Closet(s)
- Level: Second
- Dimensions: 14 x 12
Primary bathroom
- Features: Built-in Features, Dual Sinks, Double Vanity, En Suite Bathroom, Garden Tub/Roman Tub, Sitting Area in Primary, Sink, Separate Shower
- Level: First
- Dimensions: 16 x 14
Breakfast room nook
- Level: First
- Dimensions: 11 x 7
Den
- Features: Ceiling Fan(s)
- Level: First
- Dimensions: 15 x 15
Dining room
- Level: First
- Dimensions: 15 x 12
Other
- Features: Built-in Features, En Suite Bathroom
- Level: First
- Dimensions: 8 x 7
Other
- Features: Dual Sinks, En Suite Bathroom, Jack and Jill Bath
- Level: Second
- Dimensions: 13 x 9
Half bath
- Level: First
- Dimensions: 5 x 5
Half bath
- Level: Second
- Dimensions: 5 x 5
Kitchen
- Features: Breakfast Bar, Built-in Features, Kitchen Island, Pot Filler, Walk-In Pantry
- Level: First
- Dimensions: 16 x 14
Laundry
- Features: Built-in Features, Utility Sink
- Dimensions: 13 x 6
Living room
- Features: Built-in Features, Ceiling Fan(s), Fireplace
- Level: First
- Dimensions: 19 x 22
Media room
- Features: Built-in Features
- Level: Second
- Dimensions: 20 x 15
Office
- Features: Built-in Features, Ceiling Fan(s)
- Level: First
- Dimensions: 13 x 12
Heating
- Central, Fireplace(s)
Cooling
- Attic Fan, Central Air, Ceiling Fan(s), Electric, Zoned
Appliances
- Included: Built-In Gas Range, Double Oven, Dryer, Dishwasher, Disposal, Gas Range, Gas Water Heater, Microwave, Vented Exhaust Fan, Wine Cooler
- Laundry: Washer Hookup, Electric Dryer Hookup, Laundry in Utility Room
Features
- Wet Bar, Built-in Features, Chandelier, Cathedral Ceiling(s), Decorative/Designer Lighting Fixtures, Double Vanity, Eat-in Kitchen, High Speed Internet, Kitchen Island, Open Floorplan, Pantry, Walk-In Closet(s)
- Flooring: Carpet, Hardwood, Tile
- Windows: Bay Window(s), Shutters
- Has basement: No
- Number of fireplaces: 2
- Fireplace features: Family Room, Gas, Gas Log, Outside, Wood Burning
Interior area
- Total interior livable area: 4,234 sqft
Property
Parking
- Total spaces: 3
- Parking features: Additional Parking, Concrete, Direct Access, Driveway, Epoxy Flooring, Garage, Garage Door Opener, Inside Entrance, Kitchen Level, On Site, Garage Faces Side
- Attached garage spaces: 3
- Has uncovered spaces: Yes
Features
- Levels: Two
- Stories: 2
- Patio & porch: Patio, Covered
- Exterior features: Fire Pit, Gas Grill, Lighting, Outdoor Grill, Outdoor Kitchen, Outdoor Living Area, Private Yard, Rain Gutters
- Pool features: In Ground, Pool, Pool Sweep, Pool/Spa Combo
- Fencing: Split Rail,Wrought Iron
Lot
- Size: 1.01 Acres
- Features: Acreage, Back Yard, Interior Lot, Lawn, Landscaped, Many Trees, Subdivision, Sprinkler System
Details
- Additional structures: Outdoor Kitchen, Pergola
- Parcel number: R349200A01501
Construction
Type & style
- Home type: SingleFamily
- Architectural style: Tudor,Traditional,Detached
- Property subtype: Single Family Residence
Materials
- Brick, Rock, Stone
- Foundation: Slab
- Roof: Asphalt,Shingle
Condition
- Year built: 1998
Utilities & green energy
- Sewer: Aerobic Septic
- Water: Public
- Utilities for property: Electricity Connected, Natural Gas Available, Phone Available, Septic Available, Separate Meters, Underground Utilities, Water Available
Community & HOA
Community
- Features: Playground
- Security: Security System, Fire Alarm, Smoke Detector(s)
- Subdivision: Oaks Of Fairview
HOA
- Has HOA: No
Location
- Region: Fairview
Financial & listing details
- Tax assessed value: $1,469,054
- Annual tax amount: $24,893
- Date on market: 4/10/2025
- Cumulative days on market: 4 days
- Listing terms: Cash,Conventional,FHA,VA Loan
- Electric utility on property: Yes
Price history
| Date | Event | Price |
|---|---|---|
| 6/20/2025 | Sold | -- |
Source: NTREIS #20881848 Report a problem | ||
| 4/29/2025 | Pending sale | $1,495,000$353/sqft |
Source: NTREIS #20881848 Report a problem | ||
| 4/17/2025 | Contingent | $1,495,000$353/sqft |
Source: NTREIS #20881848 Report a problem | ||
| 4/10/2025 | Listed for sale | $1,495,000-3.5%$353/sqft |
Source: NTREIS #20881848 Report a problem | ||
| 8/31/2022 | Sold | -- |
Source: NTREIS #20098756 Report a problem | ||
| 8/11/2022 | Pending sale | $1,549,900$366/sqft |
Source:  Coldwell Banker Apex, Realtors #20098756 Report a problem Coldwell Banker Apex, Realtors #20098756 Report a problem | ||
| 8/11/2022 | Contingent | $1,549,900$366/sqft |
Source: NTREIS #20098756 Report a problem | ||
| 7/28/2022 | Price change | $1,549,900-6.1%$366/sqft |
Source: NTREIS #20098756 Report a problem | ||
| 7/8/2022 | Price change | $1,649,900-8.3%$390/sqft |
Source: NTREIS #20098756 Report a problem | ||
| 6/30/2022 | Listed for sale | $1,799,000-0.1%$425/sqft |
Source: NTREIS #20098756 Report a problem | ||
| 6/30/2022 | Listing removed | $1,799,995$425/sqft |
Source: NTREIS #20089857 Report a problem | ||
| 6/22/2022 | Listed for sale | $1,799,995+181.7%$425/sqft |
Source: NTREIS #20089857 Report a problem | ||
| 10/3/2012 | Listing removed | $639,000$151/sqft |
Source: Keller Williams - Dallas Preston Road #11779775 Report a problem | ||
| 6/4/2012 | Price change | $639,000-1.6%$151/sqft |
Source: Keller Williams Realty #11779775 Report a problem | ||
| 4/8/2012 | Price change | $649,500-3.7%$153/sqft |
Source: Keller Williams - Dallas Preston Road #11691725 Report a problem | ||
| 12/2/2011 | Listed for sale | $674,500$159/sqft |
Source: William Davis #11691725 Report a problem | ||
| 1/10/2006 | Sold | -- |
Source: Agent Provided Report a problem | ||
Public tax history
| Year | Property taxes | Tax assessment |
|---|---|---|
| 2025 | $26,479 +6.4% | $1,469,054 +1.1% |
| 2024 | $24,893 -1.7% | $1,453,651 +3.3% |
| 2023 | $25,324 +57.2% | $1,407,087 +66.4% |
| 2022 | $16,104 +2.6% | $845,386 +10% |
| 2021 | $15,691 +3.8% | $768,533 +6.4% |
| 2020 | $15,118 -1.2% | $722,538 -0.5% |
| 2019 | $15,302 +5% | $726,000 +10% |
| 2018 | $14,577 +4% | $660,000 -2% |
| 2017 | $14,021 | $673,167 +7.7% |
| 2016 | $14,021 +6.9% | $625,279 +1.9% |
| 2015 | $13,117 | $613,856 -1.3% |
| 2014 | $13,117 | $622,210 +5.8% |
| 2013 | -- | $588,013 -5.2% |
| 2012 | -- | $620,000 -0.1% |
| 2011 | -- | $620,438 +5.2% |
| 2010 | -- | $590,000 -1.7% |
| 2009 | -- | $600,000 -9.9% |
| 2008 | -- | $665,985 +7.6% |
| 2007 | -- | $619,000 -3.6% |
| 2006 | -- | $642,000 +9.8% |
| 2005 | -- | $584,569 -2.5% |
| 2004 | -- | $599,713 +9.3% |
| 2003 | -- | $548,904 -1% |
| 2002 | -- | $554,483 +4.9% |
| 2001 | -- | $528,718 +10% |
| 2000 | -- | $480,653 |
Find assessor info on the county website
Neighborhood: 75069
Nearby homes
- $1,184,8004 bd4 ba3.7k sqft661 Oakmont Ct, Fairview, TX 75069Off Market
- $1,935,5005 bd5 ba7.2k sqft400 Ashwood Ln, Fairview, TX 75069Off Market
- $--5 bd5 ba5.4k sqft380 Ashwood Ln, Fairview, TX 75069Sold
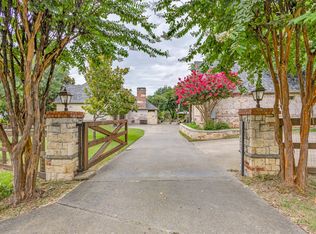
- $925,6004 bd3 ba3k sqft381 Ashwood Ln, Fairview, TX 75069Off Market
- $1,333,9004 bd5 ba4.4k sqft671 Oakmont Ct, Fairview, TX 75069Off Market
- $2,169,0005 bd7 ba6.2k sqft651 Oakmont Ct, Fairview, TX 75069Off Market
- $--5 bd4 ba4.6k sqft391 Ashwood Ln, Fairview, TX 75069Sold
- $1,265,2004 bd3 ba6.1k sqft371 Ashwood Ln, Fairview, TX 75069Off Market
Nearby schools
GreatSchools rating
- 9/10Sloan Creek Intermediate SchoolGrades: 5-6Distance: 0.7 mi
- 10/10Willow Springs Middle SchoolGrades: 7-8Distance: 3.7 mi
- 9/10Lovejoy High SchoolGrades: 9-12Distance: 2.2 mi
Schools provided by the listing agent
- Elementary: Robert L. Puster
- Middle: Willow Springs
- High: Lovejoy
- District: Lovejoy ISD
Source: NTREIS. This data may not be complete. We recommend contacting the local school district to confirm school assignments for this home.
Get a cash offer in 3 minutes
Find out how much your home could sell for in as little as 3 minutes with a no-obligation cash offer.
Estimated market value
$1,436,300
Get a cash offer in 3 minutes
Find out how much your home could sell for in as little as 3 minutes with a no-obligation cash offer.
Estimated market value
$1,436,300
- Texas
- Collin County
- Fairview
- 75069
- 390 Ashwood Ln
Nearby cities
Nearby zip codes
Other Fairview Topics
