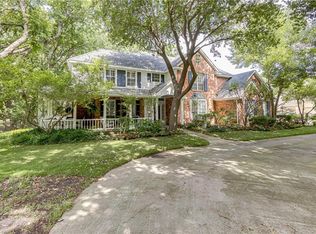
This country estate is located on one of Fairview's favorite streets with beautiful shade trees and lovely homes!! Beautifully designed floor plan with cozy, comfortable living spaces and lots of natural light. The master suite is especially luxurious, recently remodeled. Fabulous closet! The downstairs flows beautifully with a family room open to the kitchen, a formal dining room and a private den also perfect as a home office. Upstairs is a huge game room, two bedrooms with a Jack and Jill bath and tow others that share a hall bath. Extra roomy three car garage. Enjoy the tranquil, lush shaded yard either outside or in the 561 sq. ft. screened porch located right by the pool and accessible to a full bath and wet bar inside the house. An extra building is out back that you could utilize as aa garage, a work shop, a storage barn for extra space for tools, pool accessories, bicycles, .Efficient commute to Hwy 75 and 121. Bonus room above garage not included in the square footage
Sold
Price Unknown
391 Ashwood Ln, Fairview, TX 75069
5beds
4,631sqft
Single Family Residence
Built in 1993
1.04 Acres Lot
$1,368,600 Zestimate®
$--/sqft
$6,703 Estimated rent
Home value
$1,368,600
$1.27M - $1.48M
$6,703/mo
Zestimate® history
Owner options
List your home for rent
$6,703/mo
Rent Zestimate®
Find your next renter with Zillow Rental Manager. Plus, with online applications, you can quickly screen prospective tenants – for free.
$6,703/mo
Rent Zestimate®
Refinance and save
$100/mo
Est. payment
Refinancing to a lower rate could help reduce your monthly payments and save thousands over the life of the loan.
$100/mo
Est. payment
Explore your selling options
Work with a Zillow partner agent
Leverage their expertise and Zillow's premium Showcase listings to get your home seen by more buyers.
Get startedList with your own agent
Get your home in front of millions of buyers by listing it on Zillow.
Learn how to do itSell it yourself
Take full control of how buyers see your home on Zillow by listing For Sale by Owner (FSBO).
List your homeWhat's special
Zillow last checked:
Listing updated:
Listed by:
Cynthia Brugge 0204057 469-450-9986,
Coldwell Banker Apex, REALTORS 972-562-5400
Bought with:
Natalie Schauer
Matlock Real Estate Group
Source: NTREIS,MLS#: 20570170
Facts & features
Interior
Bedrooms & bathrooms
- Bedrooms: 5
- Bathrooms: 4
- Full bathrooms: 4
Primary bedroom
- Features: Dual Sinks, Double Vanity, En Suite Bathroom, Hollywood Bath, Sitting Area in Primary, Separate Shower, Walk-In Closet(s)
- Level: First
- Dimensions: 18 x 15
Bedroom
- Features: Built-in Features, Ceiling Fan(s)
- Level: Second
- Dimensions: 14 x 13
Bedroom
- Features: Ceiling Fan(s), Walk-In Closet(s)
- Level: Second
- Dimensions: 12 x 12
Bedroom
- Features: Ceiling Fan(s)
- Level: Second
- Dimensions: 13 x 12
Bedroom
- Features: Ceiling Fan(s)
- Level: Second
- Dimensions: 18 x 9
Breakfast room nook
- Features: Breakfast Bar, Built-in Features, Pantry, Solid Surface Counters
- Level: First
- Dimensions: 14 x 11
Den
- Features: Built-in Features, Ceiling Fan(s), Fireplace
- Level: First
- Dimensions: 20 x 15
Dining room
- Level: First
- Dimensions: 13 x 12
Game room
- Features: Ceiling Fan(s)
- Level: Second
- Dimensions: 17 x 15
Kitchen
- Level: First
- Dimensions: 14 x 13
Laundry
- Features: Built-in Features
- Level: First
- Dimensions: 12 x 8
Living room
- Level: First
- Dimensions: 20 x 17
Office
- Level: First
- Dimensions: 11 x 9
Heating
- Central, Natural Gas
Cooling
- Central Air, Ceiling Fan(s), Electric
Appliances
- Included: Some Gas Appliances, Built-In Refrigerator, Convection Oven, Double Oven, Dishwasher, Electric Oven, Gas Cooktop, Disposal, Ice Maker, Microwave, Plumbed For Gas, Trash Compactor, Vented Exhaust Fan, Water Purifier
- Laundry: Common Area, Washer Hookup, Electric Dryer Hookup, Laundry in Utility Room
Features
- Wet Bar, Built-in Features, Chandelier, Cathedral Ceiling(s), Decorative/Designer Lighting Fixtures, Granite Counters, High Speed Internet, Kitchen Island, Open Floorplan, Pantry, Cable TV, Vaulted Ceiling(s), Wired for Data, Natural Woodwork, Walk-In Closet(s)
- Flooring: Carpet, Tile, Wood
- Windows: Bay Window(s), Skylight(s), Shutters, Window Coverings
- Has basement: No
- Number of fireplaces: 2
- Fireplace features: Decorative, Family Room, Gas, Gas Log, Stone, Wood Burning
Interior area
- Total interior livable area: 4,631 sqft
Property
Parking
- Total spaces: 5
- Parking features: Additional Parking, Circular Driveway, Door-Multi, Detached Carport, Direct Access, Door-Single, Driveway, Garage, Garage Door Opener, Inside Entrance, Lighted, Oversized, Garage Faces Side, Side By Side
- Attached garage spaces: 3
- Covered spaces: 5
- Has uncovered spaces: Yes
Features
- Levels: Two
- Stories: 2
- Patio & porch: Rear Porch, Covered, Deck, Enclosed, Front Porch, Patio, Screened
- Pool features: Gunite, Pool
Lot
- Size: 1.04 Acres
Details
- Parcel number: R173600000401
Construction
Type & style
- Home type: SingleFamily
- Architectural style: Traditional,Detached
- Property subtype: Single Family Residence
Materials
- Brick, Wood Siding
- Foundation: Slab
- Roof: Composition
Condition
- Year built: 1993
Utilities & green energy
- Sewer: Septic Tank
- Water: Public
- Utilities for property: Electricity Connected, Natural Gas Available, Septic Available, Separate Meters, Water Available, Cable Available
Community & HOA
Community
- Subdivision: Sycamore Place
HOA
- Has HOA: Yes
- Services included: Maintenance Grounds, Utilities
- HOA fee: $100 annually
- HOA name: Mike Willard
- HOA phone: 214-680-5688
Location
- Region: Fairview
Financial & listing details
- Tax assessed value: $1,301,525
- Annual tax amount: $17,849
- Date on market: 4/3/2024
- Cumulative days on market: 98 days
- Electric utility on property: Yes
Price history
| Date | Event | Price |
|---|---|---|
| 9/19/2024 | Listing removed | $1,349,000$291/sqft |
Source:  Coldwell Banker Apex, Realtors #20570170 Report a problem Coldwell Banker Apex, Realtors #20570170 Report a problem | ||
| 9/17/2024 | Listed for sale | $1,349,000$291/sqft |
Source: Coldwell Banker Apex, Realtors #20570170 Report a problem | ||
| 9/16/2024 | Sold | -- |
Source: NTREIS #20570170 Report a problem | ||
| 7/13/2024 | Pending sale | $1,349,000$291/sqft |
Source: Coldwell Banker Apex, Realtors #20570170 Report a problem | ||
| 7/13/2024 | Contingent | $1,349,000$291/sqft |
Source: NTREIS #20570170 Report a problem | ||
| 6/24/2024 | Price change | $1,349,000-3.3%$291/sqft |
Source: NTREIS #20570170 Report a problem | ||
| 5/21/2024 | Price change | $1,395,000-2.1%$301/sqft |
Source: NTREIS #20570170 Report a problem | ||
| 4/19/2024 | Listed for sale | $1,425,000$308/sqft |
Source: NTREIS #20570170 Report a problem | ||
| 4/19/2024 | Pending sale | $1,425,000$308/sqft |
Source: Coldwell Banker Apex, Realtors #20570170 Report a problem | ||
| 4/12/2024 | Contingent | $1,425,000$308/sqft |
Source: NTREIS #20570170 Report a problem | ||
| 4/3/2024 | Listed for sale | $1,425,000+103.9%$308/sqft |
Source: NTREIS #20570170 Report a problem | ||
| 6/28/2013 | Sold | -- |
Source: Agent Provided Report a problem | ||
| 3/16/2013 | Price change | $699,000-3.6%$151/sqft |
Source: Parkmont #11910320 Report a problem | ||
| 3/3/2013 | Price change | $725,000+3.6%$157/sqft |
Source: Parkmont #11910320 Report a problem | ||
| 10/30/2012 | Price change | $699,900-4%$151/sqft |
Source: Keller Williams - Dallas Preston Road #11827145 Report a problem | ||
| 8/25/2012 | Listed for sale | $729,000$157/sqft |
Source: Keller Williams Realty #11827145 Report a problem | ||
Public tax history
| Year | Property taxes | Tax assessment |
|---|---|---|
| 2025 | $21,393 +18.7% | $1,301,525 +19.3% |
| 2024 | $18,024 +10.7% | $1,090,943 +10% |
| 2023 | $16,288 -7.5% | $991,766 +10% |
| 2022 | $17,606 +5% | $901,605 +10% |
| 2021 | $16,760 -0.5% | $819,641 +2% |
| 2020 | $16,851 -3.3% | $803,287 -2.5% |
| 2019 | $17,424 -5.8% | $824,000 -1.1% |
| 2018 | $18,502 +3.1% | $832,764 -0.4% |
| 2017 | $17,951 | $835,741 +8% |
| 2016 | $17,951 +18.4% | $773,858 +15.9% |
| 2015 | $15,155 | $667,562 -1.5% |
| 2014 | $15,155 | $677,477 +14.7% |
| 2013 | -- | $590,469 +1% |
| 2012 | -- | $584,636 -11.5% |
| 2011 | -- | $660,240 +2.1% |
| 2010 | -- | $646,371 -0.8% |
| 2009 | -- | $651,351 +2.1% |
| 2008 | -- | $637,824 +0.1% |
| 2007 | -- | $637,070 +3.6% |
| 2006 | -- | $614,718 +13.7% |
| 2005 | -- | $540,472 +0.1% |
| 2003 | -- | $539,689 +1.3% |
| 2002 | -- | $532,622 +0.4% |
| 2001 | -- | $530,251 +21.4% |
| 2000 | -- | $436,855 |
Find assessor info on the county website
Neighborhood: 75069
Nearby homes
- $920,2004 bd3 ba3k sqft381 Ashwood Ln, Fairview, TX 75069Off Market
- $1,059,2004 bd4 ba3.3k sqft401 Ashwood Ln, Fairview, TX 75069Off Market
- $---- bd-- ba-- sqft401 Ashwood Ln, McKinney, TX 75069Off Market
- $1,927,0005 bd5 ba7.2k sqft400 Ashwood Ln, Fairview, TX 75069Off Market
- $1,383,4004 bd5 ba4.3k sqft340 Oakwood Trl, Fairview, TX 75069Off Market
- $1,171,2005 bd3 ba692 sqft350 Oakwood Trl, Fairview, TX 75069Off Market
- $1,264,7004 bd3 ba6.1k sqft371 Ashwood Ln, Fairview, TX 75069Off Market
- $--4 bd5 ba4.2k sqft390 Ashwood Ln, Fairview, TX 75069Sold
Nearby schools
GreatSchools rating
- 9/10Sloan Creek Intermediate SchoolGrades: 5-6Distance: 0.7 mi
- 10/10Willow Springs Middle SchoolGrades: 7-8Distance: 3.8 mi
- 9/10Lovejoy High SchoolGrades: 9-12Distance: 2.2 mi
Schools provided by the listing agent
- Elementary: Robert L. Puster
- Middle: Willow Springs
- High: Lovejoy
- District: Lovejoy ISD
Source: NTREIS. This data may not be complete. We recommend contacting the local school district to confirm school assignments for this home.
Get a cash offer in 3 minutes
Find out how much your home could sell for in as little as 3 minutes with a no-obligation cash offer.
Estimated market value
$1,368,600
Get a cash offer in 3 minutes
Find out how much your home could sell for in as little as 3 minutes with a no-obligation cash offer.
Estimated market value
$1,368,600
- Texas
- Collin County
- Fairview
- 75069
- 391 Ashwood Ln
Nearby cities
Nearby zip codes
Other Fairview Topics
