Price to sell and available for a quick closing!!! Welcome to The Caroline, a pristine 2023 townhome offering the space of a single-family home without the maintenance. Thoughtfully designed 1,907 sq. ft. home featuring 4 bedrooms, 2.5 bathrooms, and a modern, open-concept floor plan. The heart of the home is a spacious kitchen anchored by a massive 7-foot granite island, offering seamless sightlines into the dining and family rooms. The kitchen comes fully equipped with a refrigerator, stove/oven, microwave, and dishwasher, while the home also includes a washer, dryer, and garbage disposal for ultimate convenience.
The main level features the private owner's suite, complete with a spa-like bath and an oversized walk-in closet. Upstairs, you’ll find two large bedrooms, a full bath, and a versatile 4th bedroom that serves perfectly as a home office or flex space to suit your needs.
Located in a highly accessible area, you are just a short distance from local elementary and middle schools, grocery stores, and premier shopping. Enjoy the outdoors at nearby Cedar Hill Park, Lee Victory Park, or the community playground just steps away.
Closed
$370,000
380 Camargue Ct, Smyrna, TN 37167
4beds
1,907sqft
Townhouse, Residential, Condominium
Built in 2023
-- sqft lot
$370,600 Zestimate®
$194/sqft
$2,379 Estimated rent
Home value
$370,600
$352,000 - $389,000
$2,379/mo
Zestimate® history
Owner options
List your home for rent
$2,379/mo
Rent Zestimate®
Find your next renter with Zillow Rental Manager. Plus, with online applications, you can quickly screen prospective tenants – for free.
$2,379/mo
Rent Zestimate®
Refinance and save
$2,344/mo
Est. payment
Refinancing to a lower rate could help reduce your monthly payments and save thousands over the life of the loan.
$2,344/mo
Est. payment
Explore your selling options
Work with a Zillow partner agent
Leverage their expertise and Zillow's premium Showcase listings to get your home seen by more buyers.
Get startedList with your own agent
Get your home in front of millions of buyers by listing it on Zillow.
Learn how to do itSell it yourself
Take full control of how buyers see your home on Zillow by listing For Sale by Owner (FSBO).
List your homeWhat's special
Zillow last checked:
Listing updated:
Listed by:
Rosa L Galarza 615-423-4042,
Kelly Properties,
Franky Rivera 615-491-2502,
Kelly Properties
Bought with:
Rhett Campbell, 358796
Keller Williams Realty
Source: RealTracs MLS as distributed by MLS GRID,MLS#: 3183553
Facts & features
Interior
Bedrooms & bathrooms
- Bedrooms: 4
- Bathrooms: 3
- Full bathrooms: 2
- 1/2 bathrooms: 1
- Main level bedrooms: 1
Bedroom 1
- Features: Walk-In Closet(s)
- Level: Walk-In Closet(s)
- Area: 182 Square Feet
- Dimensions: 14x13
Bedroom 2
- Features: Walk-In Closet(s)
- Level: Walk-In Closet(s)
- Area: 156 Square Feet
- Dimensions: 12x13
Bedroom 3
- Area: 110 Square Feet
- Dimensions: 10x11
Bedroom 4
- Area: 99 Square Feet
- Dimensions: 9x11
Primary bathroom
- Features: Double Vanity
- Level: Double Vanity
Dining room
- Features: Combination
- Level: Combination
- Area: 140 Square Feet
- Dimensions: 10x14
Kitchen
- Area: 182 Square Feet
- Dimensions: 13x14
Living room
- Area: 234 Square Feet
- Dimensions: 13x18
Heating
- Central, Electric
Cooling
- Central Air, Electric
Appliances
- Included: Electric Oven, Electric Range, Dishwasher, Disposal, Dryer, Microwave, Refrigerator, Stainless Steel Appliance(s), Washer
- Laundry: Electric Dryer Hookup, Washer Hookup
Features
- High Speed Internet
- Flooring: Carpet, Laminate
- Basement: None
Interior area
- Total structure area: 1,907
- Total interior livable area: 1,907 sqft
- Finished area above ground: 1,907
Property
Parking
- Total spaces: 2
- Parking features: Attached
- Attached garage spaces: 2
Features
- Levels: Two
- Stories: 2
- Fencing: Back Yard
Details
- Parcel number: 033 07101 R0132402
- Special conditions: Standard
Construction
Type & style
- Home type: Townhouse
- Property subtype: Townhouse, Residential, Condominium
- Attached to another structure: Yes
Materials
- Hardboard Siding
Condition
- New construction: No
- Year built: 2023
Utilities & green energy
- Sewer: Public Sewer
- Water: Public
- Utilities for property: Electricity Available, Water Available
Community & HOA
Community
- Security: Smoke Detector(s)
- Subdivision: Cedar Creek Townhomes Ph 1 Units 1
HOA
- Has HOA: Yes
- Services included: Trash
- HOA fee: $180 monthly
Location
- Region: Smyrna
Financial & listing details
- Price per square foot: $194/sqft
- Tax assessed value: $315,300
- Annual tax amount: $1,893
- Date on market: 4/28/2026
- Electric utility on property: Yes
Price history
| Date | Event | Price |
|---|---|---|
| 7/15/2026 | Sold | $370,000-1.6%$194/sqft |
Source:  RealTracs MLS as distributed by MLS GRID #3183553 Report a problem RealTracs MLS as distributed by MLS GRID #3183553 Report a problem | ||
| 6/24/2026 | Listing removed | $2,435$1/sqft |
Source: Zillow Rentals Report a problem | ||
| 6/19/2026 | Pending sale | $375,900$197/sqft |
Source: RealTracs MLS as distributed by MLS GRID #3183553 Report a problem | ||
| 6/4/2026 | Listed for rent | $2,435+3.8%$1/sqft |
Source: RealTracs MLS as distributed by MLS GRID #3229972 Report a problem | ||
| 5/18/2026 | Price change | $375,900-3.6%$197/sqft |
Source: RealTracs MLS as distributed by MLS GRID #3183553 Report a problem | ||
| 4/30/2026 | Listed for sale | $389,900+9.1%$204/sqft |
Source: RealTracs MLS as distributed by MLS GRID #3183553 Report a problem | ||
| 6/2/2025 | Listing removed | $2,345$1/sqft |
Source: Zillow Rentals Report a problem | ||
| 5/21/2025 | Price change | $2,345-2.1%$1/sqft |
Source: Zillow Rentals Report a problem | ||
| 5/14/2025 | Listed for rent | $2,395$1/sqft |
Source: Zillow Rentals Report a problem | ||
| 5/14/2025 | Listing removed | $2,395$1/sqft |
Source: Zillow Rentals Report a problem | ||
| 5/2/2025 | Price change | $2,395-4%$1/sqft |
Source: Zillow Rentals Report a problem | ||
| 4/15/2025 | Listed for rent | $2,495$1/sqft |
Source: Zillow Rentals Report a problem | ||
| 9/5/2023 | Sold | $357,355$187/sqft |
Source: Public Record Report a problem | ||
Public tax history
| Year | Property taxes | Tax assessment |
|---|---|---|
| 2025 | $1,893 | $78,825 |
| 2024 | $1,893 | $78,825 +2002% |
| 2023 | -- | $3,750 |
Find assessor info on the county website
Neighborhood: 37167
Nearby homes
- $321,0003 bd3 ba1.5k sqft391 Camargue Ct, Smyrna, TN 37167For Sale

- $359,9993 bd3 ba1.7k sqft317 Camargue Ct, Smyrna, TN 37167For Sale
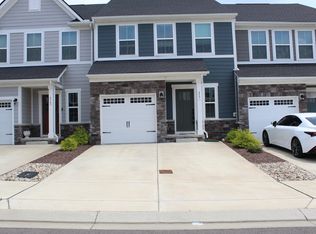
- $334,9003 bd3 ba1.7k sqft753 Lipizanner Ln, Smyrna, TN 37167Sold
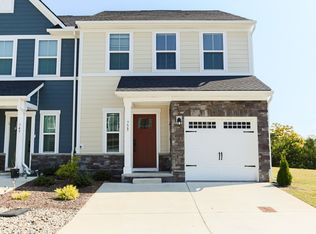
- $355,0003 bd3 ba1.5k sqft736 Lipizanner Ln, Smyrna, TN 37167Sold

- $369,700-- bd2 ba1.5k sqft328 Camargue Ct, Smyrna, TN 37167Off Market
- $395,590-- bd2 ba1.9k sqft316 Camargue Ct, Smyrna, TN 37167Sold
- $324,990-- bd2 ba1.5k sqft312 Camargue Ct, Smyrna, TN 37167Sold
- $422,500-- bd2 ba1.9k sqft320 Camargue Ct, Smyrna, TN 37167Off Market
- $340,220-- bd2 ba1.7k sqft300 Camargue Ct, Smyrna, TN 37167Sold
Nearby schools
GreatSchools rating
- 7/10Rocky Fork Elementary SchoolGrades: PK-5Distance: 0.5 mi
- 7/10Rocky Fork Middle SchoolGrades: 6-8Distance: 0.2 mi
- 6/10Smyrna High SchoolGrades: 9-12Distance: 2.1 mi
Schools provided by the listing agent
- Elementary: Rocky Fork Elementary School
- Middle: Rocky Fork Middle School
- High: Smyrna High School
Source: RealTracs MLS as distributed by MLS GRID. This data may not be complete. We recommend contacting the local school district to confirm school assignments for this home.
Get a cash offer in 3 minutes
Find out how much your home could sell for in as little as 3 minutes with a no-obligation cash offer.
Estimated market value
$370,600
Get a cash offer in 3 minutes
Find out how much your home could sell for in as little as 3 minutes with a no-obligation cash offer.
Estimated market value
$370,600
- Tennessee
- Rutherford County
- Smyrna
- 37167
- 380 Camargue Ct
Nearby cities
Nearby zip codes
Other Smyrna Topics
