Turnkey cannabis production & processing facility in Ashland, OR, offered with real estate, business assets, & an adjacent 4.97-acre buildable parcel featuring homesite approval. The property includes a 5,000 SF (50' x 100') red iron building complete with office space, break room, bathroom, climate-controlled dry room, vegetative room, trim area, storage mezzanine, dedicated ice-water extraction wash room, & packaging area. Cultivation infrastructure is anchored by two 40' x 120' GrowSpan internal-deprivation mix-light greenhouses, with power supplied by two separate 800-amp single-phase electrical services (~1,400 amps dedicated to the commercial facility & ~200 amps to the residence). The existing improvements sit on a 4.97-acre parcel, combining with the neighboring lot for nearly 10 acres total with expansion potential. Included in the sale is an established brand with active Oregon-wide distribution & a proven history of indoor flower and solventless production.
Active
$3,900,000
380 E Butler Ln, Ashland, OR 97520
3beds
3baths
3,181sqft
Farm
Built in 1981
9.94 Acres Lot
$-- Zestimate®
$1,226/sqft
$-- HOA
What's special
Office spaceClimate-controlled dry roomStorage mezzanineBreak roomPackaging areaTrim areaVegetative room
- 36 days
- 144
- 4
Zillow last checked:
Listing updated:
Listed by:
Keller Williams Realty Southern Oregon 541-608-0447
Source: Oregon Datashare,MLS#: 220229525
Facts & features
Interior
Bedrooms & bathrooms
- Bedrooms: 3
- Bathrooms: 3
Heating
- Heat Pump
Cooling
- Heat Pump
Appliances
- Included: Oven, Range, Refrigerator, Water Softener
Features
- Flooring: Carpet, Tile, Vinyl
- Has fireplace: No
Interior area
- Total structure area: 3,181
- Total interior livable area: 3,181 sqft
Property
Parking
- Total spaces: 3
- Parking features: Attached, Driveway
- Attached garage spaces: 3
- Has uncovered spaces: Yes
Features
- Levels: Two
- Stories: 2
- Patio & porch: Deck
- Exterior features: Courtyard
- Fencing: Wood
- Has view: Yes
- View description: City, Mountain(s)
Lot
- Size: 9.94 Acres
- Features: Drip System, Pasture
Details
- Additional structures: Greenhouse, Workshop, Other
- Additional parcels included: 10655549
- Parcel number: 10647976
- Zoning description: EFU
- Special conditions: Standard
- Horses can be raised: Yes
Construction
Type & style
- Home type: SingleFamily
- Architectural style: Other
- Property subtype: Farm
Materials
- Block, Frame
- Foundation: Concrete Perimeter, Slab
- Roof: Composition
Condition
- New construction: No
- Year built: 1981
Utilities & green energy
- Sewer: Septic Tank
- Water: Well
Community & HOA
Community
- Security: Carbon Monoxide Detector(s), Smoke Detector(s)
Location
- Region: Ashland
Financial & listing details
- Price per square foot: $1,226/sqft
- Tax assessed value: $159,230
- Annual tax amount: $15,101
- Date on market: 10/2/2026
- Cumulative days on market: 36 days
- Listing terms: Cash
- Inclusions: OLCC producer and processing license
- Has irrigation water rights: Yes
- Road surface type: Gravel
Estimated market value
Not available
Estimated sales range
Not available
Not available
Price history
| Date | Event | Price |
|---|---|---|
| 10/3/2026 | Listed for sale | $3,900,000+290%$1,226/sqft |
Source:  Oregon Datashare #220229525 Report a problem | ||
| 10/16/2017 | Sold | $1,000,000$314/sqft |
Source: Public Record Report a problem | ||
Public tax history
| Year | Property taxes | Tax assessment |
|---|---|---|
| 2025 | $1,716 +2.1% | $116,820 +3% |
| 2024 | $1,680 +3.4% | $113,420 +3% |
| 2023 | $1,625 +3.4% | $110,120 |
| 2022 | $1,572 +3.6% | $110,120 +3% |
| 2021 | $1,518 +2.9% | $106,920 +6.1% |
| 2020 | $1,475 +2.2% | $100,790 +3% |
| 2019 | $1,443 | $97,860 +2240.6% |
| 2018 | $1,443 +2306.1% | $4,181 |
| 2017 | $60 +0.6% | $4,181 +6.1% |
| 2016 | $60 +2.4% | $3,941 |
| 2015 | $58 +4.1% | $3,941 +6.1% |
| 2014 | $56 | $3,714 |
Find assessor info on the county website
Monthly payment
Est. payment
Payment breakdown
Explore the cost of this home by adjusting the details. Changes won't be saved.Climate risks
Neighborhood: 97520


Similar homes
- $2,800,0003 bd6 ba2.8k sqft1320 N Mountain Ave, Ashland, OR 97520For Sale
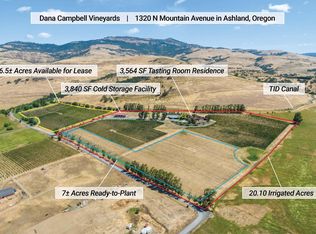
 MLS ID #220226424, Rowe Real Estate Team, John L Scott Ashland. Oregon Datashare
- $3,700,0004 bd1 ba1.9k sqft1098 Nick Young Rd, Eagle Point, OR 97524For Sale
 MLS ID #220228292, Thomas J Damon, USLANDCO LLC. Oregon Datashare
- $2,400,0003 bd2 ba2.7k sqft312 Sky Ridge Rd, Ashland, OR 97520New Construction
 MLS ID #220225850, Martin Outdoor Property Group, John L. Scott Medford. Oregon Datashare
- $3,999,0004 bd4 ba3.4k sqft310 Pierce Rd, Medford, OR 97504For Sale
 MLS ID #220219835, Antoinette Anderberg, John L. Scott Medford. Oregon Datashare
- $1,995,0004 bd4 ba3.8k sqft15 Vineyard View Cir, Medford, OR 97501For SaleMLS ID #220189185, Katherina J Tinsley, John L. Scott Medford. Oregon Datashare
