Dana Campbell Vineyards is a legacy wine business offering multiple avenues for growth with unparalleled proximity to Ashland's renowned cultural amenities. Seller-carried financing available. Elegantly remodeled tasting room residence with three guest suites ideal for boutique hospitality, panoramic valley views, great room with service bar and gas fireplace, catering kitchen, break room, ADA-compliant bathrooms. Expansive paver patio, outdoor speakers, gas fire pit, composite deck and pergola with retractable awning, bocce ball court, and rose garden. State-of-the-art cold storage facility or potential winery building with glycol cooling system, fully irrigated acreage with southern exposure, over 13,000 established vines of eight estate-grown varietals producing 2,200 cases per year, seven additional acres ready for planting, wind turbine, frost fan, and all essential equipment included for turnkey tasting room operations. Inquire for additional details of untapped revenue streams!
Active
$2,800,000
1320 N Mountain Ave, Ashland, OR 97520
3beds
6baths
2,892sqft
Single Family Residence
Built in 1978
20.1 Acres Lot
$2,604,400 Zestimate®
$968/sqft
$-- HOA
What's special
Rose gardenPanoramic valley viewsExpansive paver patioOutdoor speakersGas fire pitBreak roomAda-compliant bathrooms
- 38 days
- 209
- 8
Zillow last checked:
Listing updated:
Listed by:
John L. Scott Ashland 541-488-1311
Source: Oregon Datashare,MLS#: 220226424
Facts & features
Interior
Bedrooms & bathrooms
- Bedrooms: 3
- Bathrooms: 6
Heating
- Electric, Heat Pump, Propane
Cooling
- Ductless, Central Air, Heat Pump
Appliances
- Included: Dishwasher, Disposal, Dryer, Microwave, Refrigerator, Solar Hot Water, Washer, Water Heater, Water Purifier, Water Softener, Wine Refrigerator
Features
- Built-in Features, Granite Counters, Tile Shower
- Flooring: Carpet, Simulated Wood
- Windows: Double Pane Windows, ENERGY STAR Qualified Windows, Vinyl Frames, Wood Frames
- Basement: None
- Has fireplace: Yes
- Fireplace features: Great Room, Outside, Propane
- Common walls with other units/homes: No Common Walls,No One Above,No One Below
Interior area
- Total structure area: 2,892
- Total interior livable area: 2,892 sqft
Property
Parking
- Total spaces: 22
- Parking features: Detached Carport, Gated, Gravel, RV Access/Parking
- Garage spaces: 22
- Has carport: Yes
Accessibility
- Accessibility features: Accessible Approach with Ramp
Features
- Levels: Multi/Split
- Exterior features: Fire Pit
- Fencing: Fenced
- Has view: Yes
- View description: City, Mountain(s), Panoramic, Vineyard
- Waterfront features: Pond
Lot
- Size: 20.1 Acres
- Features: Landscaped, Sprinkler Timer(s), Sprinklers In Front, Sprinklers In Rear, Water Feature
Details
- Additional structures: Shed(s), Other
- Parcel number: 10590439
- Zoning description: EFU
- Special conditions: Standard
- Horses can be raised: Yes
Construction
Type & style
- Home type: SingleFamily
- Architectural style: Craftsman,Northwest,Ranch,Other
- Property subtype: Single Family Residence
Materials
- Frame
- Foundation: Concrete Perimeter
- Roof: Composition
Condition
- New construction: No
- Year built: 1978
Utilities & green energy
- Sewer: Septic Needed, Septic Tank
- Water: Cistern, Well
- Utilities for property: Natural Gas Available
Community & HOA
Community
- Features: Pickleball, Access to Public Lands, Park, Playground, Sewer Assessment, Sport Court, Tennis Court(s), Trail(s)
- Security: Carbon Monoxide Detector(s), Smoke Detector(s)
HOA
- Has HOA: No
Location
- Region: Ashland
Financial & listing details
- Price per square foot: $968/sqft
- Tax assessed value: $1,520,100
- Annual tax amount: $12,481
- Date on market: 8/4/2026
- Cumulative days on market: 39 days
- Listing terms: Cash,Conventional,FHA,FMHA,USDA Loan,VA Loan
- Has irrigation water rights: Yes
- Road surface type: Gravel
Estimated market value
$2,604,400
$2.47M - $2.73M
$4,470/mo
Price history
| Date | Event | Price |
|---|---|---|
| 8/4/2026 | Listed for sale | $2,800,000$968/sqft |
Source:  Oregon Datashare #220226424 Report a problem Oregon Datashare #220226424 Report a problem | ||
| 2/8/2026 | Listing removed | $2,800,000$968/sqft |
Source: Oregon Datashare #220195607 Report a problem | ||
| 2/8/2025 | Listed for sale | $2,800,000+211.1%$968/sqft |
Source: Oregon Datashare #220195607 Report a problem | ||
| 4/1/2008 | Sold | $900,000$311/sqft |
Source: Public Record Report a problem | ||
Public tax history
| Year | Property taxes | Tax assessment |
|---|---|---|
| 2024 | $12,220 +3.3% | $838,615 +3% |
| 2023 | $11,826 +3.4% | $814,191 |
| 2022 | $11,434 +44.6% | $814,191 +44.1% |
| 2021 | $7,906 +2.8% | $564,852 +6.1% |
| 2020 | $7,694 +2.3% | $532,440 +3% |
| 2019 | $7,520 | $516,938 +3% |
| 2018 | $7,520 +6.2% | $501,889 |
| 2017 | $7,084 +1% | $501,889 +6.1% |
| 2016 | $7,013 +3.1% | $473,085 |
| 2015 | $6,801 +1.7% | $473,085 +6.1% |
| 2014 | $6,687 +16.7% | $445,939 +3% |
| 2013 | $5,728 +22.8% | $432,952 +21.3% |
| 2012 | $4,666 +1.3% | $356,909 +3% |
| 2011 | $4,607 +23.8% | $346,521 +3% |
| 2010 | $3,722 -34.8% | $336,540 -9.2% |
| 2009 | $5,708 +2798.3% | $370,461 +118.4% |
| 2008 | $197 -87.9% | $169,639 +2.9% |
| 2007 | $1,632 +9.7% | $164,822 +2.9% |
| 2006 | $1,487 +3.7% | $160,147 +2.9% |
| 2005 | $1,435 +0.4% | $155,607 +2.8% |
| 2004 | $1,429 -2.4% | $151,307 +2.9% |
| 2003 | $1,463 | $147,020 +3.7% |
| 2002 | -- | $141,810 +3% |
| 2001 | -- | $137,690 +3% |
| 2000 | -- | $133,690 |
Find assessor info on the county website
Monthly payment
Est. payment
Payment breakdown
Explore the cost of this home by adjusting the details. Changes won't be saved.Climate risks
Neighborhood: 97520
Nearby schools
Schools provided by the listing agent
- Middle: Ashland Middle
- High: Ashland High
Source: Oregon Datashare. This data may not be complete. We recommend contacting the local school district to confirm school assignments for this home.

Similar homes
- $1,695,0003 bd4 ba3.7k sqft550 Crowson Rd, Ashland, OR 97520For Sale
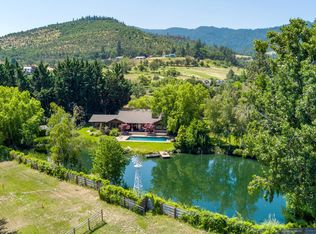
 MLS ID #220224372, Tana Godard, John L. Scott Ashland. Oregon Datashare
 - $2,400,0003 bd2 ba2.7k sqft312 Sky Ridge Rd, Ashland, OR 97520New Construction
 MLS ID #220225850, Martin Outdoor Property Group, John L. Scott Medford. Oregon Datashare
 - $1,795,0004 bd3 ba2.7k sqft4896 Highway 66, Ashland, OR 97520For Sale
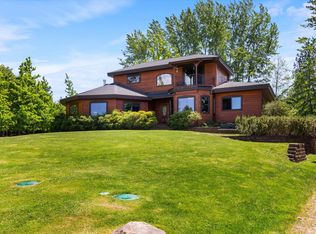 MLS ID #220213243, Patrick Reynolds, EXP Realty LLC. Oregon Datashare
 - $2,900,0003 bd2 ba1.4k sqft420 Reiten Dr, Ashland, OR 97520For Sale
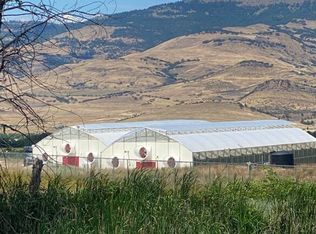 MLS ID #220209913, Glen O Thone, RE/MAX Integrity. Oregon Datashare
 - $2,699,0004 bd4 ba3.8k sqft1028 Coleman Hills Dr #3, Medford, OR 97501New ConstructionMLS ID #220212236, Martin Outdoor Property Group, John L. Scott Medford. Oregon Datashare
- $1,466,0002 bd4 ba3k sqft138 Clear Creek Dr, Ashland, OR 97520New ConstructionMLS ID #220218853, Eric F Bonetti, Millen Property Group. Oregon Datashare
- $1,695,0004 bd5 ba4.2k sqft4303 Tami Ln, Central Point, OR 97502For SaleMLS ID #220225149, Kelley Zendejas, Ford Real Estate. Oregon Datashare
- $1,477,0002 bd3 ba2.5k sqft400 Coyote Run, Jacksonville, OR 97530For SaleMLS ID #220220012, Ashley S Boughner, RE/MAX Platinum. Oregon Datashare
- $1,995,0004 bd4 ba3.8k sqft15 Vineyard View Cir, Medford, OR 97501For SaleMLS ID #220189185, Katherina J Tinsley, John L. Scott Medford. Oregon Datashare
- $1,899,0003 bd2 ba2.7k sqft1018 Coleman Hills Dr #6, Medford, OR 97501New ConstructionMLS ID #220212235, Martin Outdoor Property Group, John L. Scott Medford. Oregon Datashare
- $1,750,0003 bd3 ba4k sqft1812 Plateau Dr, Medford, OR 97504For SaleMLS ID #220222579, Shelly Culbertson, John L. Scott Medford. Oregon Datashare
- $1,750,0004 bd2 ba2.4k sqft2991 W Main St, Medford, OR 97501For SaleMLS ID #220223662, Steve Thomas Group, eXp Realty, LLC. Oregon Datashare
- $3,999,0004 bd4 ba3.4k sqft310 Pierce Rd, Medford, OR 97504For SaleMLS ID #220219835, Antoinette Anderberg, John L. Scott Medford. Oregon Datashare
- $1,585,0003 bd3 ba1.5k sqft215 S 4th St, Jacksonville, OR 97530For SaleMLS ID #220224076, Patricia Millen, Millen Property Group. Oregon Datashare
