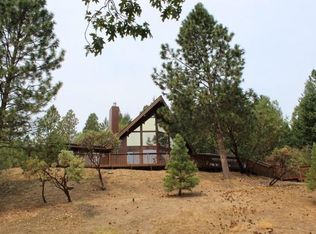
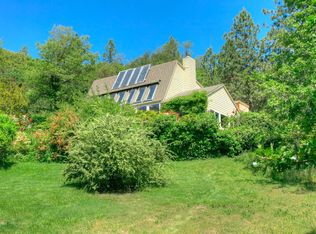
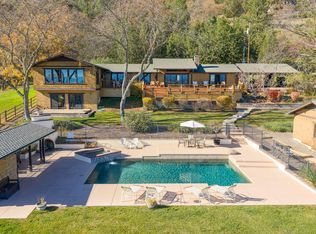
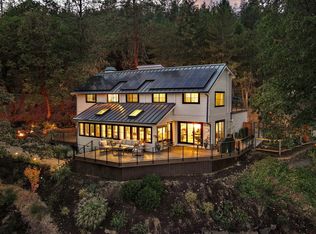
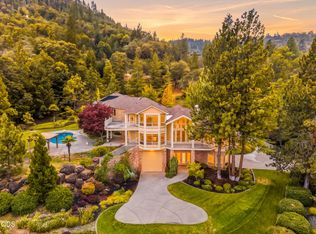
VIEWS, VIEWS, VIEWS! This exceptional property with breathtaking panoramic views sweeping from Eagle Point to Ashland offers Victorian charm paired with modern comfort. Just under 5 Acres and almost 4300 sq ft, this 4 bedroom 5 bath residence, features two complete living quarters, each with its own full kitchen, private entrance, and laundry area, making it ideal for multigenerational living, family, guests, or rental income potential. The upper level is enhanced by balconies on each side of the home providing the perfect place to enjoy morning coffee and evening nights. Also featuring a Stiltz Elevator for convenient access to upper level. Main level of the home has a great floor plan with space for everyone inside and out with a covered porch. The four-car garage provides abundant space for vehicles, toys and storage. Ideally located just minutes from the historic town of Jacksonville, wineries, and shopping, this home is truly incredible.
Active
Price cut: $95K (8/10)
$1,695,000
4303 Tami Ln, Central Point, OR 97502
4beds
5baths
4,281sqft
Single Family Residence
Built in 1991
4.84 Acres Lot
$1,603,500 Zestimate®
$396/sqft
$-- HOA
What's special
Covered porch
- 80 days
- 260
- 8
Zillow last checked:
Listing updated:
Listed by:
Ford Real Estate 541-773-2088
Source: Oregon Datashare,MLS#: 220225149
Facts & features
Interior
Bedrooms & bathrooms
- Bedrooms: 4
- Bathrooms: 5
Heating
- Heat Pump, Pellet Stove, Wood
Cooling
- Central Air, Heat Pump
Appliances
- Included: Cooktop, Disposal, Double Oven, Microwave, Refrigerator, Water Heater, Wine Refrigerator
Features
- Ceiling Fan(s), Central Vacuum, Elevator, Granite Counters, Linen Closet, Soaking Tub, Walk-In Closet(s)
- Flooring: Carpet, Hardwood, Tile
- Windows: Double Pane Windows
- Basement: None
- Has fireplace: Yes
- Fireplace features: Propane, Wood Burning
- Common walls with other units/homes: No Common Walls
Interior area
- Total structure area: 4,281
- Total interior livable area: 4,281 sqft
Property
Parking
- Total spaces: 4
- Parking features: Asphalt, Driveway, Garage Door Opener, Shared Driveway
- Garage spaces: 4
- Has uncovered spaces: Yes
Features
- Levels: Two
- Stories: 2
- Patio & porch: Covered, Deck, Wrap Around
- Fencing: Fenced
- Has view: Yes
- View description: City, Mountain(s), Panoramic, Valley, Vineyard
Lot
- Size: 4.84 Acres
- Features: Drip System, Level, Sloped, Wooded
Details
- Additional structures: RV/Boat Storage
- Parcel number: 10675050
- Zoning description: WR
- Special conditions: Standard
Construction
Type & style
- Home type: SingleFamily
- Architectural style: Victorian
- Property subtype: Single Family Residence
Materials
- Frame
- Foundation: Concrete Perimeter
- Roof: Composition
Condition
- New construction: No
- Year built: 1991
Details
- Builder name: Fred Barnum
Utilities & green energy
- Sewer: Septic Tank
- Water: Private, Well
Community & HOA
Community
- Security: Smoke Detector(s)
HOA
- Has HOA: No
Location
- Region: Central Point
Financial & listing details
- Price per square foot: $396/sqft
- Tax assessed value: $1,212,120
- Annual tax amount: $11,513
- Date on market: 7/11/2026
- Cumulative days on market: 81 days
- Listing terms: Cash,Conventional
- Inclusions: W/D upstairs
- Road surface type: Paved
Estimated market value
$1,603,500
$1.52M - $1.68M
$4,397/mo
Price history
| Date | Event | Price |
|---|---|---|
| 8/10/2026 | Price change | $1,695,000-5.3%$396/sqft |
Source:  Oregon Datashare #220225149 Report a problem Oregon Datashare #220225149 Report a problem | ||
| 7/11/2026 | Listed for sale | $1,790,000$418/sqft |
Source: Oregon Datashare #220225149 Report a problem | ||
Public tax history
| Year | Property taxes | Tax assessment |
|---|---|---|
| 2024 | $11,278 +3.2% | $878,570 +3% |
| 2023 | $10,932 +2.4% | $852,990 |
| 2022 | $10,676 +2.6% | $852,990 +3% |
| 2021 | $10,407 +2.4% | $828,150 +6.1% |
| 2020 | $10,162 +2.3% | $780,620 +3% |
| 2019 | $9,930 | $757,890 +3% |
| 2018 | $9,930 +2.6% | $735,820 |
| 2017 | $9,681 +1.7% | $735,820 +6.1% |
| 2016 | $9,523 +2.1% | $693,590 |
| 2015 | $9,324 +5.7% | $693,590 +6.8% |
| 2014 | $8,824 +10.1% | $649,257 +3.3% |
| 2013 | $8,017 +5.6% | $628,307 +5.2% |
| 2012 | $7,591 -11.6% | $596,980 -8.7% |
| 2011 | $8,587 +1.9% | $653,780 +3% |
| 2010 | $8,430 +2.6% | $634,740 +3% |
| 2009 | $8,216 +4.3% | $616,260 +5% |
| 2008 | $7,877 +4.4% | $586,810 +3% |
| 2007 | $7,544 +13.9% | $569,720 +3% |
| 2006 | $6,622 +3.2% | $553,130 +3% |
| 2005 | $6,419 +2.3% | $537,020 +3% |
| 2004 | $6,278 +2.8% | $521,380 +3% |
| 2003 | $6,104 | $506,200 |
Find assessor info on the county website
Monthly payment
Est. payment
Payment breakdown
Explore the cost of this home by adjusting the details. Changes won't be saved.Climate risks
Neighborhood: 97502
Nearby schools
Schools provided by the listing agent
- Elementary: Jacksonville Elem
- Middle: McLoughlin Middle
- High: South Medford High
Source: Oregon Datashare. This data may not be complete. We recommend contacting the local school district to confirm school assignments for this home.
Similar homes
- $1,750,0004 bd6 ba5.7k sqft4459 Old Stage Rd, Central Point, OR 97502For Sale
 MLS ID #220225874, Jordan Kramer, John L. Scott Medford. Oregon Datashare
 - $1,100,0004 bd4 ba3.5k sqft899 Old Stage Rd, Central Point, OR 97502For Sale
 MLS ID #220223803, Tyler Hinderer, Redfin. Oregon Datashare
 - $2,295,8084 bd3 ba6.3k sqft2355 Old Military, Central Pt, OR 97502For Sale
 MLS ID #220226806, Douglas E Morse, John L. Scott Medford. Oregon Datashare
 - $1,250,0005 bd4 ba3.4k sqft2569 Old Stage Rd, Central Point, OR 97502For Sale
 MLS ID #220227866, Kari A Miller, Windermere Van Vleet & Assoc.. Oregon Datashare
 - $1,145,0004 bd3 ba4.6k sqft831 Juanita Way, Jacksonville, OR 97530For SaleMLS ID #220224700, Gayle Pobuda, Expert Properties Inc.. Oregon Datashare
- $950,0004 bd3 ba2.4k sqft3184 Old Stage Rd, Central Pt, OR 97502For SaleMLS ID #220227499, Amanda K Martin, Keller Williams Realty Central Oregon. Oregon Datashare
- $1,395,0004 bd3 ba4.3k sqft3752 Devils Garden Rd, Medford, OR 97504For SaleMLS ID #220223369, Rutledge Property Group, eXp Realty, LLC. Oregon Datashare
- $895,0005 bd5 ba2.7k sqft2244 Hillside Dr, Central Point, OR 97502For SaleMLS ID #220220584, David J Case, Windermere Van Vleet Jacksonville. Oregon Datashare
- $975,0004 bd3 ba2.6k sqft5900 Peace Ln, Central Point, OR 97502For SaleMLS ID #220220998, Wendy Vaughan, Windermere Van Vleet & Assoc.. Oregon Datashare
- $1,849,9006 bd5 ba5.9k sqft3396 Foots Creek Rd, Gold Hill, OR 97525For SaleMLS ID #220226287, Staci Drewien, eXp Realty, LLC. Oregon Datashare
- $2,150,0003 bd5 ba3.8k sqft7762 Old Stage Rd, Central Pt, OR 97502For SaleMLS ID #220214271, DeAnna & Dyan, John L. Scott Ashland. Oregon Datashare
- $850,0005 bd4 ba3.4k sqft791 Oregon 238, Jacksonville, OR 97530For SaleMLS ID #220227271, Terry Rasmussen, John L. Scott Medford. Oregon Datashare
- $2,000,0005 bd5 ba6.2k sqft1491 Montclair Ter, Medford, OR 97504For SaleMLS ID #220224293, Scott Lewis, John L. Scott Ashland. Oregon Datashare
- $1,250,0004 bd4 ba4.8k sqft6590 Hillcrest Rd, Medford, OR 97504For SaleMLS ID #220228549, Alex M Aaronson, John L. Scott Medford. Oregon Datashare
- $1,499,0004 bd4 ba4.8k sqft2076 Upper Applegate Rd, Jacksonville, OR 97530For SaleMLS ID #220225118, Ryan Redding, Windermere Van Vleet & Assoc.. Oregon Datashare
- $1,650,0005 bd5 ba6.3k sqft309 Granite St, Ashland, OR 97520For SaleMLS ID #220214060, Nickolas Shivers, eXp Realty, LLC. Oregon Datashare
- $1,395,0005 bd4 ba4.3k sqft50 Mariposa Ter, Medford, OR 97504For SaleMLS ID #220222059, Jesse Donovan, Ashland Homes Real Estate Inc.. Oregon Datashare
- $1,650,0004 bd4 ba4.9k sqft40 Ashland Acres Rd, Ashland, OR 97520For SaleMLS ID #220225368, CheyAnne Boen, Windermere Van Vleet & Assoc.. Oregon Datashare
- $1,575,0003 bd5 ba3.7k sqft727 Earhart Rd, Rogue River, OR 97537For SaleMLS ID #220220343, Michelle Helmer, More Realty. Oregon Datashare
- $1,095,0004 bd4 ba3.9k sqft229 Mariposa Ter, Medford, OR 97504For SaleMLS ID #220224723, Kandace Eubank, John L. Scott Medford. Oregon Datashare
