Experience one of Southern Oregon's finest riverfront estates in the heart of the renowned Applegate Valley wine region. Located less than 15 minutes from historic Jacksonville, you'll enjoy easy access to acclaimed restaurants, wineries, galleries, and small-town charm. Set on 14.62 acres zoned EFU with over 700 feet of coveted Applegate River frontage, where gentle flows and the sounds of shimmering riffles create an unforgettable setting. Fish from your own shoreline, watch abundant wildlife, or simply relax by the river. The 4,899 sq ft custom home showcases soaring ceilings, dramatic natural wood beams, a sweeping oak spiral staircase, expansive windows framing breathtaking river views, geothermal heating, and spacious decks. Private guest wing, iconic Big Red Barn with horse stalls and runs, orchard, fenced pastures, greenhouse, 10.6 irrigated acres with golf course style irrigation system, and 1857 senior water rights complete this remarkable legacy estate.
Active
$1,499,000
2076 Upper Applegate Rd, Jacksonville, OR 97530
4beds
4baths
4,899sqft
Single Family Residence
Built in 1996
14.62 Acres Lot
$1,417,500 Zestimate®
$306/sqft
$-- HOA
What's special
Private guest wingGeothermal heatingFenced pasturesWatch abundant wildlifeSoaring ceilingsDramatic natural wood beamsRelax by the river
- 55 days
- 1,220
- 92
Zillow last checked:
Listing updated:
Listed by:
Windermere Van Vleet & Assoc.
Source: Oregon Datashare,MLS#: 220225118
Facts & features
Interior
Bedrooms & bathrooms
- Bedrooms: 4
- Bathrooms: 4
Heating
- Fireplace(s), Forced Air, Geothermal, Heat Pump, Radiant, Wood
Cooling
- Central Air, Zoned
Appliances
- Included: Cooktop, Dishwasher, Disposal, Dryer, Microwave, Oven, Refrigerator, Trash Compactor, Washer, Water Heater
Features
- Built-in Features, Ceiling Fan(s), Central Vacuum, Double Vanity, Enclosed Toilet(s), Fiberglass Stall Shower, Granite Counters, In-Law Floorplan, Kitchen Island, Open Floorplan, Pantry, Primary Downstairs, Shower/Tub Combo, Stone Counters, Tile Counters, Vaulted Ceiling(s), Walk-In Closet(s)
- Flooring: Carpet, Hardwood, Tile
- Windows: Double Pane Windows, Wood Frames
- Basement: Daylight,Unfinished
- Has fireplace: Yes
- Fireplace features: Great Room, Wood Burning
- Common walls with other units/homes: No Common Walls
Interior area
- Total structure area: 4,899
- Total interior livable area: 4,899 sqft
Video & virtual tour
Property
Parking
- Total spaces: 2
- Parking features: Attached, Attached Carport, Driveway, Garage Door Opener, Gravel, RV Access/Parking, Shared Driveway, Storage
- Attached garage spaces: 2
- Has carport: Yes
- Has uncovered spaces: Yes
Features
- Levels: Two
- Stories: 2
- Patio & porch: Deck, Rear Porch, Wrap Around
- Fencing: Fenced
- Has view: Yes
- View description: Forest, Mountain(s), River, Territorial
- Has water view: Yes
- Water view: River
- Waterfront features: River Front, Waterfront
Lot
- Size: 14.62 Acres
- Features: Garden, Landscaped, Level, Native Plants, Pasture, Sloped, Sprinkler Timer(s), Sprinklers In Front, Sprinklers In Rear
Details
- Additional structures: Animal Stall(s), Barn(s), Corral(s), Greenhouse, Guest House, Stable(s), Storage
- Parcel number: 10478830
- Zoning description: EFU
- Special conditions: Standard
- Horses can be raised: Yes
Construction
Type & style
- Home type: SingleFamily
- Architectural style: Craftsman
- Property subtype: Single Family Residence
Materials
- Concrete, Frame
- Foundation: Concrete Perimeter
- Roof: Metal
Condition
- New construction: No
- Year built: 1996
Utilities & green energy
- Sewer: Septic Tank
- Water: Well
Green energy
- Water conservation: Smart Irrigation
Community & HOA
Community
- Security: Carbon Monoxide Detector(s), Smoke Detector(s)
HOA
- Has HOA: No
Location
- Region: Jacksonville
Financial & listing details
- Price per square foot: $306/sqft
- Tax assessed value: $1,285,970
- Annual tax amount: $6,538
- Date on market: 7/20/2026
- Cumulative days on market: 64 days
- Listing terms: Cash,Conventional,VA Loan
- Has irrigation water rights: Yes
- Road surface type: Gravel
Estimated market value
$1,417,500
$1.35M - $1.49M
$5,189/mo
Price history
| Date | Event | Price |
|---|---|---|
| 7/20/2026 | Listed for sale | $1,499,000$306/sqft |
Source:  Oregon Datashare #220225118 Report a problem Oregon Datashare #220225118 Report a problem | ||
| 7/2/2026 | Listing removed | $1,499,000$306/sqft |
Source: Oregon Datashare #220224335 Report a problem | ||
| 6/29/2026 | Listed for sale | $1,499,000+36.3%$306/sqft |
Source: Oregon Datashare #220224335 Report a problem | ||
| 2/22/2024 | Listing removed | -- |
Source: Zillow Rentals Report a problem | ||
| 2/21/2024 | Price change | $1,480-10.3% |
Source: Zillow Rentals Report a problem | ||
| 2/7/2024 | Listed for rent | $1,650 |
Source: Zillow Rentals Report a problem | ||
| 7/2/2020 | Sold | $1,100,000-7.9%$225/sqft |
Source: Oregon Datashare #103012139 Report a problem | ||
| 6/4/2020 | Pending sale | $1,195,000$244/sqft |
Source: John L. Scott Medford #103012139 Report a problem | ||
| 4/6/2020 | Listed for sale | $1,195,000$244/sqft |
Source: John L. Scott Medford #3012139 Report a problem | ||
Public tax history
| Year | Property taxes | Tax assessment |
|---|---|---|
| 2024 | $6,404 +4.8% | $517,543 +3% |
| 2023 | $6,111 +2.4% | $502,594 |
| 2022 | $5,970 +2.1% | $502,594 +3% |
| 2021 | $5,846 +2.4% | $488,078 +6% |
| 2020 | $5,710 +2.3% | $460,297 +3% |
| 2019 | $5,580 | $447,013 +3% |
| 2018 | $5,580 +3.6% | $434,112 |
| 2017 | $5,385 +1.5% | $434,112 +6% |
| 2016 | $5,306 +1.8% | $409,438 |
| 2015 | $5,210 +3.3% | $409,438 +6% |
| 2014 | $5,041 +12.9% | $386,176 +5.8% |
| 2013 | $4,467 +9.9% | $364,890 +9.7% |
| 2012 | $4,064 -2.1% | $332,497 -0.9% |
| 2011 | $4,151 -12% | $335,626 -10.5% |
| 2010 | $4,715 +2.6% | $374,827 +2.9% |
| 2009 | $4,597 +2% | $364,089 +3% |
| 2008 | $4,507 +4.8% | $353,605 +3% |
| 2007 | $4,302 +14.5% | $343,431 +3% |
| 2006 | $3,755 +4% | $333,551 +3.5% |
| 2005 | $3,610 +2.2% | $322,346 +3% |
| 2004 | $3,534 +0.9% | $313,106 +3% |
| 2003 | $3,502 | $304,108 |
Find assessor info on the county website
Monthly payment
Est. payment
Payment breakdown
Explore the cost of this home by adjusting the details. Changes won't be saved.Climate risks
Neighborhood: 97530
Nearby schools
Schools provided by the listing agent
- Elementary: Ruch Outdoor Community School
- Middle: McLoughlin Middle
- High: South Medford High
Source: Oregon Datashare. This data may not be complete. We recommend contacting the local school district to confirm school assignments for this home.
- $526,5002 bd2 ba1.4k sqft2074 Upper Applegate Rd, Jacksonville, OR 97530Off Market
- $--2.53 acresUpper Applegate Rd, Jacksonville, OR 97530Off Market
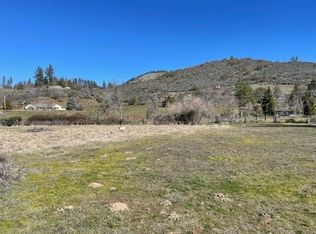
- $674,7003 bd2 ba2.1k sqft2220 Upper Applegate Rd, Jacksonville, OR 97530Off Market
- $546,8003 bd2 ba1.6k sqft1974 Upper Applegate Rd, Jacksonville, OR 97530Off Market
Similar homes
- $1,350,0004 bd3 ba3.5k sqft931 Hogan Rd, Applegate, OR 97530For Sale
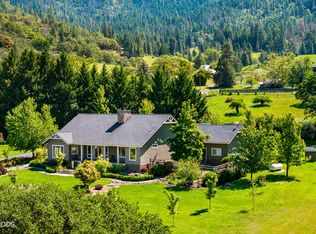
 MLS ID #220228041, Greg D. Messick, Realty Net of Central Oregon. Oregon Datashare
 - $1,149,0004 bd4 ba3.7k sqft2365 Eastside Rd, Jacksonville, OR 97530For Sale
 MLS ID #220222432, Adam McGrew, John L. Scott Medford. Oregon Datashare
 - $1,995,0007 bd5 ba5.5k sqft11677 Highway 238, Jacksonville, OR 97530For Sale
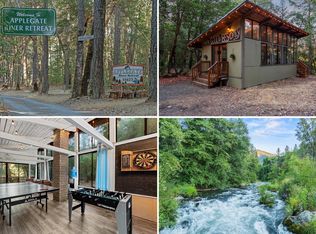 MLS ID #220218653, Matt Misener, RE/MAX Platinum. Oregon Datashare
 - $1,025,0004 bd4 ba3.4k sqft4000 Little Applegate Rd, Jacksonville, OR 97530For Sale
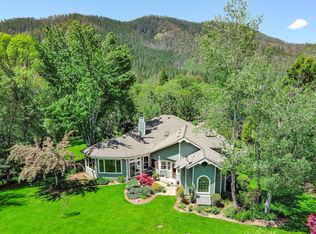 MLS ID #220221529, Matt Meives, Cascade Hasson Sotheby's International Realty. Oregon Datashare
 - $1,150,0004 bd3 ba4.6k sqft831 Juanita Way, Jacksonville, OR 97530For SaleMLS ID #220224700, Gayle Pobuda, Expert Properties Inc.. Oregon Datashare
- $1,150,0003 bd3 ba2.7k sqft9662 Upper Applegate Rd, Jacksonville, OR 97530For SaleMLS ID #220224571, Terry Rasmussen, John L. Scott Medford. Oregon Datashare
- $849,0003 bd3 ba2.5k sqft615 Tumbleweed Trl, Jacksonville, OR 97530For SaleMLS ID #220216793, Kenny Taylor, Millen Property Group. Oregon Datashare
- $899,9004 bd3 ba3.7k sqft5361 Jacksonville Hwy, Jacksonville, OR 97530Active
 MLS ID #772121377, Peggy Hoag, Hoag Real Estate. RMLS (OR)
 - $875,0004 bd3 ba3.8k sqft1200 Humbug Creek Rd, Applegate, OR 97530For SaleMLS ID #220226818, Sydney N Shapiro, eXp Realty, LLC. Oregon Datashare
- $1,477,0002 bd3 ba2.5k sqft400 Coyote Run, Jacksonville, OR 97530For SaleMLS ID #220220012, Ashley S Boughner, RE/MAX Platinum. Oregon Datashare
- $795,0003 bd3 ba3.4k sqft7935 Upper Applegate Rd, Jacksonville, OR 97530For SaleMLS ID #220224732, Heidi Martins, Windermere Van Vleet Jacksonville. Oregon Datashare
- $899,9004 bd3 ba2.5k sqft5361 Highway 238, Jacksonville, OR 97530For SaleMLS ID #220226224, Dorothea Oldham, Sky Lodge Investments LLC. Oregon Datashare
- $2,240,0004 bd3 ba6.8k sqft3998 Little Applegate Rd, Jacksonville, OR 97530For SaleMLS ID #220219078, Martin Outdoor Property Group, John L. Scott Medford. Oregon Datashare
- $769,0005 bd5 ba3.6k sqft101 Rocky Knoll Ln, Jacksonville, OR 97530For SaleMLS ID #220224622, Nick T Palmesano, Oregon Adventure Realty. Oregon Datashare
- $775,0003 bd3 ba3.3k sqft11857 Upper Applegate Rd, Jacksonville, OR 97530For SaleMLS ID #220227643, Elle Powell, RE/MAX Integrity. Oregon Datashare
- $1,695,0004 bd5 ba4.2k sqft4303 Tami Ln, Central Point, OR 97502For SaleMLS ID #220225149, Kelley Zendejas, Ford Real Estate. Oregon Datashare
- $775,0003 bd2 ba3k sqft400 Morton Way, Jacksonville, OR 97530For SaleMLS ID #220226410, Douglas E Morse, John L. Scott Medford. Oregon Datashare
- $1,750,0004 bd6 ba5.7k sqft4459 Old Stage Rd, Central Point, OR 97502For SaleMLS ID #220225874, Jordan Kramer, John L. Scott Medford. Oregon Datashare
- $990,0004 bd4 ba4.2k sqft935 Applegate St, Jacksonville, OR 97530For SaleMLS ID #220220426, Benjamin Kinney, John L. Scott Medford. Oregon Datashare
