Private Applegate Valley farmstead on 14.13 EFU acres with two homes, water rights and a new barn. The light-filled 2,382 sq. ft. main residence features a chef's kitchen with breakfast nook, formal dining room, living room with stone fireplace, 9-foot ceilings and a covered porch overlooking English gardens, pond and pastures. The spacious primary suite includes a walk-in closet and double shower with garden views. A separate 1,188 sq. ft. cottage offers an upstairs bedroom, covered porch and private patio--ideal for guests, multigenerational living, a studio or home office. Property features include a new 36x48 barn/shop with concrete slab, Hardie Board siding and metal roof; two historic barns; fenced pasture; two wells; two water-right certificates; Generac generator; and Starlink internet. Sweeping Applegate Valley and BLM mountain views near wineries, river recreation and trails. About 20 minutes to Jacksonville or Grants Pass and 45 minutes to the Medford airport.
Active
$1,350,000
931 Hogan Rd, Applegate, OR 97530
4beds
3baths
3,570sqft
Single Family Residence
Built in 2004
14 Acres Lot
$1,278,600 Zestimate®
$378/sqft
$-- HOA
What's special
Two historic barnsFenced pastureWalk-in closetFormal dining roomSpacious primary suitePrivate patioMetal roof
- 12 days
- 1,126
- 54
Likely to sell faster than
Zillow last checked:
Listing updated:
Listed by:
Realty Net of Central Oregon 503-300-6330
Source: Oregon Datashare,MLS#: 220228041
Facts & features
Interior
Bedrooms & bathrooms
- Bedrooms: 4
- Bathrooms: 3
Heating
- Heat Pump
Cooling
- Heat Pump, Whole House Fan
Appliances
- Included: Cooktop, Dishwasher, Disposal, Dryer, Microwave, Oven, Range Hood, Washer, Water Heater, Water Softener
Features
- Breakfast Bar, Built-in Features, Ceiling Fan(s), Granite Counters, Kitchen Island, Open Floorplan, Primary Downstairs, Shower/Tub Combo, Stone Counters, Tile Shower, Walk-In Closet(s)
- Flooring: Carpet, Laminate, Tile
- Windows: Double Pane Windows
- Basement: None
- Has fireplace: Yes
- Fireplace features: Great Room, Insert, Wood Burning
- Common walls with other units/homes: No Common Walls
Interior area
- Total structure area: 2,382
- Total interior livable area: 3,570 sqft
Video & virtual tour
Property
Parking
- Total spaces: 3
- Parking features: Attached, Driveway, Garage Door Opener, Gated, Gravel, Storage, Workshop in Garage
- Attached garage spaces: 3
- Has uncovered spaces: Yes
Features
- Levels: One
- Stories: 1
- Patio & porch: Deck, Patio
- Fencing: Fenced
- Has view: Yes
- View description: Creek/Stream, Forest, Mountain(s), Panoramic, Territorial, Valley
- Has water view: Yes
- Water view: Creek/Stream
- Waterfront features: Stream, Pond, Creek
Lot
- Size: 14 Acres
- Features: Adjoins Public Lands, Garden, Landscaped, Level, Pasture, Sloped
Details
- Additional structures: Barn(s), Corral(s), Other
- Additional parcels included: Tax ID: 10795718 & 10806555
- Parcel number: 10806555
- Zoning description: EFU
- Special conditions: Standard
- Horses can be raised: Yes
Construction
Type & style
- Home type: SingleFamily
- Architectural style: Craftsman
- Property subtype: Single Family Residence
Materials
- Frame
- Foundation: Concrete Perimeter
- Roof: Composition
Condition
- New construction: No
- Year built: 2004
Utilities & green energy
- Sewer: Septic Tank
- Water: Private, Well
Community & HOA
Community
- Security: Carbon Monoxide Detector(s), Smoke Detector(s)
HOA
- Has HOA: No
Location
- Region: Applegate
Financial & listing details
- Price per square foot: $378/sqft
- Tax assessed value: $595,810
- Annual tax amount: $5,440
- Date on market: 9/2/2026
- Listing terms: Cash,Contract
- Has irrigation water rights: Yes
- Acres allowed for irrigation: 14
- Road surface type: Gravel
Estimated market value
$1,278,600
$1.21M - $1.34M
$4,007/mo
Price history
| Date | Event | Price |
|---|---|---|
| 9/2/2026 | Listed for sale | $1,350,000+13%$378/sqft |
Source:  Oregon Datashare #220228041 Report a problem Oregon Datashare #220228041 Report a problem | ||
| 3/24/2021 | Listing removed | -- |
Source: Owner Report a problem | ||
| 5/27/2019 | Listing removed | $1,195,000$335/sqft |
Source: Owner Report a problem | ||
| 5/15/2019 | Price change | $1,195,000+20.1%$335/sqft |
Source: Owner Report a problem | ||
| 3/5/2018 | Listed for sale | $995,000+51.9%$279/sqft |
Source: Owner Report a problem | ||
| 2/23/2016 | Sold | $655,000$183/sqft |
Source: Public Record Report a problem | ||
Public tax history
| Year | Property taxes | Tax assessment |
|---|---|---|
| 2024 | $2,819 +5.6% | $263,290 +3% |
| 2023 | $2,670 +2.7% | $255,630 |
| 2022 | $2,600 +3% | $255,630 +3% |
| 2021 | $2,525 -1.6% | $248,190 +6.1% |
| 2020 | $2,566 +3.4% | $233,960 +3% |
| 2019 | $2,482 | $227,150 +3% |
| 2018 | $2,482 +3.3% | $220,540 |
| 2017 | $2,402 +2.1% | $220,540 +6.1% |
| 2016 | $2,353 +2.6% | $207,890 |
| 2015 | $2,293 +3.3% | $207,890 +6.1% |
| 2014 | $2,220 +11.9% | $195,970 +3% |
| 2013 | $1,985 +2.8% | $190,270 +3% |
| 2012 | $1,930 +3.3% | $184,730 +3% |
| 2011 | $1,868 +1.1% | $179,350 +3% |
| 2010 | $1,847 +2.7% | $174,130 +3% |
| 2009 | $1,798 +1.5% | $169,060 +3% |
| 2008 | $1,771 +3% | $164,140 +3% |
| 2007 | $1,719 +3.4% | $159,360 +3% |
| 2006 | $1,663 +2.4% | $154,720 +3% |
| 2005 | $1,624 +79.4% | $150,220 +87.3% |
| 2004 | $905 +19.9% | $80,210 +24.3% |
| 2003 | $755 | $64,513 |
Find assessor info on the county website
Monthly payment
Est. payment
Payment breakdown
Explore the cost of this home by adjusting the details. Changes won't be saved.Climate risks
Neighborhood: 97530
Nearby schools
Schools provided by the listing agent
- Elementary: Applegate Elem
- Middle: Ruch Outdoor Community School
- High: South Medford High
Source: Oregon Datashare. This data may not be complete. We recommend contacting the local school district to confirm school assignments for this home.
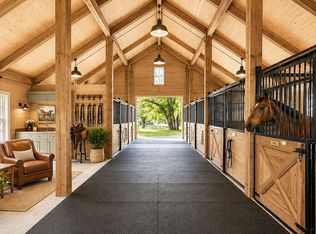

Similar homes
- $1,499,0004 bd4 ba4.8k sqft2076 Upper Applegate Rd, Jacksonville, OR 97530For Sale
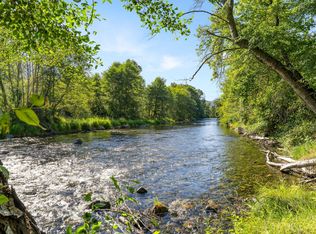
 MLS ID #220225118, Ryan Redding, Windermere Van Vleet & Assoc.. Oregon Datashare
 - $699,0003 bd2 ba2.1k sqft13250 Highway 238, Jacksonville, OR 97530For Sale
 MLS ID #220228476, Cindy Williams, John L. Scott Medford. Oregon Datashare
 - $1,149,0004 bd4 ba3.7k sqft2365 Eastside Rd, Jacksonville, OR 97530For Sale
 MLS ID #220222432, Adam McGrew, John L. Scott Medford. Oregon Datashare
 - $1,150,0003 bd3 ba2.7k sqft9662 Upper Applegate Rd, Jacksonville, OR 97530For Sale
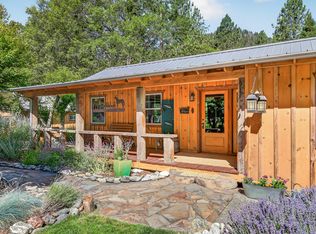 MLS ID #220224571, Terry Rasmussen, John L. Scott Medford. Oregon Datashare
 - $1,250,0003 bd3 ba2.3k sqft7499 Highway 238, Jacksonville, OR 97530For SaleMLS ID #220217685, Martin Outdoor Property Group, John L. Scott Medford. Oregon Datashare
- $875,0004 bd3 ba3.8k sqft1200 Humbug Creek Rd, Applegate, OR 97530For SaleMLS ID #220226818, Sydney N Shapiro, eXp Realty, LLC. Oregon Datashare
- $1,025,0004 bd4 ba3.4k sqft4000 Little Applegate Rd, Jacksonville, OR 97530For SaleMLS ID #220221529, Matt Meives, Cascade Hasson Sotheby's International Realty. Oregon Datashare
- $1,150,0004 bd3 ba4.6k sqft831 Juanita Way, Jacksonville, OR 97530For SaleMLS ID #220224700, Gayle Pobuda, Expert Properties Inc.. Oregon Datashare
- $899,9004 bd3 ba3.7k sqft5361 Jacksonville Hwy, Jacksonville, OR 97530Active
 MLS ID #772121377, Peggy Hoag, Hoag Real Estate. RMLS (OR)
 - $795,0003 bd3 ba3.4k sqft7935 Upper Applegate Rd, Jacksonville, OR 97530For SaleMLS ID #220224732, Heidi Martins, Windermere Van Vleet Jacksonville. Oregon Datashare
- $775,0003 bd3 ba3.3k sqft11857 Upper Applegate Rd, Jacksonville, OR 97530For SaleMLS ID #220227643, Elle Powell, RE/MAX Integrity. Oregon Datashare
- $899,9004 bd3 ba2.5k sqft5361 Highway 238, Jacksonville, OR 97530For SaleMLS ID #220226224, Dorothea Oldham, Sky Lodge Investments LLC. Oregon Datashare
- $849,0003 bd3 ba2.5k sqft615 Tumbleweed Trl, Jacksonville, OR 97530For SaleMLS ID #220216793, Kenny Taylor, Millen Property Group. Oregon Datashare
- $1,200,0003 bd2 ba3.7k sqft1247 Panther Gulch Rd, Williams, OR 97544For SaleMLS ID #220217471, Rockwell Group, eXp Realty, LLC. Oregon Datashare
- $1,477,0002 bd3 ba2.5k sqft400 Coyote Run, Jacksonville, OR 97530For SaleMLS ID #220220012, Ashley S Boughner, RE/MAX Platinum. Oregon Datashare
- $1,295,0003 bd3 ba2.3k sqft10999 N Applegate Rd, Grants Pass, OR 97527For SaleMLS ID #220226489, Cody M Testa, RE/MAX Integrity Grants Pass. Oregon Datashare
- $699,9003 bd3 ba2.6k sqft3268 Humbug Creek Rd, Jacksonville, OR 97530For SaleMLS ID #220221898, Brandon D Thoms, eXp Realty, LLC. Oregon Datashare
- $1,350,0003 bd3 ba3.6k sqft2742 Birdseye Creek Rd, Gold Hill, OR 97525For SaleMLS ID #220208062, Rowe Real Estate Team, John L. Scott Ashland. Oregon Datashare
- $725,0003 bd3 ba2.4k sqft300 Dunlap Rd, Jacksonville, OR 97530For SaleMLS ID #220226774, Christie Hayes, John L Scott Real Estate Grants Pass. Oregon Datashare
- $749,0003 bd3 ba2.5k sqft5900 Upper Applegate Rd, Jacksonville, OR 97530For SaleMLS ID #220224295, Deborah Tollefson, Windermere Van Vleet Jacksonville. Oregon Datashare
