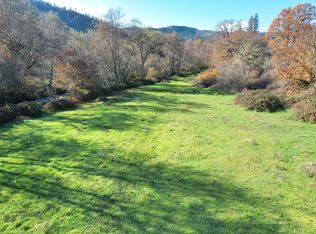
River, Pastures, Barn, Trails & an Exceptional Home! 4,156 sq. ft. modern farmhouse w/ ADU overlooks mountains & neighboring farmland, offering a blend of comfort & functionality. The main level features a spacious primary suite, dedicated office, guest bath, formal dining room & a view-filled kitchen w/ breakfast nook that opens to a welcoming living area w/ fireplace. Upstairs are two ensuite bedrooms & a central loft-style gathering space. A large laundry/mudroom connects to an outstanding ADU w/ separate entrance, full kitchen capability, pellet stove, spacious bedroom & bath. The 3-bay garage provides abundant room for vehicles, equipment & toys. 47+ acres w/ multiple water rights, river frontage & easy potential to restore picnic areas & walking paths enhance the setting. Ideal for equestrian use w/ fenced pastures, a quality barn w/ stalls & paddock, round pen, equipment shelter & convenient access to miles of established BLM trails. Thoughtful infrastructure throughout.
Active
$975,000
71 Yale Creek Rd, Jacksonville, OR 97530
4beds
7baths
4,156sqft
Single Family Residence
Built in 1994
47.31 Acres Lot
$-- Zestimate®
$235/sqft
$-- HOA
What's special
Equipment shelterCentral loft-style gathering spaceFenced pasturesRound penFormal dining roomBreakfast nookDedicated office
- 37 days
- 1,035
- 93
Zillow last checked:
Listing updated:
Listed by:
Ramsay Realty 541-899-1184
Source: Oregon Datashare,MLS#: 220229003
Facts & features
Interior
Bedrooms & bathrooms
- Bedrooms: 4
- Bathrooms: 7
Heating
- Electric, Forced Air, Heat Pump, Pellet Stove, Wood
Cooling
- Heat Pump
Appliances
- Included: Dishwasher, Dryer, Microwave, Oven, Range, Refrigerator, Washer, Water Heater, Water Softener
Features
- Built-in Features, Ceiling Fan(s), Central Vacuum, Double Vanity, Enclosed Toilet(s), In-Law Floorplan, Linen Closet, Pantry, Primary Downstairs, Shower/Tub Combo, Soaking Tub, Solid Surface Counters, Tile Counters, Tile Shower, Vaulted Ceiling(s), Walk-In Closet(s)
- Flooring: Hardwood, Tile, Vinyl
- Windows: Double Pane Windows, Vinyl Frames, Wood Frames
- Basement: None
- Has fireplace: Yes
- Fireplace features: Family Room, Insert, Living Room, Propane, Wood Burning
- Common walls with other units/homes: No Common Walls
Interior area
- Total structure area: 3,292
- Total interior livable area: 4,156 sqft
Property
Parking
- Total spaces: 3
- Parking features: Concrete, Detached, Driveway, Garage Door Opener, Gated, Gravel, Storage
- Garage spaces: 3
- Has uncovered spaces: Yes
Features
- Levels: Two
- Stories: 2
- Patio & porch: Covered, Front Porch, Patio, Porch
- Fencing: Fenced
- Has view: Yes
- View description: Mountain(s), Valley
- Waterfront features: River Front
Lot
- Size: 47.31 Acres
- Features: Adjoins Public Lands, Drip System, Garden, Landscaped, Level, Native Plants, Pasture, Sloped, Sprinkler Timer(s), Sprinklers In Front, Sprinklers In Rear, Wooded
Details
- Additional structures: Animal Stall(s), Arena, Barn(s), Corral(s), Guest House, Shed(s), Stable(s), Storage, Workshop
- Additional parcels included: TL 301, 302 combined TL 701 separate
- Parcel number: 10444203
- Zoning description: EFU
- Special conditions: Standard
- Horses can be raised: Yes
Construction
Type & style
- Home type: SingleFamily
- Architectural style: Traditional
- Property subtype: Single Family Residence
Materials
- Frame
- Foundation: Concrete Perimeter
- Roof: Composition
Condition
- New construction: No
- Year built: 1994
Utilities & green energy
- Sewer: Septic Tank, Standard Leach Field
- Water: Well
Community & HOA
Community
- Features: Access to Public Lands, Trail(s)
- Security: Carbon Monoxide Detector(s), Smoke Detector(s)
HOA
- Has HOA: No
Location
- Region: Jacksonville
Financial & listing details
- Price per square foot: $235/sqft
- Tax assessed value: $809,370
- Annual tax amount: $7,954
- Date on market: 9/22/2026
- Cumulative days on market: 38 days
- Listing terms: Cash,Conventional,FHA,VA Loan
- Inclusions: upstairs king bed, book shelves, items in garage
- Has irrigation water rights: Yes
- Road surface type: Gravel
Estimated market value
Not available
Estimated sales range
Not available
$5,009/mo
Price history
| Date | Event | Price |
|---|---|---|
| 9/22/2026 | Listed for sale | $975,000+0.5%$235/sqft |
Source:  Oregon Datashare #220229003 Report a problem | ||
| 6/8/2026 | Listing removed | $970,000$233/sqft |
Source: Oregon Datashare #220218096 Report a problem | ||
| 5/19/2026 | Pending sale | $970,000$233/sqft |
Source: Oregon Datashare #220218096 Report a problem | ||
Public tax history
| Year | Property taxes | Tax assessment |
|---|---|---|
| 2024 | $7,150 +4.9% | $577,640 +3% |
| 2023 | $6,819 +2.4% | $560,820 |
| 2022 | $6,662 +2.8% | $560,820 +3% |
| 2021 | $6,478 +2.4% | $544,490 +6.1% |
| 2020 | $6,327 +2% | $513,250 +3% |
| 2019 | $6,204 | $498,310 +3% |
| 2018 | $6,204 +3.6% | $483,800 |
| 2017 | $5,987 +1.6% | $483,800 +6.1% |
| 2016 | $5,895 +1.8% | $456,030 |
| 2015 | $5,788 +3.4% | $456,030 +6.1% |
| 2014 | $5,601 +8.9% | $429,860 +3% |
| 2013 | $5,142 +5.8% | $417,340 +3% |
| 2012 | $4,862 -1.2% | $405,190 |
| 2011 | $4,924 -2.5% | $405,190 +0.9% |
| 2010 | $5,049 +2.6% | $401,600 +3% |
| 2009 | $4,924 +2.1% | $389,910 +3% |
| 2008 | $4,823 +4.8% | $378,560 +3% |
| 2007 | $4,604 +14.6% | $367,540 +3% |
| 2006 | $4,018 +3.2% | $356,840 +3% |
| 2005 | $3,895 +2.2% | $346,450 +3% |
| 2004 | $3,811 +1.5% | $336,360 +3% |
| 2003 | $3,756 | $326,570 |
Find assessor info on the county website
Monthly payment
Est. payment
Payment breakdown
Explore the cost of this home by adjusting the details. Changes won't be saved.Climate risks
Neighborhood: 97530
Nearby schools
Schools provided by the listing agent
- Elementary: Ruch Outdoor Community School
- Middle: McLoughlin Middle
- High: South Medford High
Source: Oregon Datashare. This data may not be complete. We recommend contacting the local school district to confirm school assignments for this home.

Similar homes
- $1,025,0004 bd4 ba3.4k sqft4000 Little Applegate Rd, Jacksonville, OR 97530For Sale
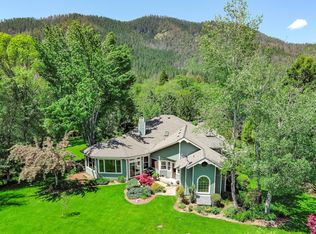
 MLS ID #220221529, Matt Meives, Cascade Hasson Sotheby's International Realty. Oregon Datashare
- $649,9904 bd3 ba2.6k sqft4046 Little Applegate Rd, Jacksonville, OR 97530For Sale
 MLS ID #220230459, Deborah Tollefson, Windermere Van Vleet Jacksonville. Oregon Datashare
- $1,149,0004 bd4 ba3.7k sqft2365 Eastside Rd, Jacksonville, OR 97530For Sale
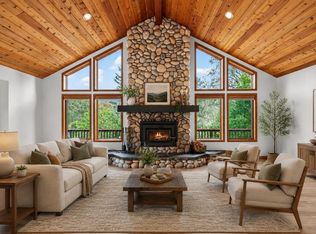 MLS ID #220222432, Adam McGrew, John L. Scott Medford. Oregon Datashare
- $899,9004 bd3 ba3.7k sqft5361 Jacksonville Hwy, Jacksonville, OR 97530Active
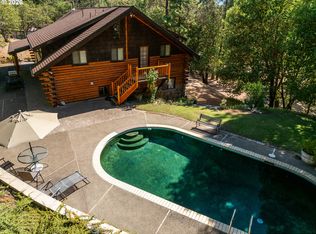
 MLS ID #772121377, Peggy Hoag, Hoag Real Estate. RMLS (OR)
- $875,0004 bd3 ba3.8k sqft1200 Humbug Creek Rd, Applegate, OR 97530For SaleMLS ID #220226818, Sydney N Shapiro, eXp Realty, LLC. Oregon Datashare
- $767,0002 bd2 ba2.4k sqft9595 Sterling Creek Rd, Jacksonville, OR 97530For SaleMLS ID #220222465, Ann James, Pine-Rok Realty. Oregon Datashare
- $795,0003 bd3 ba3.4k sqft7935 Upper Applegate Rd, Jacksonville, OR 97530For SaleMLS ID #220224732, Heidi Martins, Windermere Van Vleet Jacksonville. Oregon Datashare
- $899,9004 bd3 ba2.5k sqft5361 Highway 238, Jacksonville, OR 97530For SaleMLS ID #220226224, Dorothea Oldham, Sky Lodge Investments LLC. Oregon Datashare
- $849,0003 bd3 ba2.5k sqft615 Tumbleweed Trl, Jacksonville, OR 97530For SaleMLS ID #220216793, Kenny Taylor, Millen Property Group. Oregon Datashare
- $1,145,0004 bd3 ba4.6k sqft831 Juanita Way, Jacksonville, OR 97530For SaleMLS ID #220224700, Gayle Pobuda, Expert Properties Inc.. Oregon Datashare
- $749,0003 bd3 ba2.5k sqft5900 Upper Applegate Rd, Jacksonville, OR 97530For SaleMLS ID #220224295, Deborah Tollefson, Windermere Van Vleet Jacksonville. Oregon Datashare
- $978,0006 bd5 ba3.3k sqft540 E California St, Jacksonville, OR 97530For SaleMLS ID #220189849, Johnny Mansfield, More Realty. Oregon Datashare
- $725,0003 bd3 ba2.4k sqft300 Dunlap Rd, Jacksonville, OR 97530For SaleMLS ID #220226774, Christie Hayes, John L Scott Real Estate Grants Pass. Oregon Datashare
- $1,299,0004 bd3 ba3.5k sqft931 Hogan Rd, Applegate, OR 97530For SaleMLS ID #220228041, Greg D. Messick, Realty Net of Central Oregon. Oregon Datashare
- $540,0004 bd3 ba3.3k sqft939 Beaver Creek Rd, Jacksonville, OR 97530For SaleMLS ID #220207842, Debbie Stevens, Ramsay Realty. Oregon Datashare
- $899,0004 bd4 ba2.9k sqft220 8th St, Jacksonville, OR 97530For SaleMLS ID #220217989, Shane A Myhre, Windermere Van Vleet Eagle Point. Oregon Datashare
- $995,0003 bd2 ba3.5k sqft202 Pleasant View Rd, Talent, OR 97540For SaleMLS ID #220227765, Martin Outdoor Property Group, John L. Scott Medford. Oregon Datashare
- $790,0004 bd3 ba3.2k sqft443 Conestoga Dr, Jacksonville, OR 97530For SaleMLS ID #220223492, Julie A Krason, John L. Scott Medford. Oregon Datashare
- $574,0004 bd2 ba3.4k sqft8330 Highway 238, Jacksonville, OR 97530For SaleMLS ID #220219015, Jeanne Schattler, Windermere Van Vleet Jacksonville. Oregon Datashare
- $995,0003 bd3 ba2.4k sqft480 Mount Ashland Ski Rd, Ashland, OR 97520For SaleMLS ID #220227627, Eric F Bonetti, Millen Property Group. Oregon Datashare
