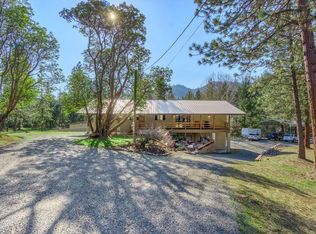
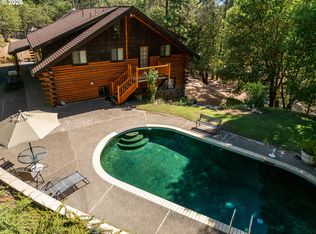
Handcrafted Log Home with pool, bordering thousands of acres of Public Land with Development Potential. The logs for this exceptional home were harvested, hand-cut, and polished right on the very property where the home proudly stands today. Designed by an architect - no load-bearing walls! - and built by skilled local craftsmen with extraordinary attention to detail-from the antique doorknobs to the handcrafted cabinetry and staircases -this is truly a one-of-a-kind residence. Every beam and stair tread is made from solid wood, reflecting the quality and craftsmanship found throughout the home. In-floor heat, heat pump, AC, Immaculate cared for inground pool, with concrete surround, paved driveway and parking lot, 2 covered sheds with concrete floors. Up to 47 additional acres available: 4 additional permitted lots - see plat map, two homes are allowed on each lot.
Active
$899,900
5361 Highway 238, Jacksonville, OR 97530
4beds
3baths
2,584sqft
Single Family Residence
Built in 1978
5.78 Acres Lot
$869,200 Zestimate®
$348/sqft
$-- HOA
What's special
Handcrafted log homeAntique doorknobsHeat pumpIn-floor heatHandcrafted cabinetry
- 40 days
- 536
- 23
Zillow last checked:
Listing updated:
Listed by:
Sky Lodge Investments LLC 541-965-9601
Source: Oregon Datashare,MLS#: 220226224
Facts & features
Interior
Bedrooms & bathrooms
- Bedrooms: 4
- Bathrooms: 3
Heating
- Heat Pump, Radiant, Wood, Zoned, Other
Cooling
- Heat Pump, Zoned
Appliances
- Included: Cooktop, Dishwasher, Disposal, Double Oven, Dryer, Microwave, Oven, Refrigerator, Washer, Water Heater, Other
Features
- Ceiling Fan(s), Double Vanity, Kitchen Island, Laminate Counters, Open Floorplan, Shower/Tub Combo, Soaking Tub, Vaulted Ceiling(s)
- Flooring: Hardwood, Tile
- Windows: Bay Window(s), Double Pane Windows
- Basement: Daylight,Exterior Entry,Finished,Partial
- Has fireplace: No
- Common walls with other units/homes: No Common Walls
Interior area
- Total structure area: 2,584
- Total interior livable area: 2,584 sqft
Property
Parking
- Total spaces: 2
- Parking features: Asphalt, Detached Carport, Driveway, Garage Door Opener, Gated, Heated Garage, RV Access/Parking, RV Garage, Storage
- Garage spaces: 2
- Has carport: Yes
- Has uncovered spaces: Yes
Features
- Levels: Multi/Split
- Patio & porch: Covered, Covered Deck, Deck, Patio, Porch, Rear Porch, Side Porch, Wrap Around
- Exterior features: RV Hookup
- Has private pool: Yes
- Pool features: Black Bottom, Filtered, In Ground, Outdoor Pool, Private
- Spa features: Spa/Hot Tub
- Has view: Yes
- View description: Forest, Mountain(s)
Lot
- Size: 5.78 Acres
- Features: Adjoins Public Lands, Landscaped, Marketable Timber, Sloped, Sprinkler Timer(s), Wooded
Details
- Additional structures: Animal Stall(s), Kennel/Dog Run, RV/Boat Storage
- Additional parcels included: Lot 404: 14.85 ac Shop, electric $300,000 Lot 400: 17.91 ac Mfg Home, electric $250,000 Lot 402: 10.04 ac - HWY frontage, well and available power: $350,000 Lot 401: 5.01 ac HWY frontage, available power: $200,000
- Parcel number: 10472105
- Zoning description: WR
- Special conditions: Standard
- Horses can be raised: Yes
Construction
Type & style
- Home type: SingleFamily
- Architectural style: Log
- Property subtype: Single Family Residence
Materials
- Block, Log
- Foundation: Block, Concrete Perimeter, Pillar/Post/Pier, Slab
- Roof: Composition
Condition
- New construction: No
- Year built: 1978
Details
- Builder name: Arther
Utilities & green energy
- Sewer: Septic Tank
- Water: Well
Community & HOA
Community
- Features: Access to Public Lands, Trail(s)
HOA
- Has HOA: No
Location
- Region: Jacksonville
Financial & listing details
- Price per square foot: $348/sqft
- Tax assessed value: $13,270
- Annual tax amount: $3,772
- Date on market: 7/31/2026
- Cumulative days on market: 391 days
- Listing terms: Cash,Conventional,FHA,FMHA,USDA Loan,VA Loan
- Road surface type: Paved
Estimated market value
$869,200
$826,000 - $913,000
$3,370/mo
Price history
| Date | Event | Price |
|---|---|---|
| 7/31/2026 | Listed for sale | $899,900-61.7%$348/sqft |
Source:  Oregon Datashare #220226224 Report a problem Oregon Datashare #220226224 Report a problem | ||
| 6/11/2026 | Listing removed | $2,350,000+34.3%$909/sqft |
Source: My State MLS #11556128 Report a problem | ||
| 11/6/2025 | Price change | $1,750,000-25.5%$677/sqft |
Source: Oregon Datashare #220211708 Report a problem | ||
| 6/26/2025 | Listed for sale | $2,350,000$909/sqft |
Source: Oregon Datashare #220204730 Report a problem | ||
Public tax history
| Year | Property taxes | Tax assessment |
|---|---|---|
| 2024 | $45 +3.7% | $2,830 +2.9% |
| 2023 | $43 +1.9% | $2,750 |
| 2022 | $42 +30.9% | $2,750 +34.8% |
| 2021 | $32 +3.8% | $2,040 +8.5% |
| 2020 | $31 +17.7% | $1,880 |
| 2019 | $26 | -- |
| 2018 | $26 +3.2% | -- |
| 2017 | $26 | $1,520 -0.7% |
| 2016 | $26 -1.4% | $1,530 +2% |
| 2015 | $26 +8.6% | $1,500 +2% |
| 2014 | $24 +6.9% | $1,470 +6.5% |
| 2013 | $22 +0.9% | $1,380 +0.7% |
| 2012 | $22 -7.4% | $1,370 -8.7% |
| 2011 | $24 -1% | $1,500 |
| 2010 | $24 -8.1% | $1,500 -10.2% |
| 2009 | $26 -13.7% | $1,670 -16.5% |
| 2008 | $31 +0.1% | $2,000 -1% |
| 2007 | $30 +0.6% | $2,020 -9.8% |
| 2006 | $30 +13.5% | $2,240 +17.3% |
| 2005 | $27 | $1,910 |
Find assessor info on the county website
Monthly payment
Est. payment
Payment breakdown
Explore the cost of this home by adjusting the details. Changes won't be saved.Climate risks
Neighborhood: 97530
Nearby schools
Schools provided by the listing agent
- Elementary: Jacksonville Elem
- Middle: McLoughlin Middle
- High: North Medford High
Source: Oregon Datashare. This data may not be complete. We recommend contacting the local school district to confirm school assignments for this home.
Similar homes
- $899,9004 bd3 ba3.7k sqft5361 Jacksonville Hwy, Jacksonville, OR 97530Active
 MLS ID #772121377, Peggy Hoag, Hoag Real Estate. RMLS (OR)
 - $875,0004 bd3 ba3.8k sqft1200 Humbug Creek Rd, Applegate, OR 97530For Sale

 MLS ID #220226818, Sydney N Shapiro, eXp Realty, LLC. Oregon Datashare
 - $775,0003 bd2 ba3k sqft400 Morton Way, Jacksonville, OR 97530For Sale
 MLS ID #220226410, Douglas E Morse, John L. Scott Medford. Oregon Datashare
 - $485,0003 bd2 ba1.8k sqft4539 Highway 238, Jacksonville, OR 97530For Sale
 MLS ID #220226882, Chase Lee, eXp Realty, LLC. Oregon Datashare
 - $849,0003 bd3 ba2.5k sqft615 Tumbleweed Trl, Jacksonville, OR 97530For SaleMLS ID #220216793, Kenny Taylor, Millen Property Group. Oregon Datashare
- $725,0003 bd3 ba2.4k sqft300 Dunlap Rd, Jacksonville, OR 97530For SaleMLS ID #220226774, Christie Hayes, John L Scott Real Estate Grants Pass. Oregon Datashare
- $749,0003 bd3 ba2.5k sqft5900 Upper Applegate Rd, Jacksonville, OR 97530For SaleMLS ID #220224295, Deborah Tollefson, Windermere Van Vleet Jacksonville. Oregon Datashare
- $1,025,0004 bd4 ba3.4k sqft4000 Little Applegate Rd, Jacksonville, OR 97530For SaleMLS ID #220221529, Matt Meives, Cascade Hasson Sotheby's International Realty. Oregon Datashare
- $775,0003 bd3 ba3.3k sqft11857 Upper Applegate Rd, Jacksonville, OR 97530For SaleMLS ID #220227643, Elle Powell, RE/MAX Integrity. Oregon Datashare
- $649,9994 bd3 ba2.6k sqft4046 Little Applegate Rd, Jacksonville, OR 97530For SaleMLS ID #220222192, Joshua R Berman, Real Broker. Oregon Datashare
- $850,0003 bd1 ba1.6k sqft5758 Sterling Creek Rd, Jacksonville, OR 97530For SaleMLS ID #220223445, DeAnna & Dyan, John L. Scott Ashland. Oregon Datashare
- $795,0003 bd3 ba3.4k sqft7935 Upper Applegate Rd, Jacksonville, OR 97530For SaleMLS ID #220224732, Heidi Martins, Windermere Van Vleet Jacksonville. Oregon Datashare
- $584,0003 bd2 ba1.8k sqft15 Twin Oaks Dr, Jacksonville, OR 97530For SaleMLS ID #220218112, Kristian Wattenbarger, eXp Realty, LLC. Oregon Datashare
- $1,149,0004 bd4 ba3.7k sqft2365 Eastside Rd, Jacksonville, OR 97530For SaleMLS ID #220222432, Adam McGrew, John L. Scott Medford. Oregon Datashare
- $745,0004 bd3 ba3.7k sqft645 E California St, Jacksonville, OR 97530For SaleMLS ID #220217086, Marcia S McQuillan, Windermere Van Vleet Jacksonville. Oregon Datashare
- $767,0002 bd2 ba2.4k sqft9595 Sterling Creek Rd, Jacksonville, OR 97530For SaleMLS ID #220222465, Ann James, Pine-Rok Realty. Oregon Datashare
- $1,150,0003 bd3 ba2.7k sqft9662 Upper Applegate Rd, Jacksonville, OR 97530For SaleMLS ID #220224571, Terry Rasmussen, John L. Scott Medford. Oregon Datashare
- $875,0004 bd3 ba2.1k sqft2140 N Valley View Rd, Ashland, OR 97520For SaleMLS ID #220220717, Greg Goebelt, John L. Scott Ashland. Oregon Datashare
- $850,0003 bd4 ba3.2k sqft4741 L Fork Foots Creek Rd, Gold Hill, OR 97525For SaleMLS ID #220222252, Joel Frank, Skip Real Estate. Oregon Datashare
- $545,0003 bd2 ba2.1k sqft3356 Little Applegate Rd, Jacksonville, OR 97530For SaleMLS ID #220215214, Debbie Stevens, Ramsay Realty. Oregon Datashare
